
126 KENWOOD AVE, BOERNE, TX 78006
Homes for sale in Boerne.
Homes for sale in 78006.
List Price$625,000
126 KENWOOD AVE
Boerne, TX 78006
No Property Photo Available
Listing #1968707
About This Property
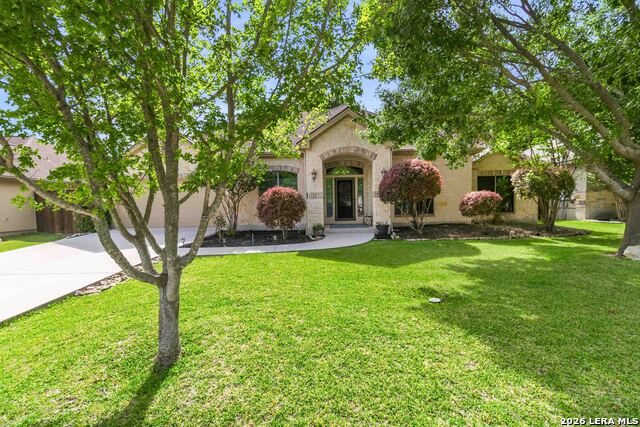
Welcome to 126 Kenwood Ave, a rare opportunity to own a charming home in the heart of Boerne's highly sought-after Oak Park neighborhood with no HOA! Perfectly positioned on a quiet, tree-lined cul-de-sac, this beautifully maintained property sits on an expansive .38-acre lot-offering space, privacy, and endless potential. This inviting 3-bedroom, 2-bath home spans approximately 1,698 square feet and features a versatile layout designed for everyday living and entertaining. Inside, you'll find both a comfortable family room and a separate living area, along with an updated kitchen showcasing granite countertops, soft-close cabinetry, and modern finishes. Both bathrooms have been thoughtfully renovated with stylish tile flooring, concrete counters, and custom tile showers. A standout feature is the approximately 180 SF flex room, perfect for a home office, craft space, laundry room, or even a small game room-tailored to fit your lifestyle needs. Step outside and enjoy the beauty of mature trees, lush grass, and a generously sized backyard-large enough to accommodate a future pool, sports court, or expanded outdoor living space. The home's attractive brick exterior and side-loaded garage create exceptional curb appeal. Location is everything, and this home truly delivers. Enjoy a short stroll to the vibrant shops, dining, and charm of historic downtown Boerne, as well as being just moments from the beloved Bakery Lorraine-a local Boerne favorite just a minute away. 126 Kenwood Ave offers the ideal blend of comfort, style, location and walkability-an opportunity to experience the lifestyle so many are searching for in one of Boerne's most desirable neighborhoods and streets!
Listing Courtesy of Mark Phillips, Hill Country Flat Fee Realty (210) 419-3604
Property Features
Location Information
County
Kendall
MLS Area
2508
Neighborhood Amenities
None
Subdivision
OAK FOREST
Interior Features
Room Dimensions
Dining: 10x9, Living: 17x16, Kitchen: 12x10, Family: 20x11, MasterBR: 14x12, BR2: 12x11, BR3: 11x11
Fireplace Description
Not Applicable
Interior
One Living Area, Eat-In Kitchen, Breakfast Bar, Utility Room Inside, 1st Floor Lvl/No Steps, Cable TV Available, High Speed Internet, All Bedrooms Downstairs, Laundry Main Level, Telephone
Heating
Central
Master Bedroom Description
DownStairs, Ceiling Fan, Full Bath
Heating Fuel
Electric
Master Bathroom Description
Shower Only, Single Vanity
Cooling
One Central
Has Dining Room
Yes
Floors
Carpeting, Ceramic Tile, Laminate
Has Family Room
Yes
Exterior Features
Style
One Story
Electric Supplier
Boerne
Construction
Pre-Owned
Parking Description
Two Car Garage, Attached, Side Entry
Manufacturer
Unknown
Has Garage
Yes
Foundation
Slab
Garage Spaces
2
Roof
Composition
Pool/Spa Description
None
Water / Sewer
City
Lot Size
0.386
Sewer Supplier
Boerne
Is One Story
Yes
Water Supplier
Boerne
School
School District
Boerne
Jr. High School
Boerne Middle S
Elementary School
CIBOLO CREEK
High School
Champion
Additional Information
Proposed Terms
Conventional, FHA, VA, Cash
Year Built
1977
Property Type
SFR
Status
New
Property SubType
Single Family Detached
Is Short Sale
No
Similar Listings




Mortgage Calculator
$2,917
per month
30 Year Fixed. 3.52% Interest Rate.
Principal + Interest
$2,252
Monthly Tax
$520
Monthly Insurance
$145
yrs
%
$
$
Based on a fully amortized fixed rate loan. Ask your agent for the tax rates in your area. Insurance estimate is based on an average cost, your final premium cost will be determined by the type of coverage you select. This program only provides an estimate.
Schools
Walk Score

© 2026 LERA MLS. All rights reserved.
© 2026 LERA MLS. All rights reserved.
The data relating to real estate on this website comes in part from the Internet Data Exchange (IDX) Program of the LERA MLS. IDX information is provided exclusively for consumers' personal non-commercial use and may not be used for any purpose other than to identify prospective properties consumers may be interested in purchasing. All Information Is Deemed Reliable But Is Not Guaranteed Accurate.
LERA MLS data last updated at May 21, 2026, 8:25 PM CT
Real Estate IDX Powered by iHomefinder