
2209 SABINE DRIVE, DEER PARK, TX 77536
Homes for sale in Deer Park.
Homes for sale in 77536.
2209 Sabine Drive
Deer Park, TX 77536
List Price$314,900
Listing #58210359
3
Bedrooms
2 full
Bathrooms
2,044
Square Feet
House
Type
About This Property
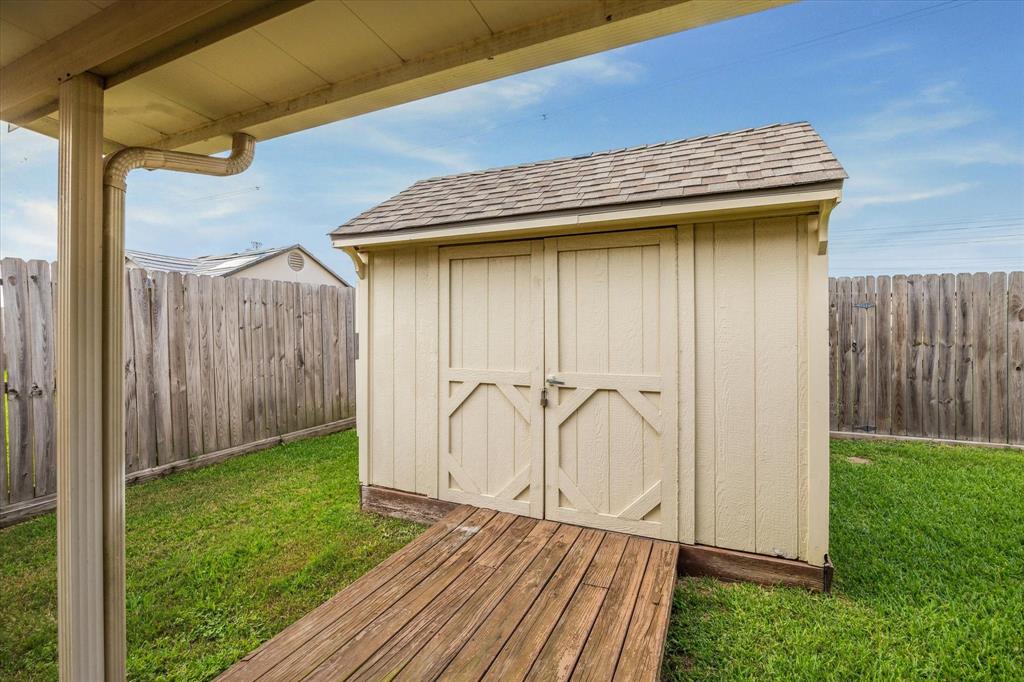
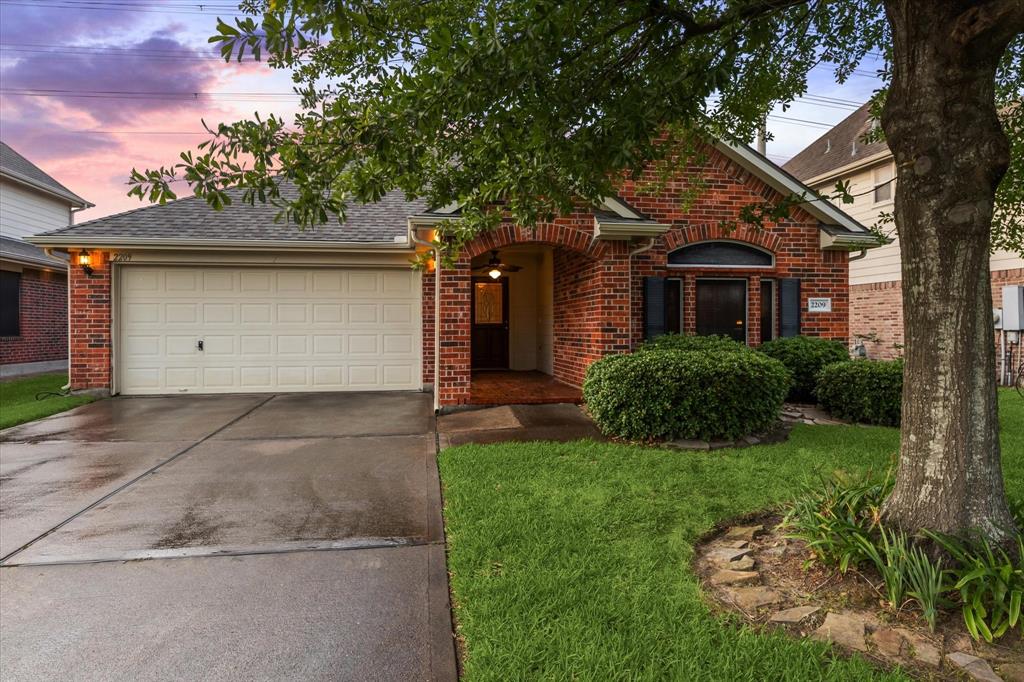
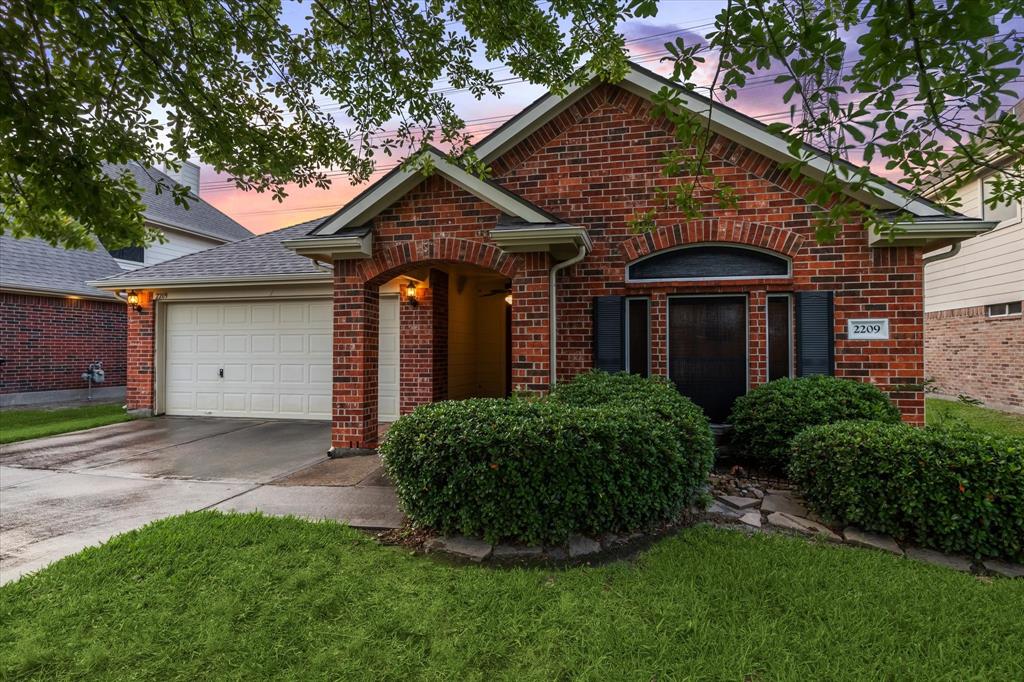
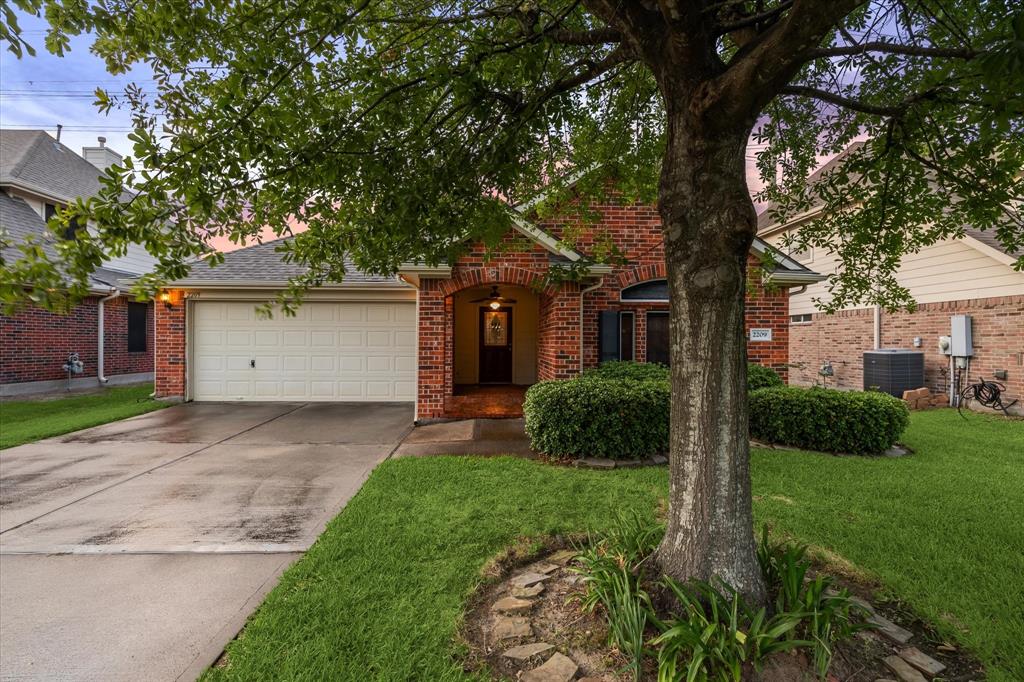
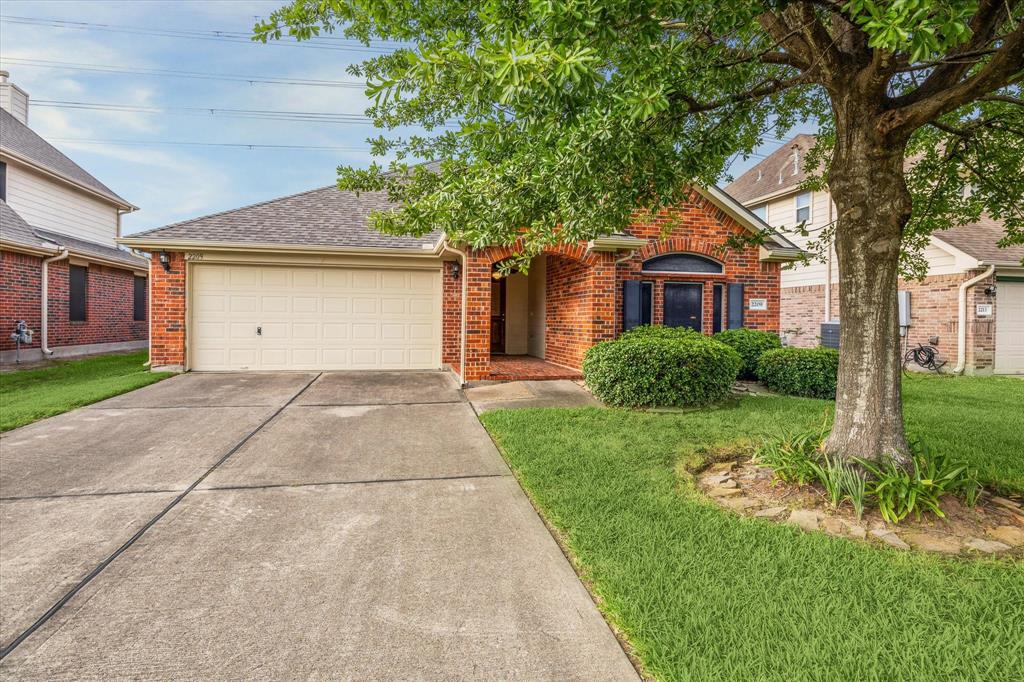
Welcome to this beautifully maintained one-story home nestled in a quiet, established neighborhood in Deer Park. From the moment you step inside, you'll love the inviting entry foyer that opens up to a spacious living room complete with a cozy fireplace-perfect for relaxing or entertaining. Enjoy Family gatherings in the formal dining room, and discover a kitchen that's functional and welcoming, with plenty of cabinet storage, ample counter space, and room for all your holiday baking. Home Features a split bedroom plan for added privacy. The exceptionally large primary suite offering a luxurious en-suite soaking tub and separate shower, vanity area, generous walk in closet. Two secondary bedrooms share a well appointed hall bath. Covered Back deck-ideal for relaxing, plus a storage building, and solar screens to help cool during the Texas Summers. The two car garage adds even more value and functionality. Don't Miss this Deer Park Gem- it's the perfect place to call HOME!!
Property Features
Location Information
County
Harris
Longitude
-95.099969
MLS Area
Deer Park
Subdivision
Sabine
Latitude
29.691988
Directions
From 225, take East Blvd, Right on San Augustine, right into Sabine Subdivision, take first right and follow street around to Sabine. House will be on your right.
Interior Features
Total Rooms
8
Has Fireplace
Yes
Room Descriptions
Utility, 11x10 Breakfast, 12x10 Bedroom, 12x10 Bedroom, 12x12 Dining Room, 15x10 Kitchen, 19x15 Living Room, 22x12 Primary Bedroom
Fireplace Description
Deck, Fence, Patio, Storage
Interior
Entrance Foyer, Laminate Counters, Pantry, Soaking Tub, Separate Shower, Vanity, Ceiling Fan(s), Kitchen/Dining Combo
Exterior Features
Style
Traditional
Has a Pool
No
Stories
1
Other Structures
Shed(s)
Is New Construction
No
Acre Range
0 Up To 1/4 Acre
Construction
Brick, Wood Siding
Lot Description
Subdivision
Exterior
Deck, Fence, Patio, Storage
Lot Size in Acres
0.156
Parking Description
Attached, Driveway, Garage
Lot Size in Sq. Ft.
6,793
Has Garage
Yes
Is One Story
Yes
Garage Spaces
2
School
School District
La Porte
Middle School
LOMAX JUNIOR HIGH SCHOOL
Elementary School
HERITAGE ELEMENTARY SCHOOL (LA PORTE)
High School
LA PORTE HIGH SCHOOL
Additional Information
Finance Available
Cash, Conventional, FHA, VA Loan
Year Built
2006
Property Type
SFR
Status
Pending
Property SubType
Detached
Similar Listings
Mortgage Calculator
$1,469
per month
30 Year Fixed. 3.52% Interest Rate.
Principal + Interest
$1,134
Monthly Tax
$262
Monthly Insurance
$73
yrs
%
$
$
Based on a fully amortized fixed rate loan. Ask your agent for the tax rates in your area. Insurance estimate is based on an average cost, your final premium cost will be determined by the type of coverage you select. This program only provides an estimate.
Schools
Walk Score
Real Estate IDX Powered by iHomefinder