
746 E LAMBUTH LANE, DEER PARK, TX 77536
Homes for sale in Deer Park.
Homes for sale in 77536.
746 E Lambuth Lane
Deer Park, TX 77536
List Price$285,000
Listing #23194852
4
Bedrooms
3 full
Bathrooms
2,016
Square Feet
House
Type
About This Property
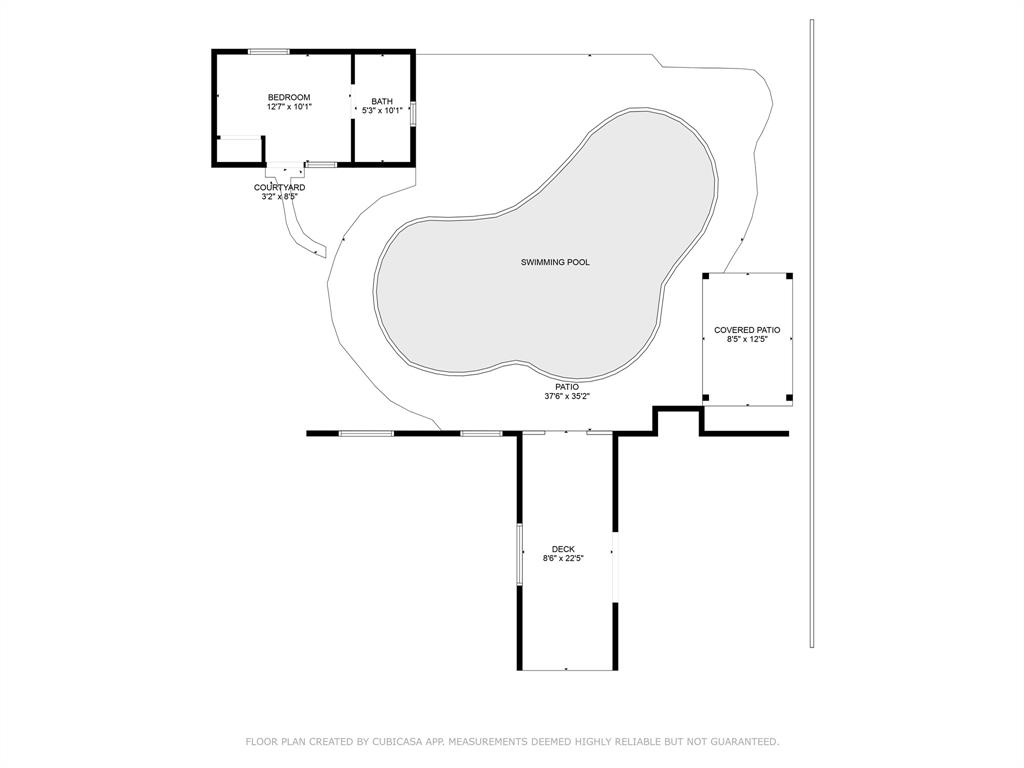

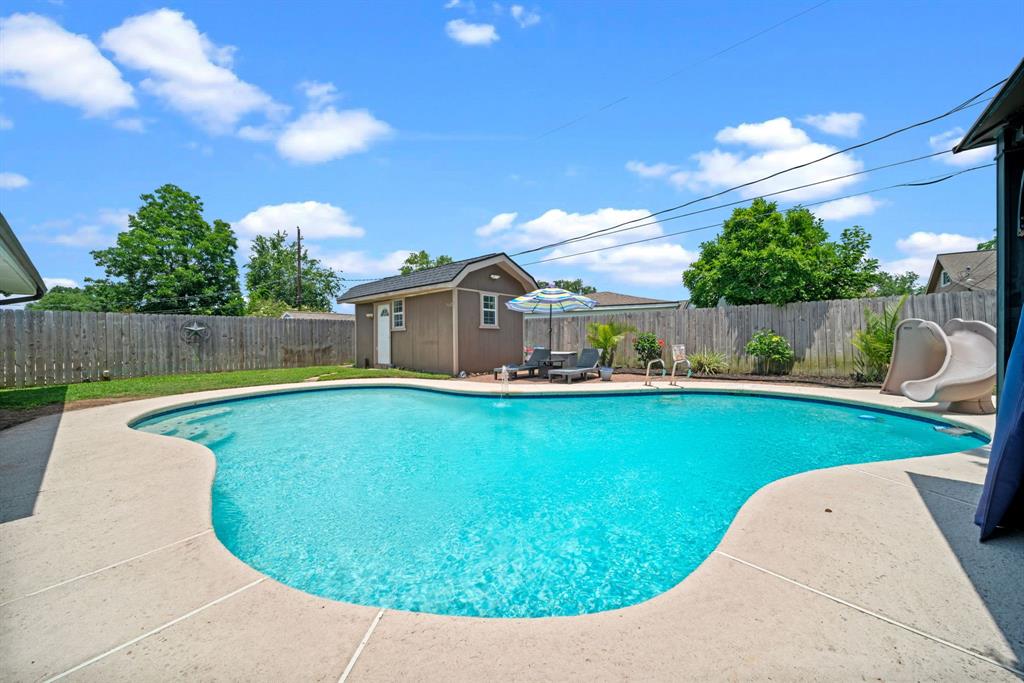
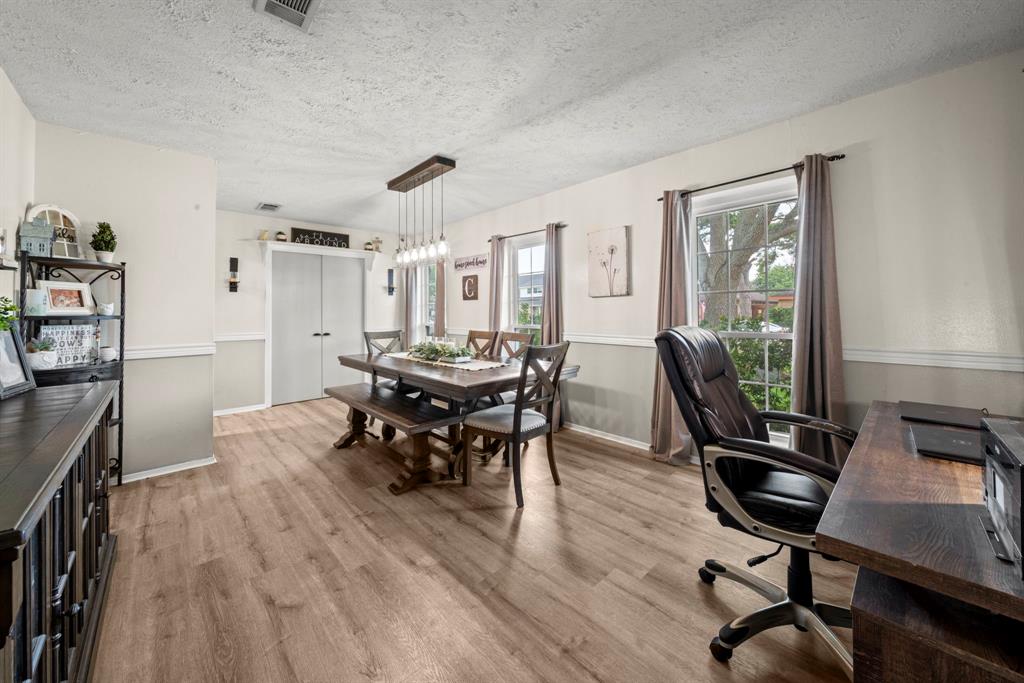
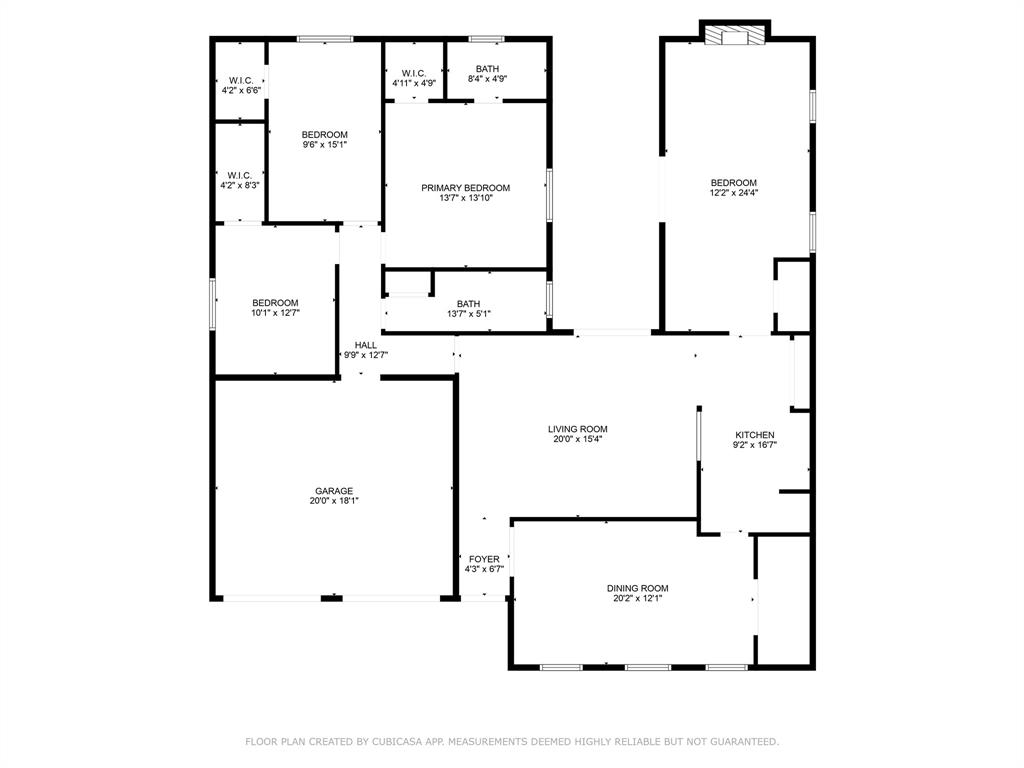
LOOK NO FURTHER! AMAZING 1 STORY - HAS IT A-L-L! Versatile Interior Layout, MEGA Updates, AND Unbelievable Backyard with Sparkling POOL & Wonderful Pool House/Guest Quarters! WOW! Manicured Exterior - Mature Landscaping! Chef's Delight Kitchen: Granite Counters, Stainless Appliances (Including Double Ovens, Built-In Microwave, & Gas Cooktop), & Mosaic Tile Backsplash! Refrigerator Included in Sale! Banquet-Sized Formal Dining - Decorative Chair Rail! Vaulted Ceiling Family Room - Shiplap Accent Wall + Ample Space for Oversized Furniture! Dramatic Master Suite - Big Walk-In Closet + Lovely Bath with Framed Mirror! Huge, Super Versatile 25 x 13 Flex Room/Gameroom/4th Bedroom - Fireplace, Handy Storage Closet, & French Doors to Patio! Fantastic Backyard: POOL with Slide, Paver Patio with Gazebo, Composite Deck, AND Wonderful 18 x 10 Pool House/Guest Suite with A/C & Full Bathroom! Recent A/C & Heat, Water Heater, Roof, Fence, Vinyl Plank Flooring, Pool Pump & Plaster, PLUS MORE! HURRY!
Property Features
Location Information
County
Harris
Longitude
-95.114902
LegalSubdivision
COLLEGE PARK
Geo Market Area
Deer Park
MLS Area
6
Subdivision
College Park
Latitude
29.669493
Directions
From Beltway 8 headed South, Exit & head East (Left) @ Spencer Highway;L @ College Park Drive;L @ E Lambuth Lane. Home is on the right.
Interior Features
Primary Bedroom on Main
Yes
Primary Bathroom Description
Primary Bath: Tub/Shower Combo, Secondary Bath(s): Shower Only, Secondary Bath(s): Tub/Shower Combo
Total Rooms
8
Has Fireplace
Yes
Room Descriptions
13x10 Bedroom, 13x10 Quarters/Guest House, 14x13 Primary Bedroom, 16x10 Bedroom, 17x9 Kitchen, 19x15 Family, 20x12 Dining Room, 25x13 Bedroom
Fireplace Description
Gaslog Fireplace
Bedroom Description
All Bedrooms Down, Primary Bed - 1st Floor, Walk-In Closet
Exterior Features
Style
Traditional
Garage Spaces
2
Stories
1
Has a Pool
Yes
Is New Construction
No
Acre Range
0 Up To 1/4 Acre
Exterior
Back Yard, Back Yard Fenced, Covered Patio/Deck, Patio/Deck, Sprinkler System
Lot Description
Subdivision Lot
Siding
Brick, Vinyl
Lot Size in Acres
0.168
Parking Description
Attached Garage
Lot Size in Sq. Ft.
7,320
Has Garage
Yes
Is One Story
Yes
School
School District
La Porte
Middle School
LOMAX JUNIOR HIGH SCHOOL
Elementary School
COLLEGE PARK ELEMENTARY SCHOOL
High School
LA PORTE HIGH SCHOOL
Additional Information
Finance Available
Cash Sale, Conventional, FHA, VA
Year Built
1965
Property Type
SFR
Status
Active
Property SubType
Single-Family
Similar Listings
Mortgage Calculator
$1,330
per month
30 Year Fixed. 3.52% Interest Rate.
Principal + Interest
$1,027
Monthly Tax
$237
Monthly Insurance
$66
yrs
%
$
$
Based on a fully amortized fixed rate loan. Ask your agent for the tax rates in your area. Insurance estimate is based on an average cost, your final premium cost will be determined by the type of coverage you select. This program only provides an estimate.
Schools
Walk Score
Real Estate IDX Powered by iHomefinder