
2801 PICKERTON DRIVE, DEER PARK, TX 77536
Homes for sale in Deer Park.
Homes for sale in 77536.
2801 Pickerton Drive
Deer Park, TX 77536
List Price$344,990
Listing #2256166
4
Bedrooms
2 full
Bathrooms
2,434
Square Feet
House
Type
About This Property
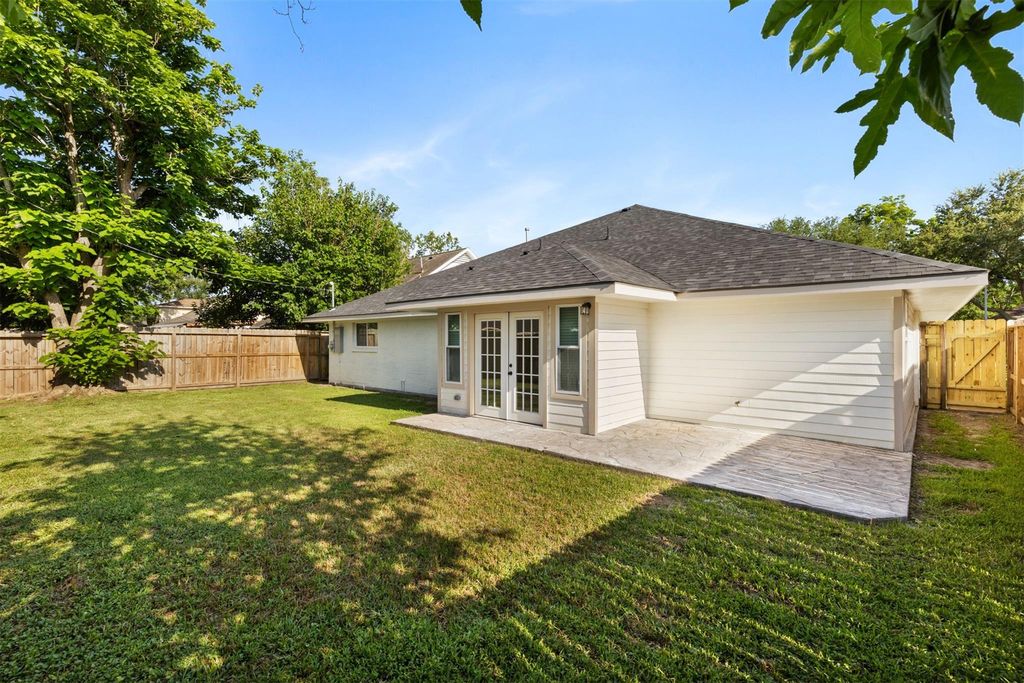
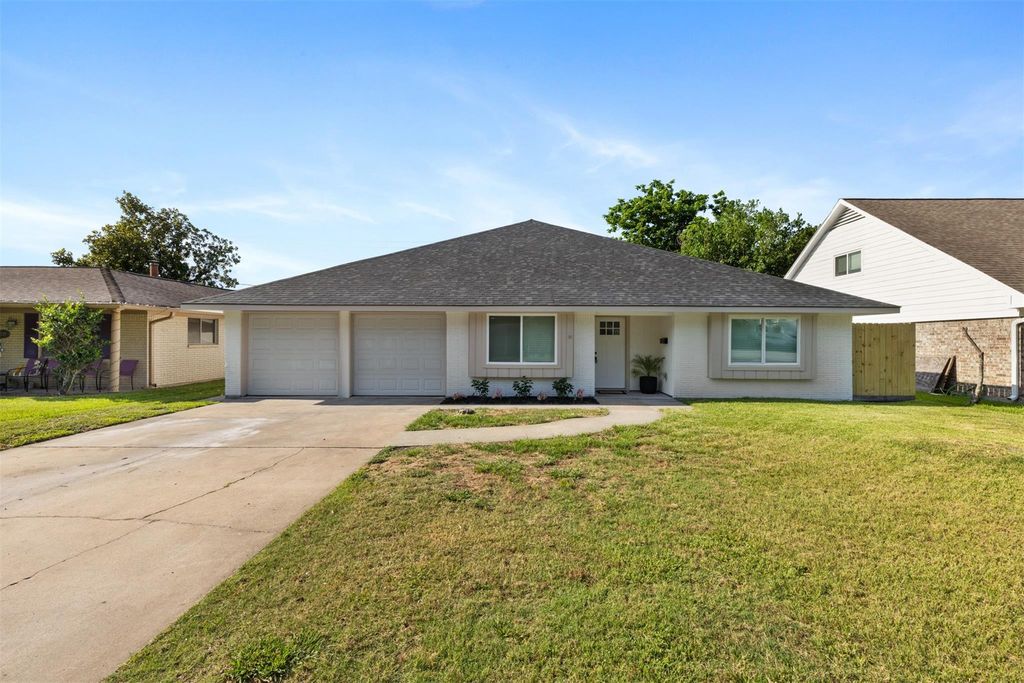
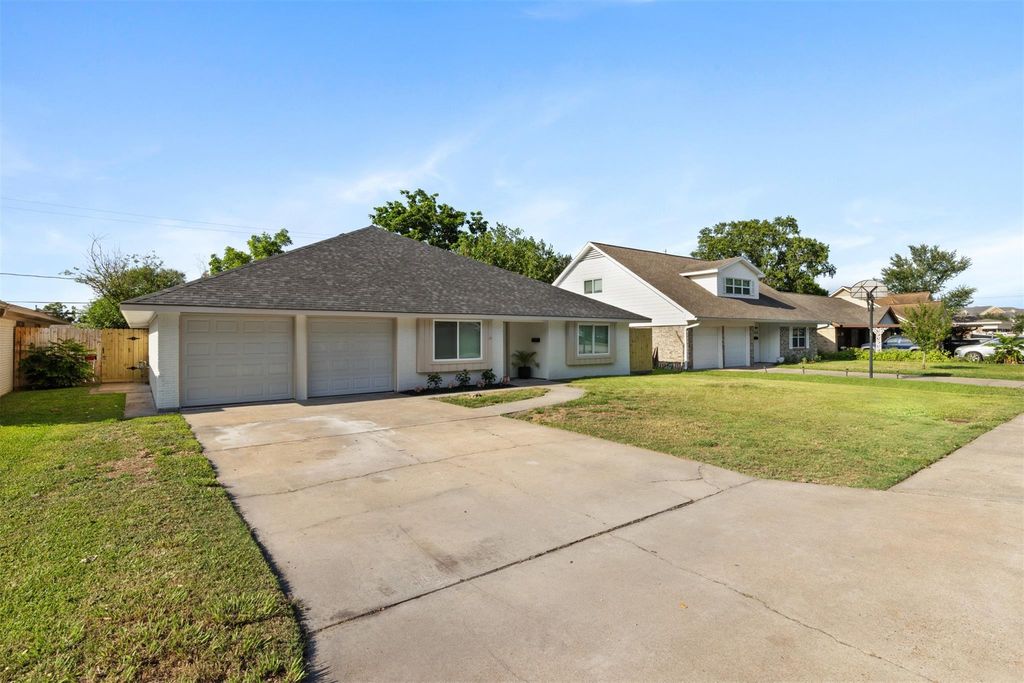
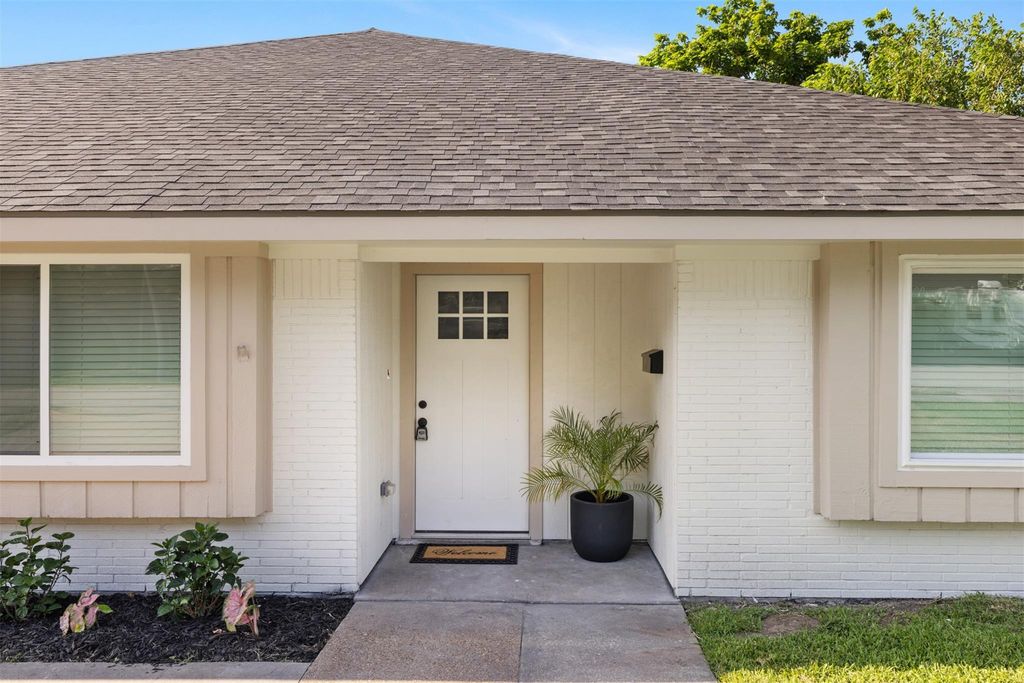
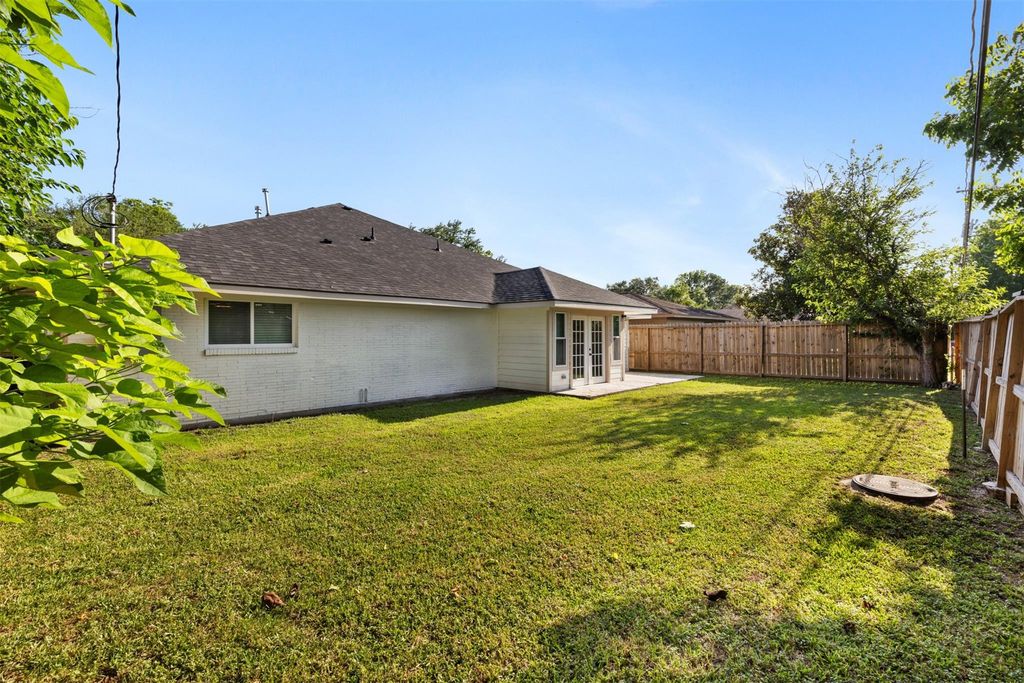
This home has been completely rebuilt and remodeled in 2025. This is a 4-bedroom, 2-bathroom, 2-car attached garage. This home offers a study, formal dining room, open kitchen to living room, a breakfast nook. Open concept for living room, kitchen, formal dining, and breakfast nook. All new flooring, cabinets, sheetrock, insulation in walls and blown in attic, ceiling fans, recessed lighting, exterior light fixtures, bathroom vanities, interior and exterior doors, doorknobs, granite countertops, bathtubs, toilets, most windows, HVAC, Roof, electrical, PEX plumbing, exterior fascia and soffit, stainless steel appliances. 2" faux wood blinds, and paint interior and exterior. Home features a show stopping wood beam between kitchen and living room framing the open kitchen breakfast bar. Study offers a barn sliding door matching kitchen wood beam. Kitchen offers a coffee bar with floating shelves. An oversized walk-in pantry accommodates for lots of food storage. Back patio. DPISD.
Property Features
Location Information
County
Harris
Longitude
-95.124695
LegalSubdivision
SOUTH PASADENA PLAZA
Geo Market Area
Deer Park
MLS Area
6
Subdivision
South Pasadena Plaza
Latitude
29.675938
Directions
From Center St turn onto Pickerton. House will be on RIGHT side of road.
Interior Features
Total Rooms
8
Primary Bathroom Description
Primary Bath: Tub/Shower Combo
Room Descriptions
10x10 Home Office/Study, 12x12 Bedroom, 13x12 Breakfast, 14x13 Bedroom, 14x13 Bedroom, 14x14 Dining Room, 22x16 Primary Bedroom, 22x18 Living Room
Has Fireplace
No
Bedroom Description
All Bedrooms Down, Walk-In Closet
Exterior Features
Style
Traditional
Garage Spaces
2
Stories
1
Has a Pool
No
Is New Construction
No
Acre Range
0 Up To 1/4 Acre
Exterior
Back Yard, Back Yard Fenced, Porch
Lot Description
Subdivision Lot
Siding
Brick, Cement Board
Lot Size in Acres
0.154
Parking Description
Attached Garage
Lot Size in Sq. Ft.
6,696
Has Garage
Yes
Is One Story
Yes
School
School District
Deer Park
Middle School
BONNETTE JUNIOR HIGH SCHOOL
Elementary School
CARPENTER ELEMENTARY SCHOOL (DEER PARK)
High School
DEER PARK HIGH SCHOOL
Additional Information
Finance Available
Cash Sale, Conventional, FHA, VA
Year Built
2025
Property Type
SFR
Status
Active
Property SubType
Single-Family
Similar Listings
Mortgage Calculator
$1,610
per month
30 Year Fixed. 3.52% Interest Rate.
Principal + Interest
$1,243
Monthly Tax
$287
Monthly Insurance
$80
yrs
%
$
$
Based on a fully amortized fixed rate loan. Ask your agent for the tax rates in your area. Insurance estimate is based on an average cost, your final premium cost will be determined by the type of coverage you select. This program only provides an estimate.
Schools
Walk Score
Real Estate IDX Powered by iHomefinder