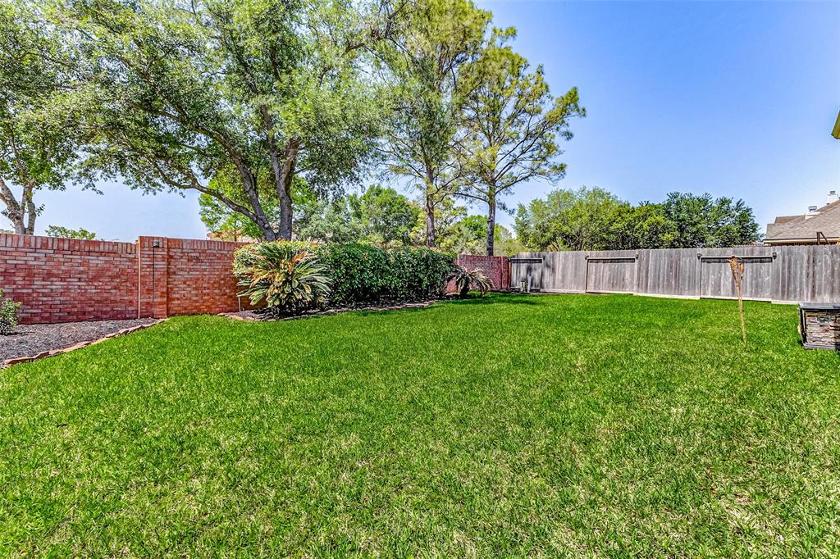
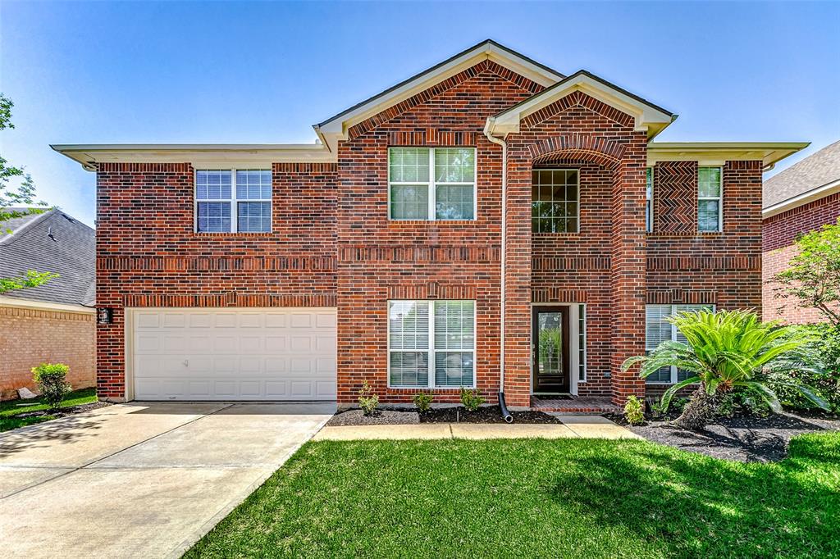
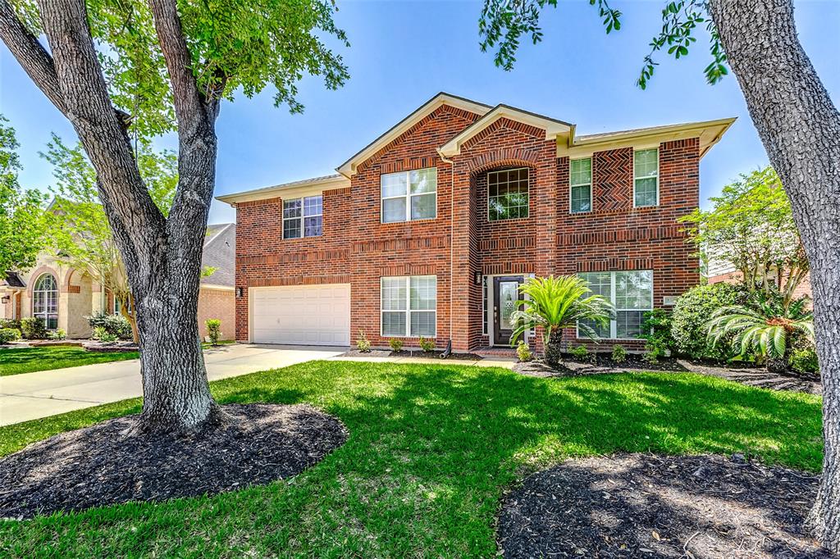
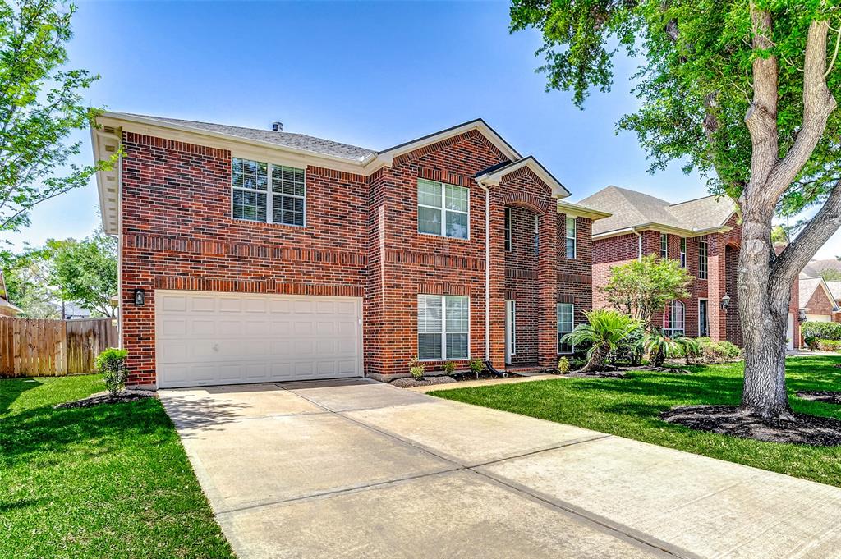
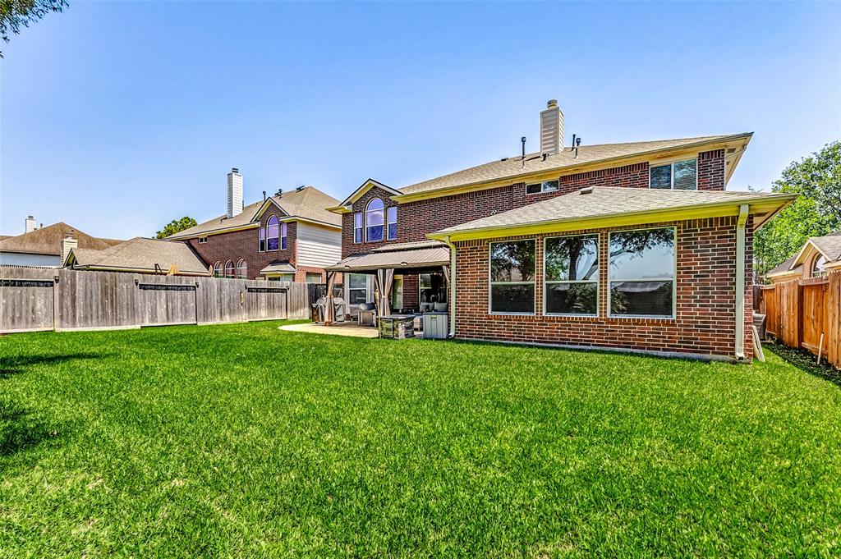
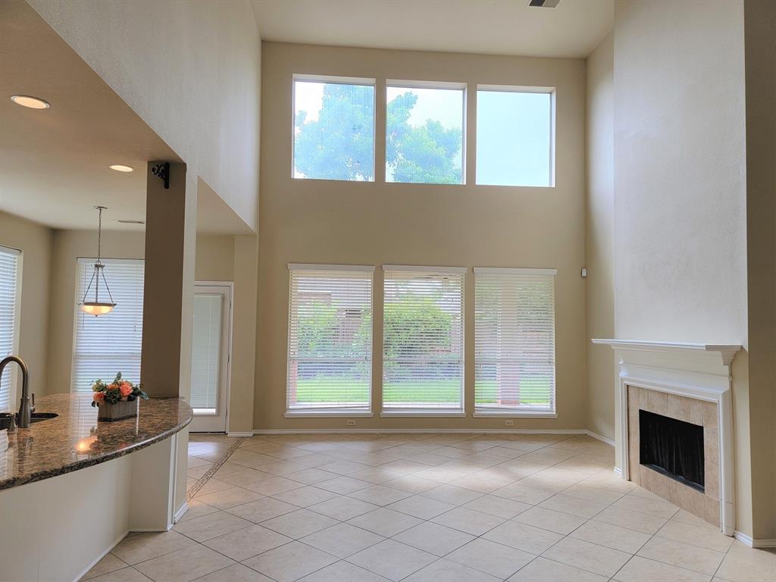
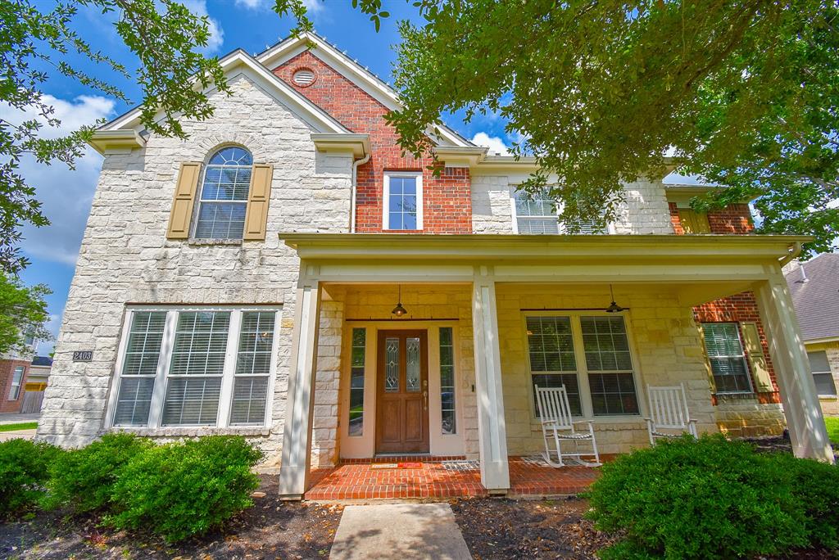
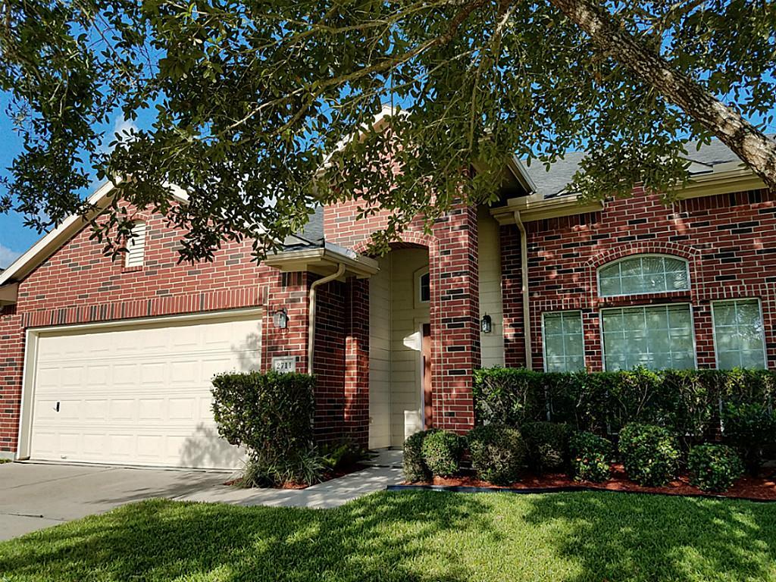
Welcome to this beautifully maintained two-story residence nestled in the heart of Shadow Creek Ranch. This home offers a harmonious blend of comfort and style. With 4 bedrooms, this home provides ample space for family living and entertaining guests. Enjoy high ceilings and an open floor plan that allows natural light to flood the living spaces. The spacious and very inviting kitchen is the focal point of the home. With it being open to the family room, you can prepare your meals as well as entertain your guests. Living in Shadow Creek Ranch, residents have access to numerous amenities, including parks, pools and walking trails. It is located near major highways, providing easy access to shopping, dining and entertainment options.
Property Features
Location Information
County
Brazoria
Geo Market Area
Pearland
MLS Area
5
Subdivision
Shadow Creek Ranch Sf-8b Pear
Latitude
29.570850
Directions
Take 288 South and exit 2234. Turn right onto 2234. Turn left onto Business Center. Turn right on Discovery Bay Dr. Turn right onto Windy Isle Way, then immediately turn left onto Windy Dawn Dr. Road changes into Breezeway Bend Dr.
Longitude
-95.396421
Master Planned Community
Shadow Creek Ranch
Interior Features
Total Rooms
12
1/2 Baths
1
Room Descriptions
Bath, Dining Room, Family, Game Room, Home Office/Study, Kitchen, Living Room, Primary Bath, 10 x 12 Bedroom, 12 x 12 Bedroom, 12 x 13 Bedroom, 17 x 16 Primary Bedroom
Listing Courtesy of: Keller Williams Premier Realty
Active
$2,750
4 Beds
3 Baths
2,713 SqFt.
13007 Balsam Lake Court
Pearland, TX 77584
#89958843
Rental
Listing Courtesy of: REALM Real Estate Professionals - Sugar Land
Active
$3,265
4 Beds
4 Baths
3,327 SqFt.
2403 Echo Harbor Drive
Pearland, TX 77584
#62774854
Rental
Listing Courtesy of: Sierra Concordia Realty Group
Active
$2,750
4 Beds
3 Baths
2,480 SqFt.
2711 Shallow Falls Court
Pearland, TX 77584
#45555710
Rental
Listing Courtesy of: Lucky Realty
Mortgage Calculator
$12
per month
30 Year Fixed. 3.52% Interest Rate.
Principal + Interest
$10
Monthly Tax
$2
Monthly Insurance
$0
yrs
%
$
$
Based on a fully amortized fixed rate loan. Ask your agent for the tax rates in your area. Insurance estimate is based on an average cost, your final premium cost will be determined by the type of coverage you select. This program only provides an estimate.