
2207 BAYOU COVE LANE, LEAGUE CITY, TX 77573
Homes for sale in League City.
Homes for sale in 77573.
2207 Bayou Cove Lane
League City, TX 77573
List Price$795,000
Listing #31504087
5
Bedrooms
5 full
Bathrooms
4,726
Square Feet
House
Type
About This Property





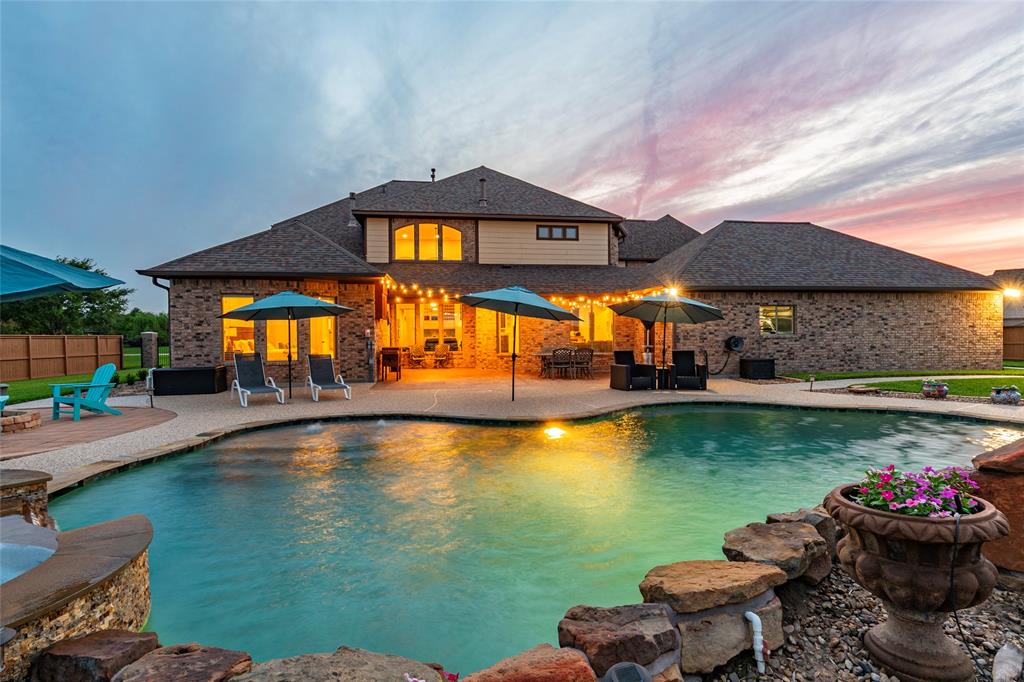
Introducing THE BEAUTIFUL BIGGIE 5 BEDROOM, in the highly sought after Magnolia Creek Golf Course Community. This spacious Coventry home boasts over 4,700 sq ft. Revel in the natural light filling every corner. This property showcases high impact windows (lowers your insurance premium) enlarged driveway, newer privacy fencing, a 50+ year-guarantee-roof installed in 2024, extended curved back patio, security system (includes glass break alarms) and 220-volt wiring in garage. Enjoy high ceilings, granite counters, 6 burner gas cook-top, 42 in. upper cabinets in kitchen and lots of storage. The 6th bedroom/study on the 1st floor offers versatility: a full bath with a shower only is adjacent to this room and can easily double as an in-law suite, perfect for guests or elderly family. This community also offers a clubhouse and 2 area pools and is walking distance to CCISD's Gilmore Elementary. THIS HOME IS TRULY A GEM!
Virtual Tour
Property Features
Location Information
County
Galveston
Longitude
-95.137620
LegalSubdivision
MAGNOLIA CREEK
Geo Market Area
League City
MLS Area
33
Subdivision
Magnolia Creek Sec 8 2008
Latitude
29.478964
Directions
From League City Pkwy turn onto Magnolia Meadow Ln; Right onto Carolina Shores; Left onto Bayou Cove Ln. Home is on the right.
Interior Features
Primary Bedroom on Main
Yes
Primary Bathroom Description
Full Secondary Bathroom Down, Primary Bath: Double Sinks, Primary Bath: Jetted Tub, Primary Bath: Separate Shower, Secondary Bath(s): Shower Only, Secondary Bath(s): Tub/Shower Combo, Vanity Area
Total Rooms
13
Has Fireplace
Yes
Room Descriptions
11 x 12 Breakfast, 12 x 12 Bedroom, 12 x 12 Home Office/Study, 12 x 15 Bedroom, 13 x 14 Dining Room, 14 16 Bedroom, 14 x 16 Bedroom, 15 x 26 Game Room, 16 x 17 Living Room, 18 x 22 Primary Bedroom, 9 x 10 Extra Room
Fireplace Description
Gaslog Fireplace
Bedroom Description
En-Suite Bath, Primary Bed - 1st Floor, Walk-In Closet
Exterior Features
Style
Traditional
Garage Spaces
3
Stories
2
Has a Pool
No
Is New Construction
No
Acre Range
0 Up To 1/4 Acre
Exterior
Back Yard Fenced, Covered Patio/Deck, Subdivision Tennis Court
Lot Description
Subdivision Lot
Siding
Brick, Wood
Lot Size in Acres
0.26
Parking Description
Attached Garage
Lot Size in Sq. Ft.
11,343
Has Garage
Yes
Is One Story
No
School
School District
Clear Creek
Middle School
VICTORYLAKES INTERMEDIATE SCHOOL
Elementary School
GILMORE ELEMENTARY SCHOOL
High School
CLEAR SPRINGS HIGH SCHOOL
Additional Information
Finance Available
Cash Sale, Conventional, Owner Financing
Year Built
2009
Property Type
SFR
Status
Active
Property SubType
Single-Family
Similar Listings
Mortgage Calculator
$3,711
per month
30 Year Fixed. 3.52% Interest Rate.
Principal + Interest
$2,864
Monthly Tax
$662
Monthly Insurance
$185
yrs
%
$
$
Based on a fully amortized fixed rate loan. Ask your agent for the tax rates in your area. Insurance estimate is based on an average cost, your final premium cost will be determined by the type of coverage you select. This program only provides an estimate.
Schools
Walk Score
Real Estate IDX Powered by iHomefinder