
1924 FREDERICK LANE, LEAGUE CITY, TX 77573
Homes for sale in League City.
Homes for sale in 77573.
1924 Frederick Lane
League City, TX 77573
List Price$989,000
Listing #82739109
5
Bedrooms
4 full, 1 partial
Bathrooms
5,135
Square Feet
House
Type
About This Property
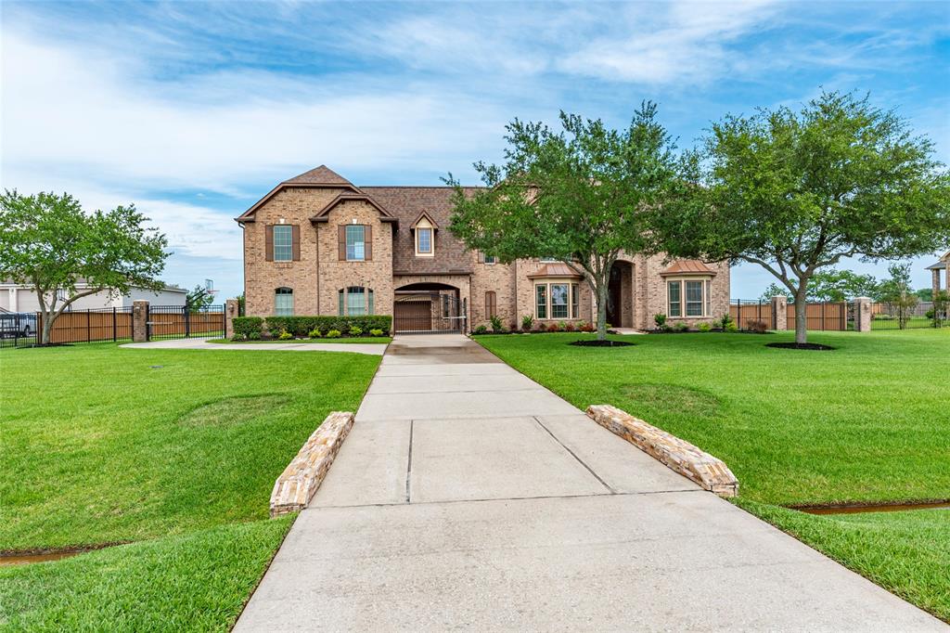
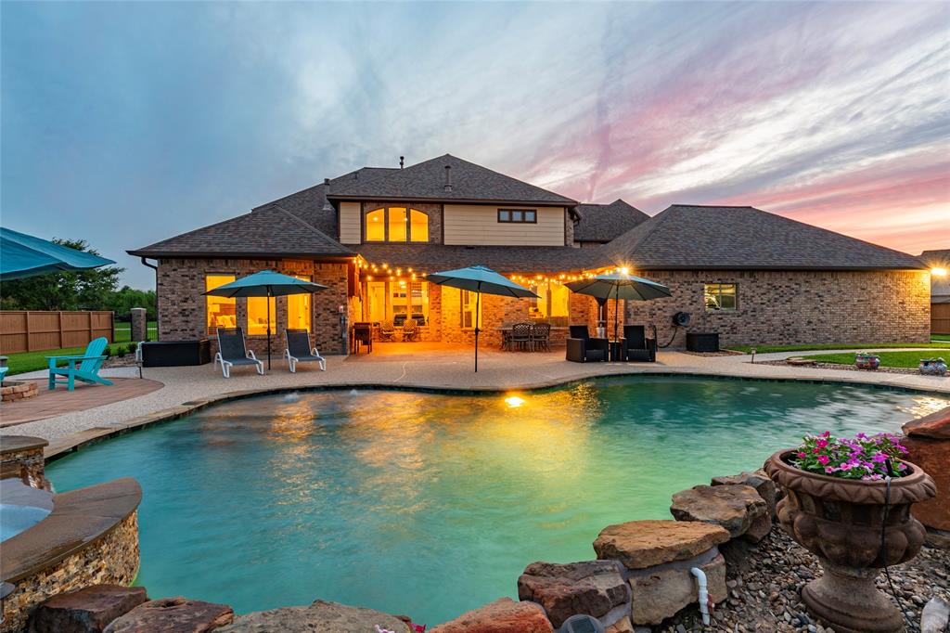
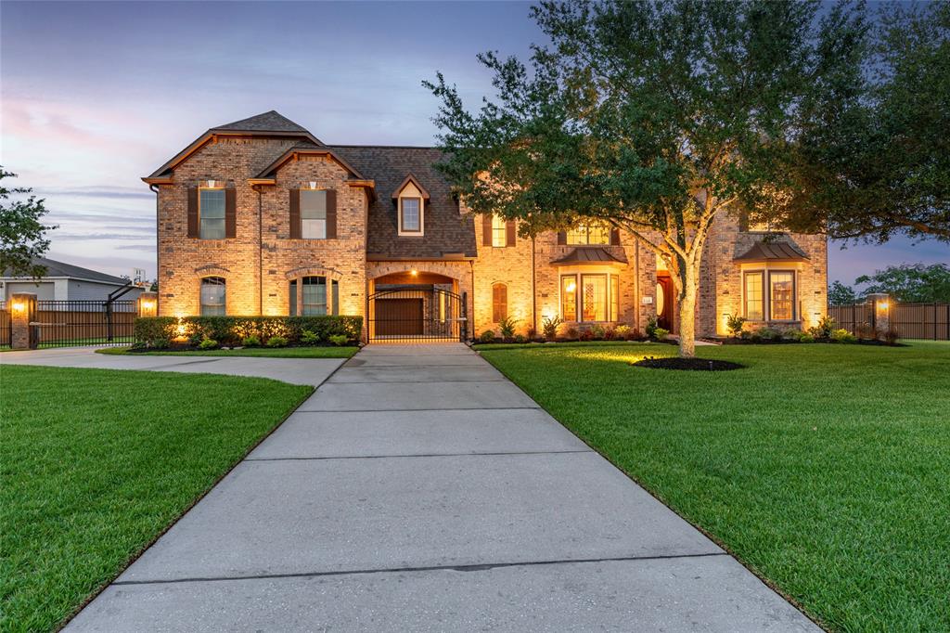
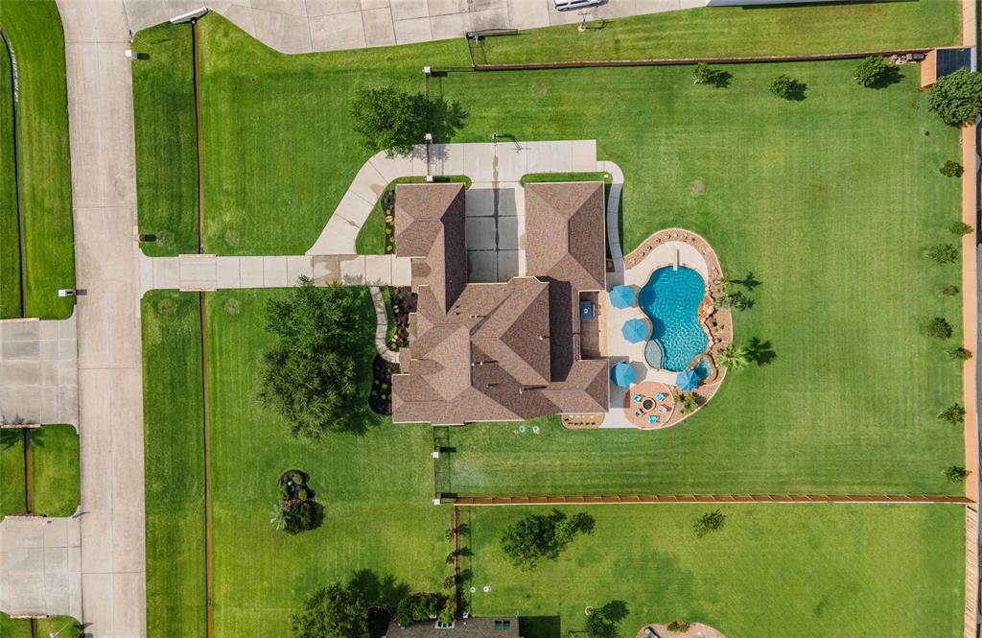
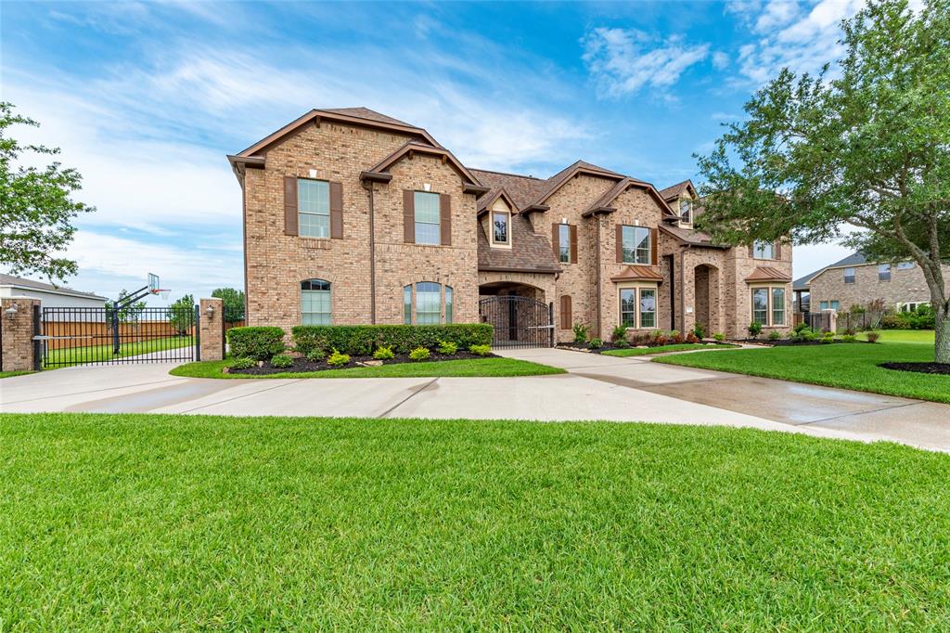
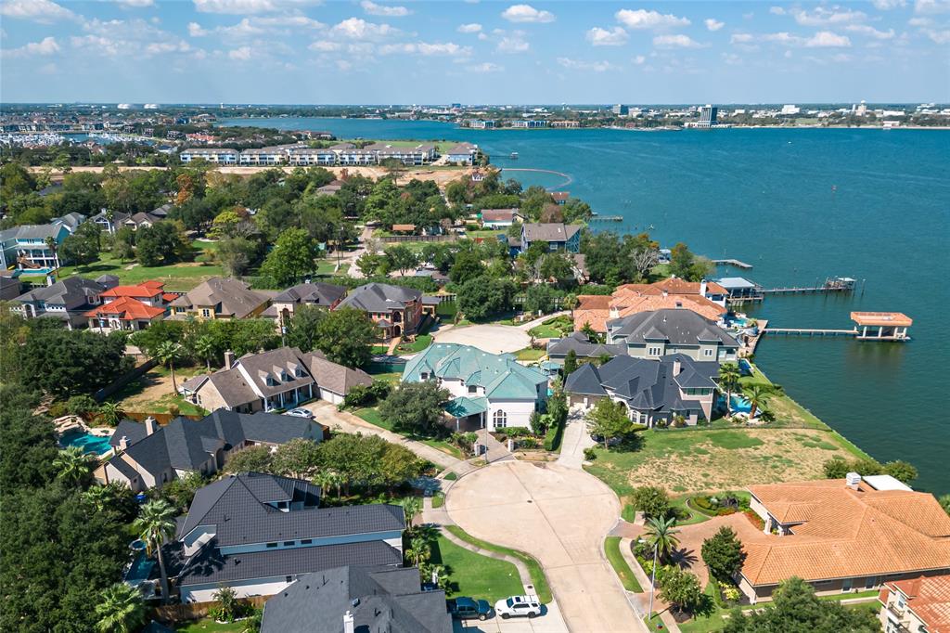
Stunning Trendmaker estate, nestled on 1.08-acre lot w/ no back neighbors offers private entertainment for family & friends. The 5,135-sf home features 5 bedrooms, 4.5 baths, home-office, formal dining w/ wine closet, media room, game room & 3 fireplaces. The kitchen features Autumn Harvest cabinetry, beveled granite, tumbled marble backsplash & stainless appliances including 4-burner gas cooktop, built-in oven, Samsung refrigerator & elevated dishwasher. Cozy sunroom w/ fireplace & surround sound. Private backyard is a resort-like oasis w/ heated saltwater pool, rock waterfall, tanning ledge, spa, fire pit & covered patio w/ outdoor TV/speakers. Primary suite w/ sitting area & fireplace; 5th bedroom could be 2nd primary. Rear 5-car garage, porte-cochere, circular drive & 2 automated gates offer grandeur & security. Additional features include recent roof, paint thru-out, water-softener windows, HVAC, wood floors, wrought-iron staircase & more. Never flooded See Feature Flyer Attached.
Virtual Tour
Property Features
Location Information
County
Galveston
Longitude
-95.007928
LegalSubdivision
Whispering Lakes Ranch Sec 3 P
Geo Market Area
League City
MLS Area
33
Subdivision
Whispering Lakes Ranch
Latitude
29.498473
Directions
FROM HWY 146 GO WEST ON FM 646, RIGHT ON WHISPERING LAKES RANCH DR, RIGHT ON LAKE LANDING, RIGHT ON NOAH LN, LEFT ON FREDERICK LN.
Interior Features
Primary Bedroom on Main
Yes
Primary Bathroom Description
Half Bath, Primary Bath: Double Sinks, Primary Bath: Jetted Tub, Primary Bath: Separate Shower, Primary Bath: Soaking Tub, Secondary Bath(s): Double Sinks, Secondary Bath(s): Shower Only, Secondary Bath(s): Tub/Shower Combo, Vanity Area
Total Rooms
20
1/2 Baths
1
Room Descriptions
Kitchen, Primary Bath, Utility, 12 x 10 Extra Room, 13 x 12 Bedroom, 13.8 x 12.2 Bedroom, 13X17 Game Room, 14 x 12 Sunroom, 14 x 12.8 Bedroom, 14 x 13 Dining Room, 14 x 13 Home Office/Study, 14.8 x 19.5 Primary Bedroom, 15 x 8 Breakfast, 15.4X12.10 Media Room, 19 x 17 Family, 22 x 19 Bedroom, Full Bath, Full Bath, Full Bath, Half Bath
Has Fireplace
Yes
Bedroom Description
2 Primary Bedrooms, Primary Bed - 1st Floor, Split Plan, Walk-In Closet
Fireplace Description
Gas Connections, Gaslog Fireplace
Exterior Features
Style
Traditional
Has a Pool
Yes
Stories
2
Acre Range
1 Up to 2 Acres
Is New Construction
No
Lot Description
Subdivision Lot
Exterior
Back Green Space, Back Yard Fenced, Controlled Subdivision Access, Covered Patio/Deck, Outdoor Fireplace, Patio/Deck, Porch, Private Driveway, Spa/Hot Tub, Sprinkler System
Lot Size in Acres
1.078
Siding
Brick, Cement Board, Wood
Lot Size in Sq. Ft.
46,980
Parking Description
Attached Garage, Detached Garage
Lot Dimensions
290 x 162
Has Garage
Yes
Is One Story
No
Garage Spaces
5
School
School District
Clear Creek
Middle School
BAYSIDE INTERMEDIATE SCHOOL
Elementary School
SANDRA MOSSMAN ELEMENTARY SCHOOL
High School
CLEAR FALLS HIGH SCHOOL
Additional Information
Finance Available
Cash Sale, Conventional, VA
Year Built
2008
Property Type
SFR
Status
Active
Property SubType
Single-Family
Similar Listings
Mortgage Calculator
$4,617
per month
30 Year Fixed. 3.52% Interest Rate.
Principal + Interest
$3,563
Monthly Tax
$824
Monthly Insurance
$230
yrs
%
$
$
Based on a fully amortized fixed rate loan. Ask your agent for the tax rates in your area. Insurance estimate is based on an average cost, your final premium cost will be determined by the type of coverage you select. This program only provides an estimate.
Schools
Walk Score
Real Estate IDX Powered by iHomefinder