
22 BERENGER PLACE, SUGAR LAND, TX 77479
Homes for sale in Sugar Land.
Homes for sale in 77479.
22 Berenger Place
Sugar Land, TX 77479
List Price$1,680,000
Listing #78418693
4
Bedrooms
4 full, 1 partial
Bathrooms
5,661
Square Feet
House
Type
About This Property
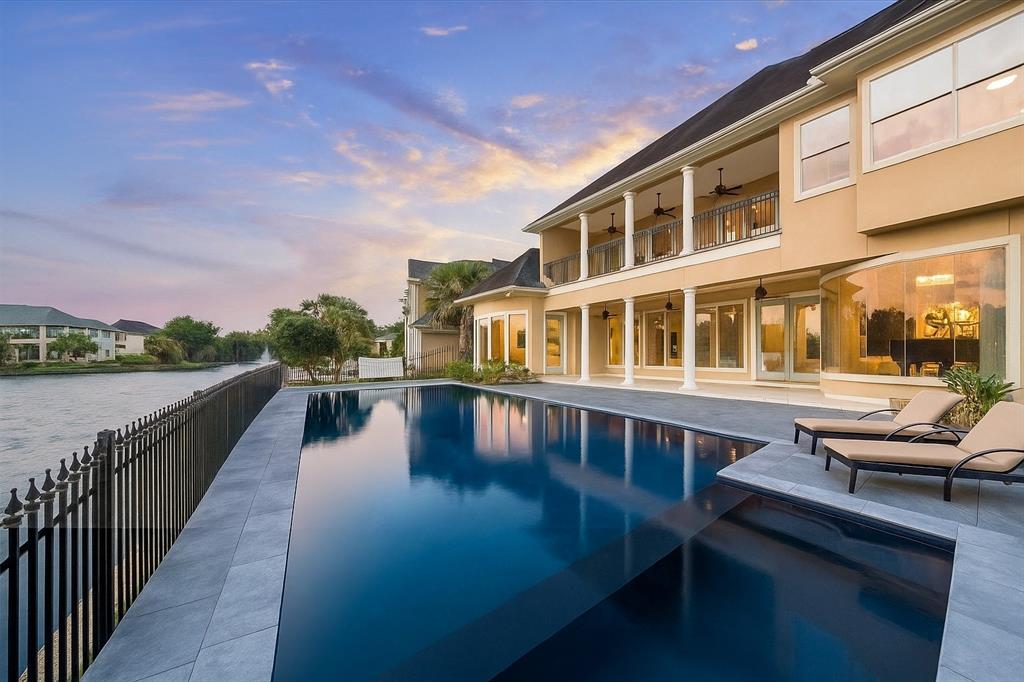
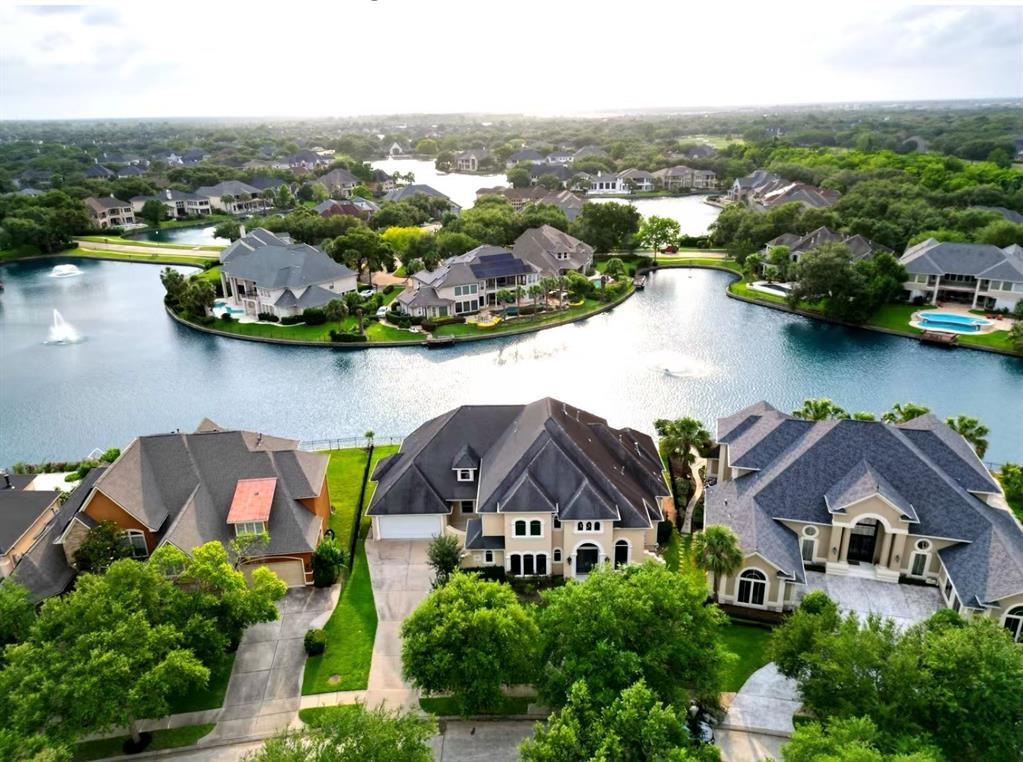
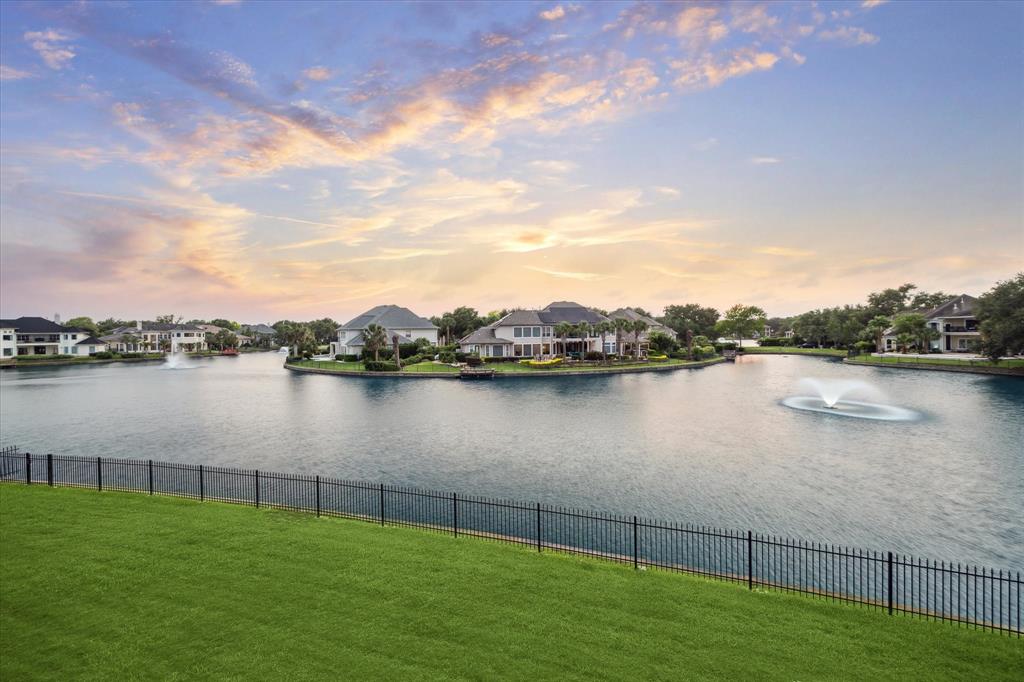
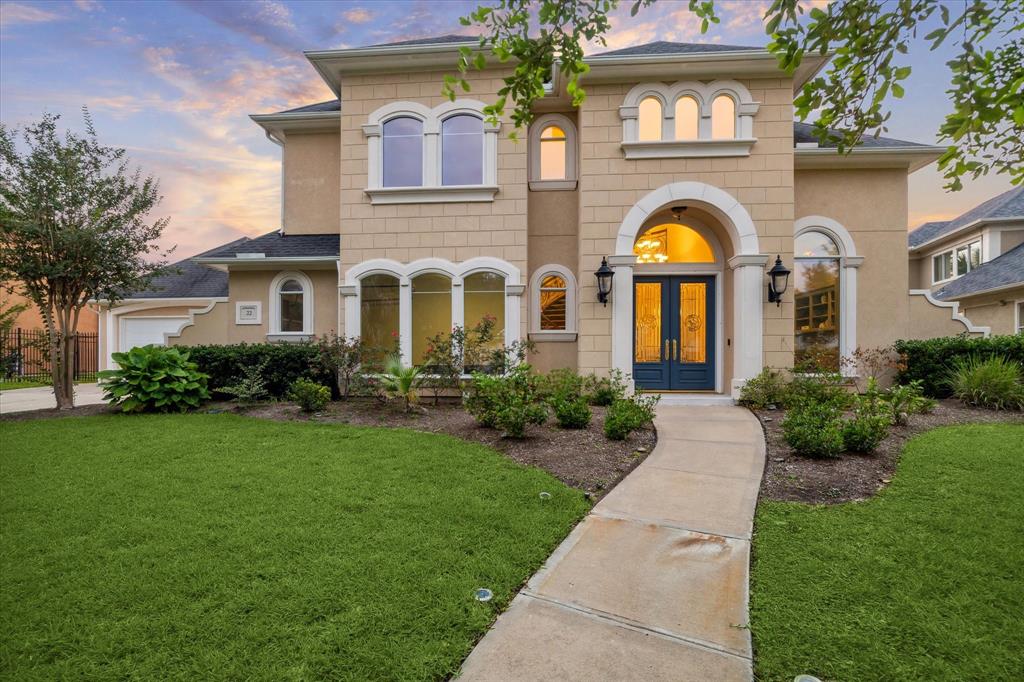
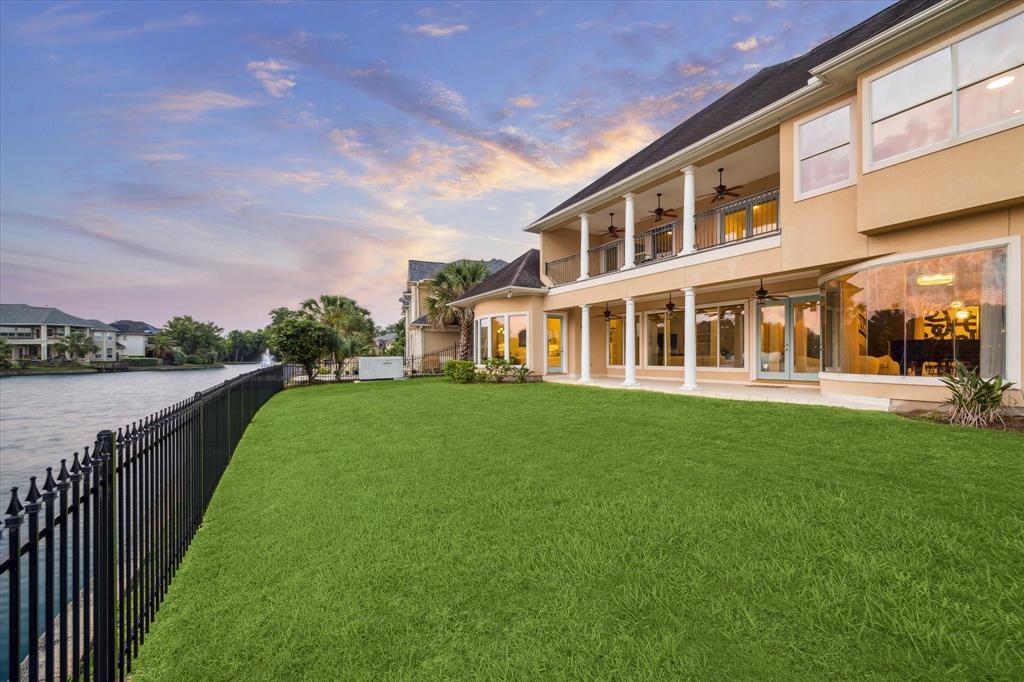
LUXURY MEETS WATERFRONT LIVING in the Waters of Avalon! Step into elegance with captivating lake views from nearly every room. Fully renovated in 2024. The grand spiral staircase and soaring ceilings set the tone for refined living, while meticulous upgrades elevate every space. All bathrooms are remodeled by PORCELANOSA, complemented by premium engineered wood floors and fresh paint throughout the house. The chef's kitchen, featuring a new range, hood, and refinished cabinets, flows seamlessly into spacious living areas perfect for entertaining. Smart LED recessed and pendant lights with WiFi control set the ambiance, while in-ceiling speakers in multiple rooms provide immersive audio. The 12-channel Dolby Atmos media room delivers cinematic experience at home. A robust 5500-watt generator powers the entire home, ensuring uninterrupted comfort. Located in a top-tier school district, this lakefront haven is the ultimate blend of luxury, privacy, and serene waterfront living.
Property Features
Location Information
County
Fort Bend
Geo Market Area
Sugar Land South
LegalSubdivision
Avalon-Enclave At Waters Of Avalon
Subdivision
Avalon-Enclave At Waters Of Avalon
MLS Area
29
Directions
Take 59S, exit University, turn left. Left on Commonwealth Blvd, then left on Berenger Place. Home is on the left.
Latitude
29.561462
Master Planned Community
First Colony
Longitude
-95.621930
Interior Features
Primary Bedroom on Main
Yes
1/2 Baths
1
Total Rooms
10
Has Fireplace
No
Room Descriptions
11*11 Bedroom, 12*10 Breakfast, 13*11 Bedroom, 13*11 Media Room, 13*15 Bedroom, 14*11 Home Office/Study, 18*12 Dining Room, 20*20 Primary Bedroom, 23*20 Game Room, 29*19 Living Room
Fireplace Description
Freestanding, Gaslog Fireplace
Bedroom Description
2 Bedrooms Down, Primary Bed - 1st Floor, Primary Bed - 2nd Floor, Walk-In Closet
Exterior Features
Style
Traditional
Has a Pool
No
Stories
2
Golf Course
Yes
Is New Construction
No
Acre Range
1/4 Up to 1/2 Acre
Exterior
Covered Patio/Deck, Sprinkler System, Subdivision Tennis Court
Lot Description
In Golf Course Community, Waterfront
Siding
Stucco
Lot Size in Acres
0.3
Parking Description
Attached Garage
Lot Size in Sq. Ft.
12,966
Has Garage
Yes
Has Waterfront
Yes
Garage Spaces
3
Is One Story
No
School
School District
Fort Bend
Middle School
FORT SETTLEMENT MIDDLE SCHOOL
Elementary School
COMMONWEALTH ELEMENTARY SCHOOL
High School
CLEMENTS HIGH SCHOOL
Additional Information
Finance Available
Cash Sale, Conventional
Year Built
2002
Property Type
SFR
Status
Active
Property SubType
Single-Family
Similar Listings
Mortgage Calculator
$7,845
per month
30 Year Fixed. 3.52% Interest Rate.
Principal + Interest
$6,053
Monthly Tax
$1,400
Monthly Insurance
$392
yrs
%
$
$
Based on a fully amortized fixed rate loan. Ask your agent for the tax rates in your area. Insurance estimate is based on an average cost, your final premium cost will be determined by the type of coverage you select. This program only provides an estimate.
Schools
Walk Score
Real Estate IDX Powered by iHomefinder