
21814 CANTON PASS LANE, KATY, TX 77450
Homes for sale in Katy.
Homes for sale in 77450.
21814 Canton Pass Lane
Katy, TX 77450
List Price$630,000
Listing #30919482
About This Property
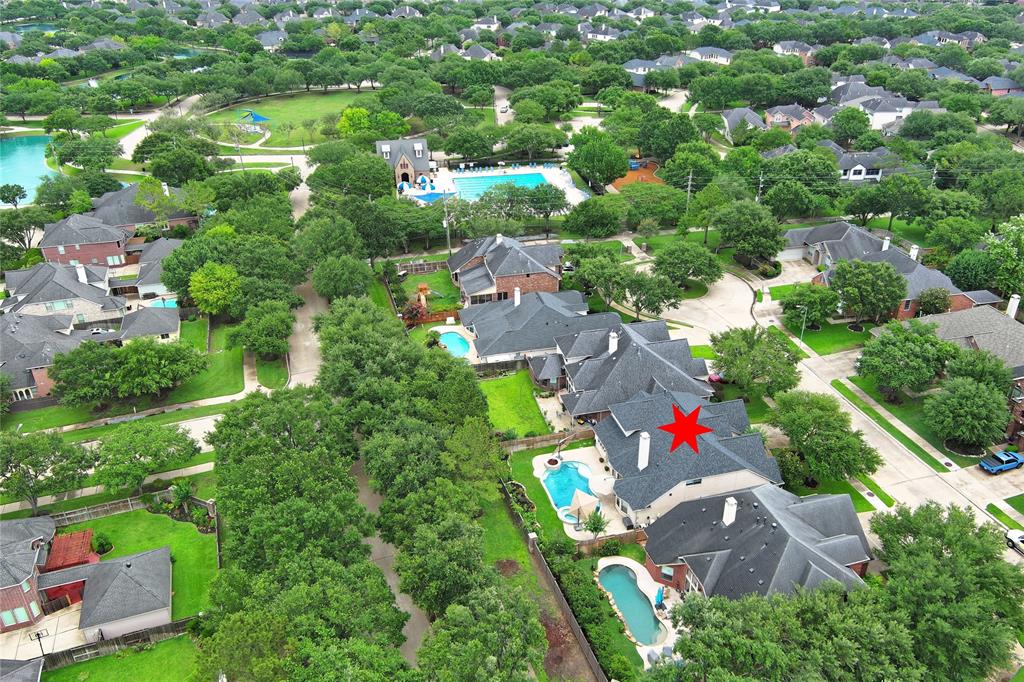
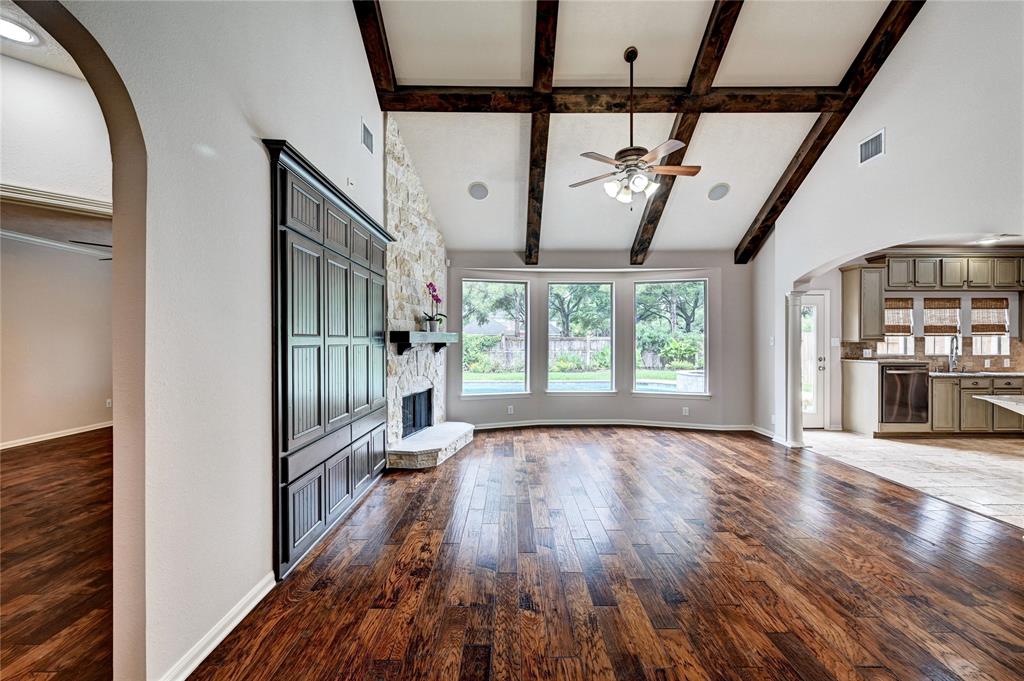
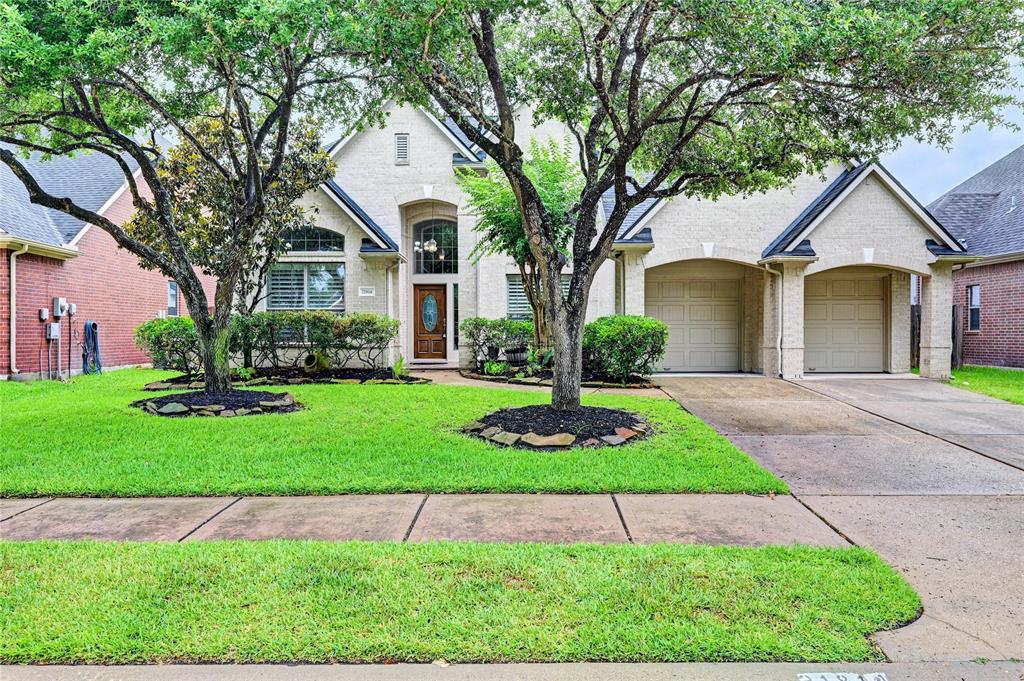
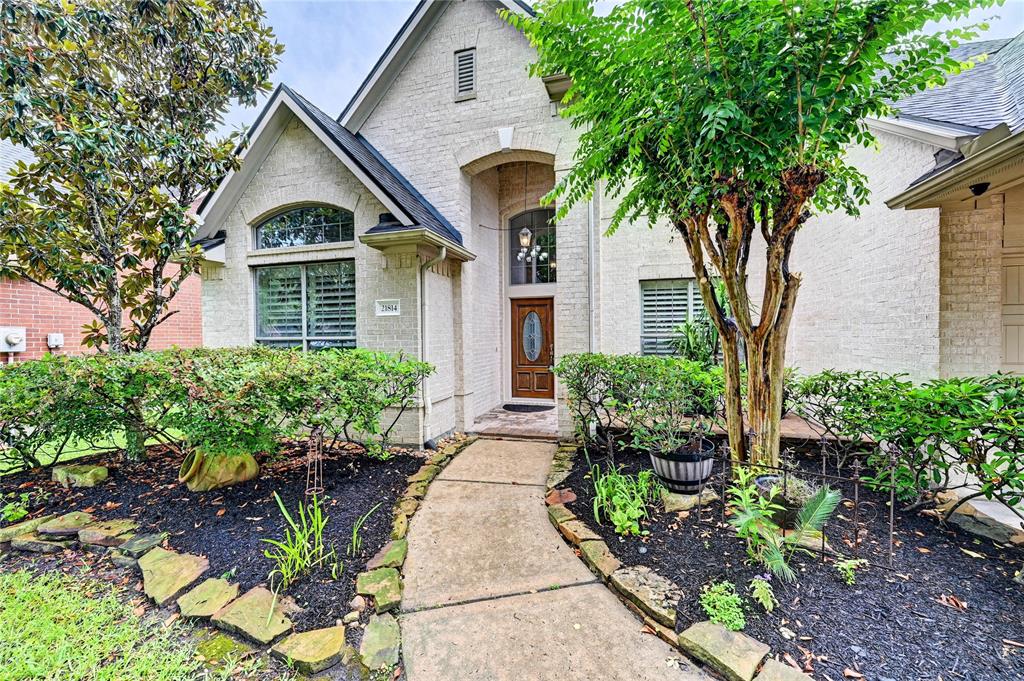
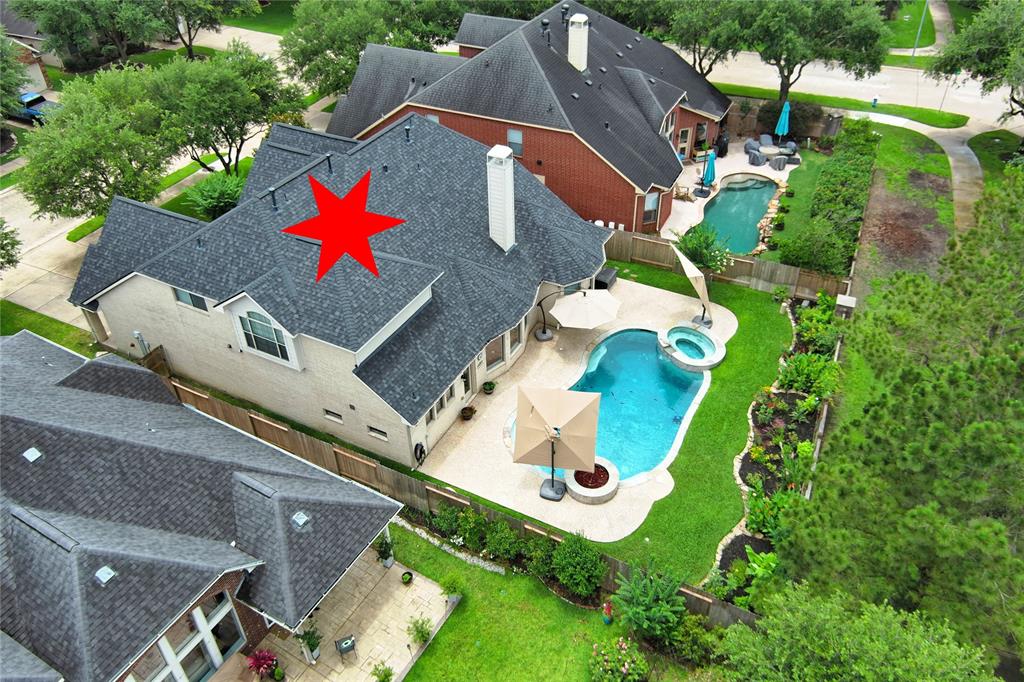
This beautiful 4 bedroom 3.5 bath home features a dining room, office, gameroom, and pool. Recently painted with a new pool heater, carpet, HVAC, hot water heater, and roof!! Upgrades also include coffered ceilings, second floor laundry shoot, travertine and wood floors, and a wrought iron staircase, wooden built in entertainment center, plantation shutters. Backyard features large patio, swimming pool, hot tub and firepit. Sellers can see 4th of July firework show from this amazing backyard! Located in a cul-de-sac with mature landscaping, automatic sprinkler system and privately owned security 8 camera system. Short walk to neighborhood pool, swim team, and tennis courts. Don't miss the Austin stone fireplace and large mud/laundry room. A perfect blend of comfort and luxury. Short walk to Katy ISD exemplary elementary school. Easy access to westpark, I-10 and 99. Close to George Bush Reservoir where you can enjoy biking, walking, nature trails.
Property Features
Location Information
County
Fort Bend
Geo Market Area
Katy - Southeast
MLS Area
36
Subdivision
Grand Lakes Ph
Latitude
29.709243
Directions
From S Peek Rd, right on Emily Park Ln, right on Starcrest ln, left on Canton Pass Ln. Home is on the left
Longitude
-95.760523
Master Planned Community
Grand Lakes
Interior Features
Primary Bedroom on Main
Yes
Primary Bathroom Description
Half Bath, Primary Bath: Double Sinks, Primary Bath: Jetted Tub, Primary Bath: Separate Shower, Secondary Bath(s): Shower Only, Secondary Bath(s): Tub/Shower Combo, Vanity Area
Total Rooms
10
1/2 Baths
1
Room Descriptions
Dining Room, Home Office/Study, Kitchen, 13x12 Utility, 14x11 Bedroom, 14x12 Bedroom, 14x13 Bedroom, 15x14 Game Room, 17x14 Primary Bedroom, 20x17 Living Room
Has Fireplace
Yes
Bedroom Description
Primary Bed - 1st Floor, Walk-In Closet
Fireplace Description
Gaslog Fireplace
Exterior Features
Style
Traditional
Garage Spaces
3
Stories
2
Has a Pool
Yes
Is New Construction
No
Acre Range
0 Up To 1/4 Acre
Exterior
Back Yard, Back Yard Fenced, Fully Fenced, Patio/Deck, Spa/Hot Tub, Sprinkler System
Lot Description
Cul-De-Sac, Subdivision Lot
Siding
Brick, Cement Board
Lot Size in Acres
0.178
Parking Description
Attached Garage, Oversized Garage, Tandem
Lot Size in Sq. Ft.
7,745
Has Garage
Yes
Is One Story
No
School
School District
Katy
Middle School
BECKENDORFF JUNIOR HIGH SCHOOL
Elementary School
ALEXANDER ELEMENTARY SCHOOL (KATY)
High School
SEVEN LAKES HIGH SCHOOL
Additional Information
Finance Available
Cash Sale, Conventional, VA
Year Built
2003
Property Type
SFR
Status
Active
Property SubType
Single-Family
Similar Listings
Mortgage Calculator
$2,942
per month
30 Year Fixed. 3.52% Interest Rate.
Principal + Interest
$2,270
Monthly Tax
$525
Monthly Insurance
$147
yrs
%
$
$
Based on a fully amortized fixed rate loan. Ask your agent for the tax rates in your area. Insurance estimate is based on an average cost, your final premium cost will be determined by the type of coverage you select. This program only provides an estimate.
Schools
Walk Score
Real Estate IDX Powered by iHomefinder