
5814 ASHLEY SPRING COURT, KATY, TX 77494
Homes for sale in Katy.
Homes for sale in 77494.
5814 Ashley Spring Court
Katy, TX 77494
List Price$550,000
Listing #30181160
4
Bedrooms
3 full, 1 partial
Bathrooms
3,058
Square Feet
House
Type
About This Property
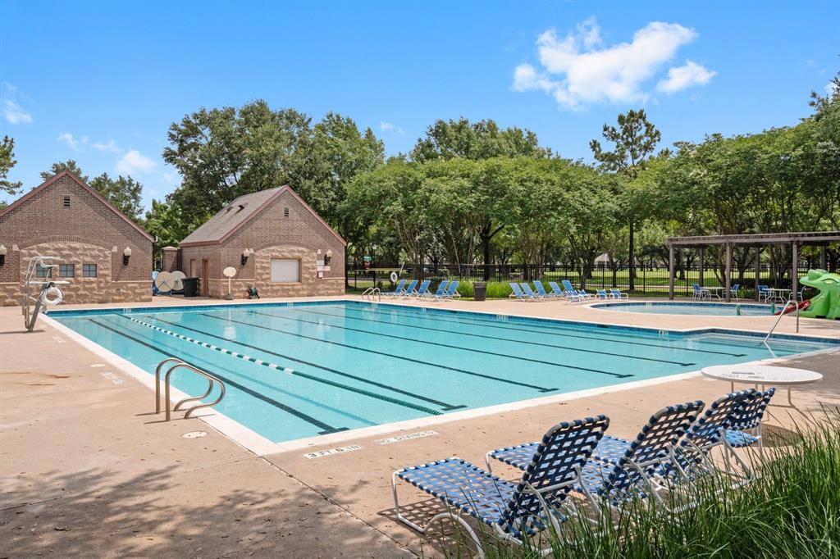
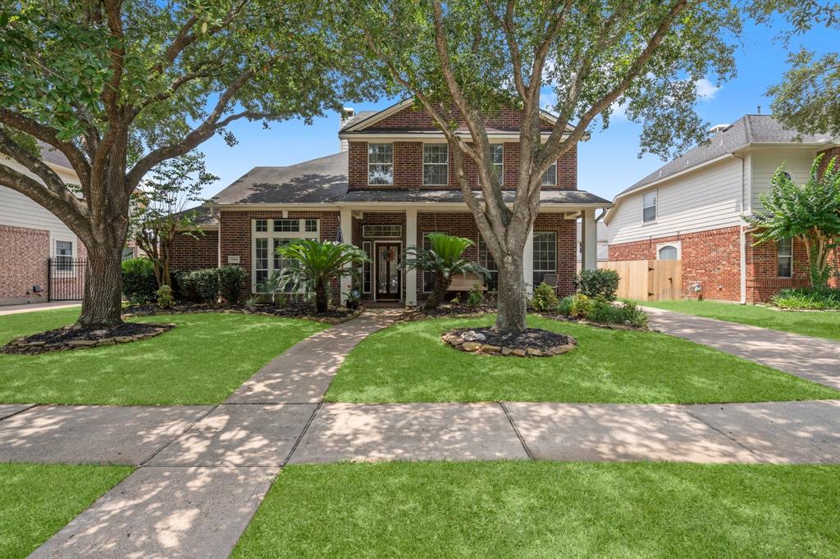
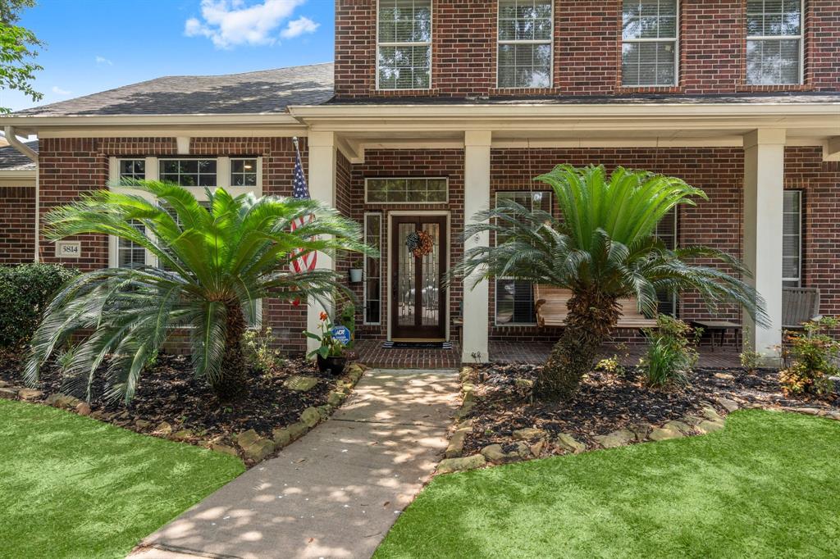
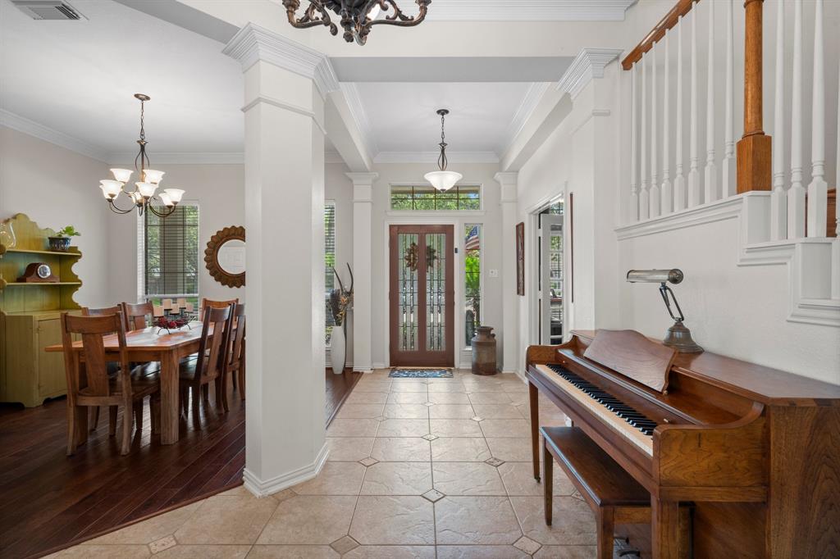
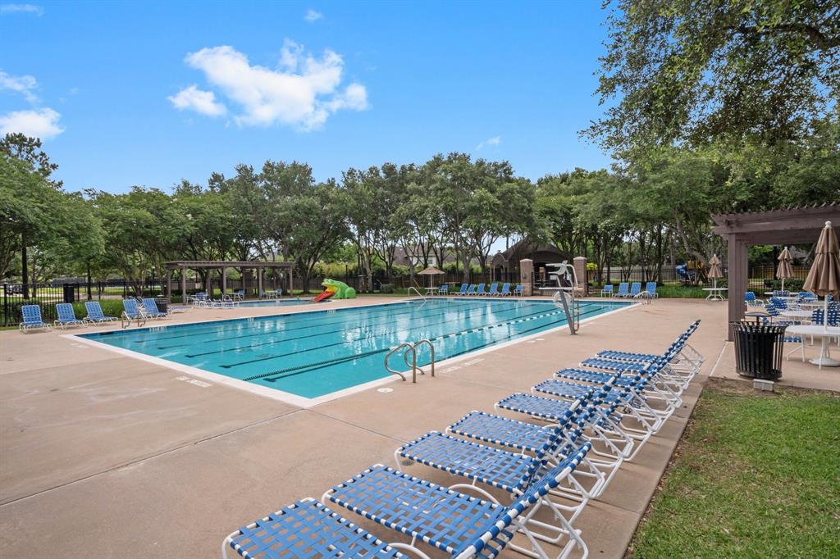
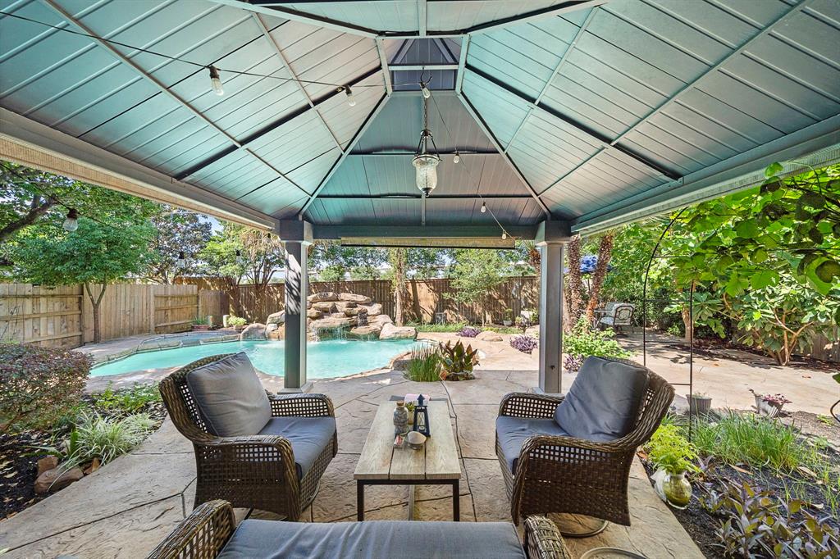

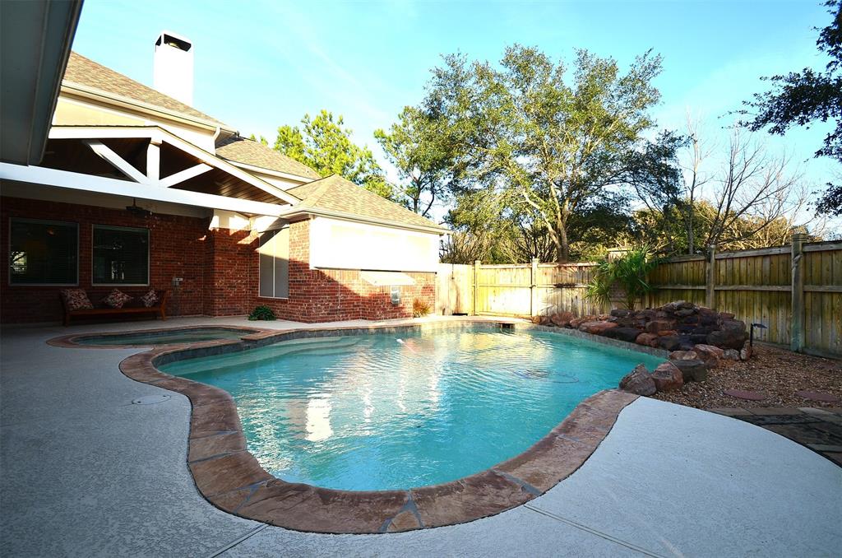
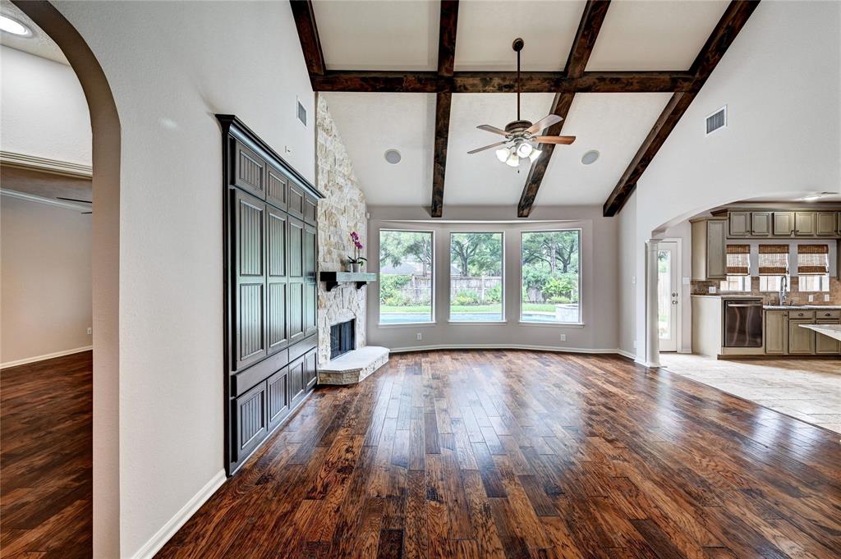
Welcome to 5814 Ashley Springs Court -- where style meets function in the heart of one of Katy's most vibrant communities! This beautifully designed 4-bedroom, 3.5-bath home offers incredible versatility with a dedicated office that can easily be used as a 5th bedroom; perfect for multigenerational living or a growing household. Light pours into the open-concept layout through oversized windows adorned with plantation shutters, creating an inviting and airy feel throughout. The spacious kitchen and living areas are ideal for entertaining or relaxing, and the oversized primary suite offers a private retreat with views of the backyard. Located just one block from Roosevelt Alexander Elementary and surrounded by unmatched community amenities including a park, pool, splash pad, tennis courts, trails, ponds, and a putting green; everything needed for an active lifestyle. Quick access to 99 and Westpark Tollway. This home truly offers the perfect blend of comfort, convenience, and community.
Property Features
Location Information
County
Fort Bend
Geo Market Area
Katy - Southeast
LegalSubdivision
GRAND LAKES
Subdivision
Grand Lakes Sec 5
MLS Area
36
Directions
From Downtown, take I-10 west - Exit 99/Grand Parkway (South). Exit Fry road, turn left. Turn right on Peek Rd. Take first right onto Cornerbrook Lane and left onto Ashley Spring Ct. House will be the 2nd home on the right.
Latitude
29.709887
Master Planned Community
Grand Lakes
Longitude
-95.763984
Interior Features
Primary Bedroom on Main
Yes
Primary Bathroom Description
Half Bath, Hollywood Bath, Primary Bath: Double Sinks, Primary Bath: Jetted Tub, Primary Bath: Separate Shower, Primary Bath: Soaking Tub, Secondary Bath(s): Double Sinks, Secondary Bath(s): Tub/Shower Combo, Vanity Area
Total Rooms
14
1/2 Baths
1
Room Descriptions
11x12 Breakfast, 11x13 Bedroom, 11x16 Bedroom, 12x12 Bedroom, 12x12 Dining Room, 12x12 Primary Bath, 12x14 Home Office/Study, 14x18 Kitchen, 14x18 Primary Bedroom, 15x17 Game Room, 17x22 Living Room, 5x5 Bath, 9x5 Bath, 9x5 Bath
Has Fireplace
Yes
Bedroom Description
En-Suite Bath, Primary Bed - 1st Floor, Walk-In Closet
Fireplace Description
Gaslog Fireplace
Exterior Features
Style
Traditional
Garage Spaces
2
Stories
2
Has a Pool
No
Is New Construction
No
Acre Range
0 Up To 1/4 Acre
Exterior
Back Yard, Back Yard Fenced, Patio/Deck, Porch, Private Driveway, Sprinkler System, Subdivision Tennis Court
Lot Description
Subdivision Lot
Siding
Brick
Lot Size in Acres
0.193
Parking Description
Detached Garage
Lot Size in Sq. Ft.
8,420
Has Garage
Yes
Is One Story
No
School
School District
Katy
Middle School
BECKENDORFF JUNIOR HIGH SCHOOL
Elementary School
ALEXANDER ELEMENTARY SCHOOL (KATY)
High School
SEVEN LAKES HIGH SCHOOL
Additional Information
Finance Available
Cash Sale, Conventional
Year Built
2000
Property Type
SFR
Status
Active
Property SubType
Single-Family
Similar Listings
Mortgage Calculator
$2,567
per month
30 Year Fixed. 3.52% Interest Rate.
Principal + Interest
$1,981
Monthly Tax
$458
Monthly Insurance
$128
yrs
%
$
$
Based on a fully amortized fixed rate loan. Ask your agent for the tax rates in your area. Insurance estimate is based on an average cost, your final premium cost will be determined by the type of coverage you select. This program only provides an estimate.
Schools
Walk Score
Real Estate IDX Powered by iHomefinder