
22410 CAROLINE CHASE COURT, KATY, TX 77494
Homes for sale in Katy.
Homes for sale in 77494.
22410 Caroline Chase Court
Katy, TX 77494
List Price$650,000
Listing #80081438
5
Bedrooms
4 full, 1 partial
Bathrooms
4,143
Square Feet
House
Type
About This Property
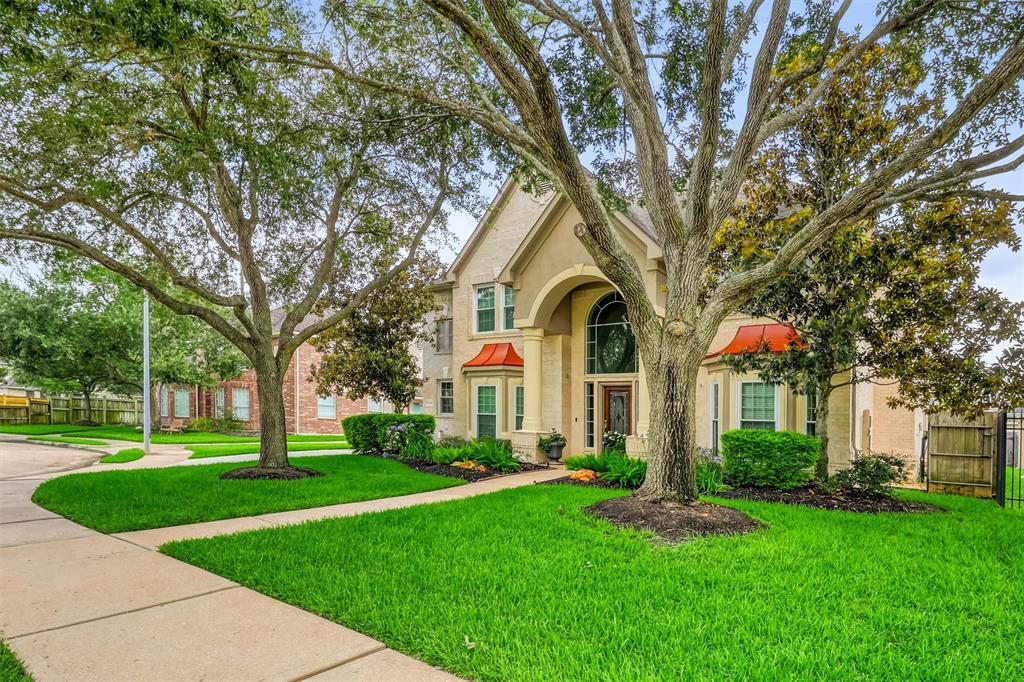
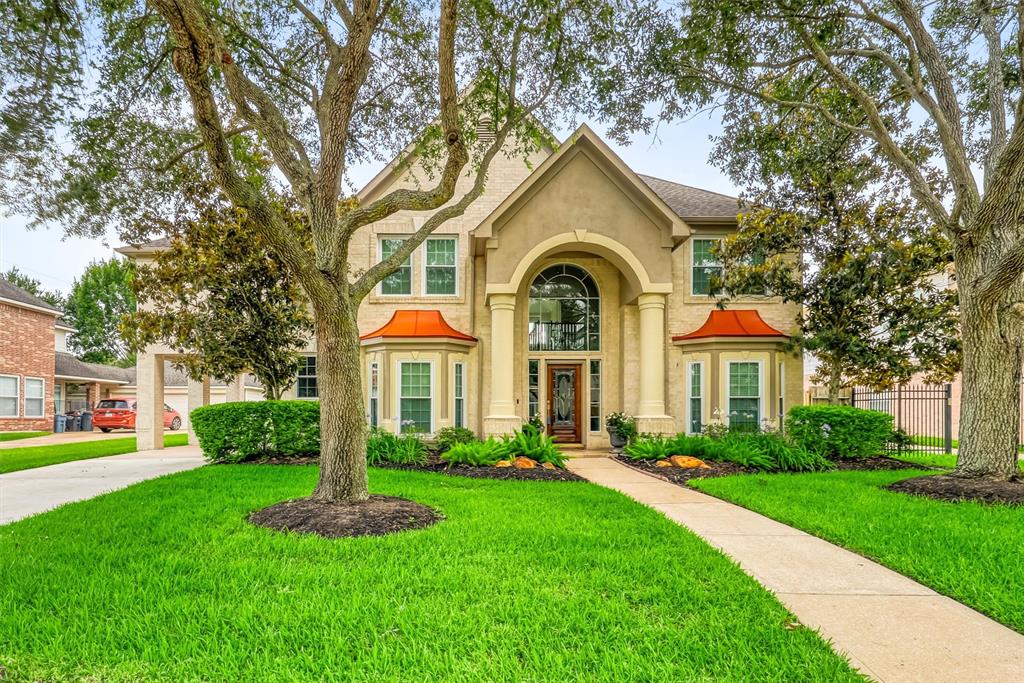
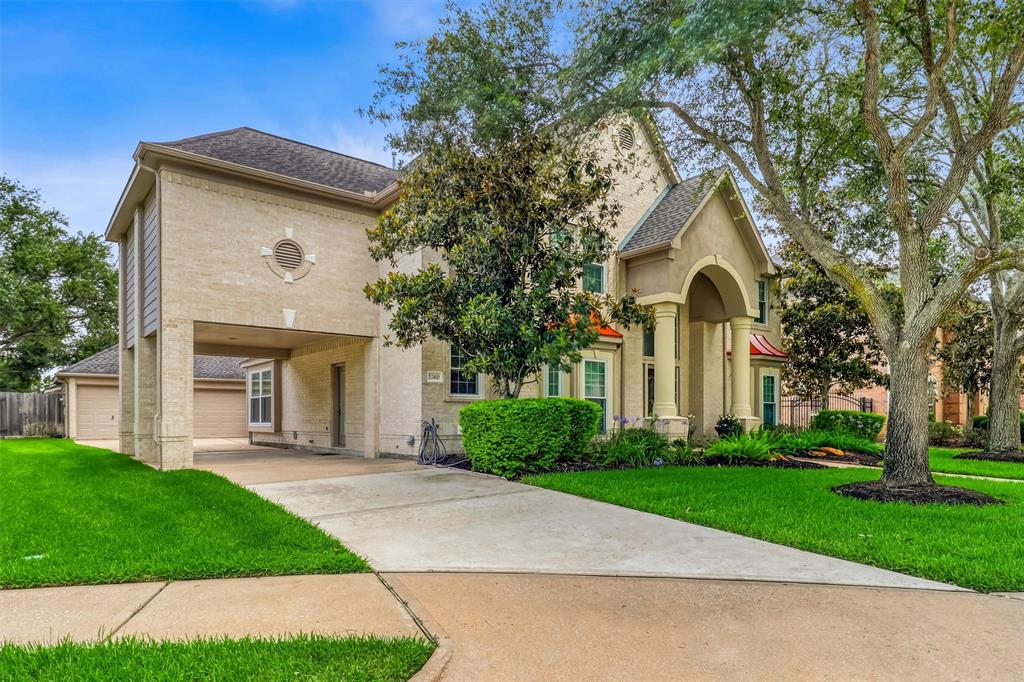
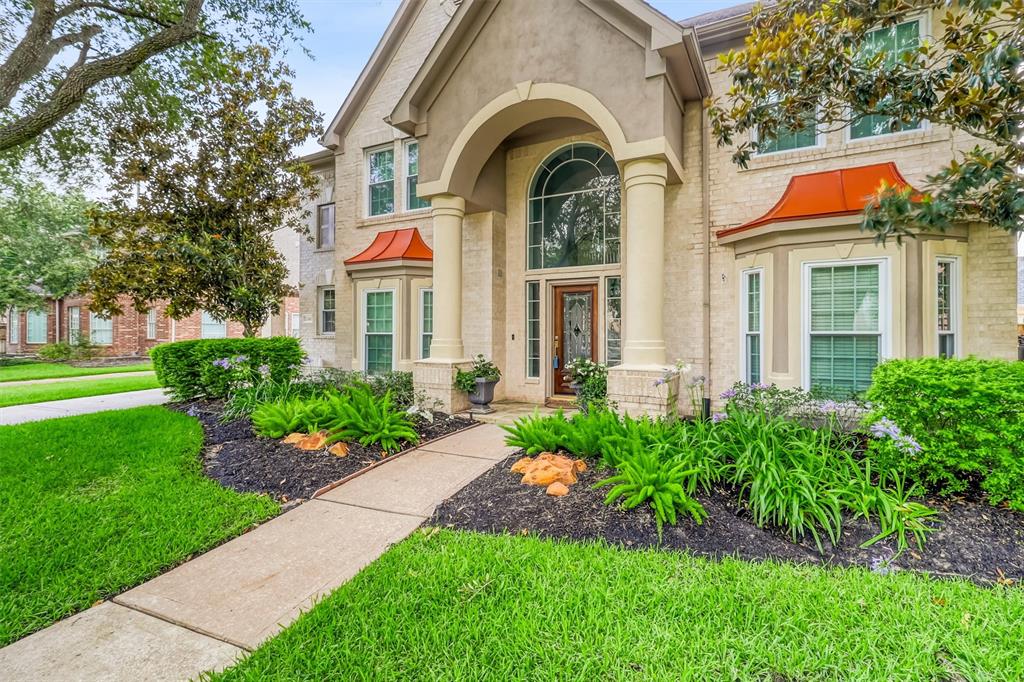
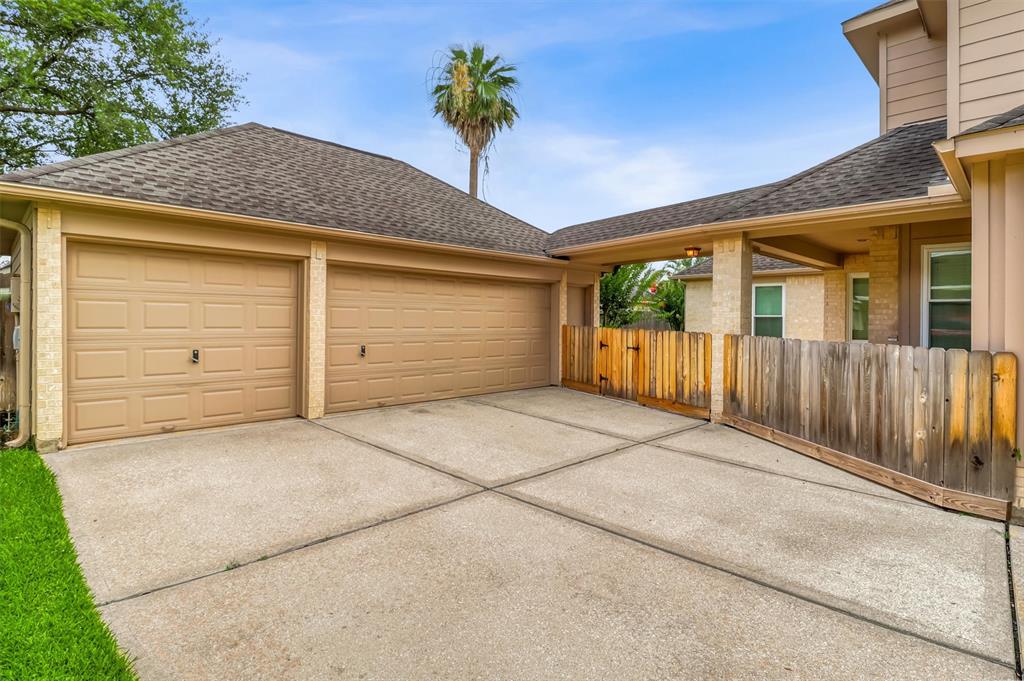
Welcome home to this stunning 5-bedroom, 4.5-bath home in the sought-after Grand Lakes community. Nestled on a cul de sac lot with mature trees, this residence impresses with its elegant brick and stucco exterior. Inside, hardwood floors greet you, while a sweeping hardwood staircase commands the entryway. The heart of the home features a bright kitchen with white cabinetry, a wood-toned island, granite counters, and a gas cooktop. Relax in the spacious living room with a gas log fireplace and custom built-ins. The luxurious primary suite boasts a sitting area with fireplace, spa-inspired bath with dual sinks, soaking tub, walk-in shower, and a massive walk-in closet. Upstairs, find a large game room, built-in office nook, and secondary bedrooms with private and shared baths. Outdoors, enjoy extensive decking, a private yard with mature shrubs, and an oversized three-car garage. This home remained high and dry during Hurricane Harvey with no flooding! AC replaced in 2024!
Property Features
Location Information
County
Fort Bend
Geo Market Area
Katy - Southeast
LegalSubdivision
GRAND LAKES
Subdivision
Grand Lakes
MLS Area
36
Directions
From I-10 W, Taxe exit 743B to merge onto TX-99 S, Take the Fry Rd exit, Turn left onto S Fry Rd, Turn left onto Center Village Dr, Turn right at the second cross street onto Bridgehaven Dr, Continue onto Ashmore Park Dr, Turn left onto Caroline Chase Ct, Destination will be on the right.
Latitude
29.716794
Master Planned Community
Grand Lakes
Longitude
-95.767160
Interior Features
Primary Bedroom on Main
Yes
Primary Bathroom Description
Half Bath, Hollywood Bath, Primary Bath: Double Sinks, Primary Bath: Separate Shower, Primary Bath: Soaking Tub, Secondary Bath(s): Tub/Shower Combo, Vanity Area
Total Rooms
13
1/2 Baths
1
Room Descriptions
10x6 Utility, 11x10 Breakfast, 12x12 Bedroom, 13x10 Bedroom, 13x11 Bedroom, 13x13 Bedroom, 14x12 Home Office/Study, 14x13 Primary Bath, 15x11 Dining Room, 15x12 Kitchen, 15x15 Game Room, 18x15 Living Room, 25x15 Primary Bedroom
Has Fireplace
Yes
Bedroom Description
En-Suite Bath, Primary Bed - 1st Floor, Sitting Area, Walk-In Closet
Fireplace Description
Gaslog Fireplace
Exterior Features
Style
Traditional
Garage Spaces
3
Stories
2
Has a Pool
No
Is New Construction
No
Acre Range
0 Up To 1/4 Acre
Exterior
Back Green Space, Back Yard, Back Yard Fenced, Patio/Deck, Porch, Private Driveway, Sprinkler System
Lot Description
Cul-De-Sac, Subdivision Lot, Wooded
Siding
Brick, Cement Board, Stucco
Lot Size in Acres
0.194
Parking Description
Detached Garage, Oversized Garage
Lot Size in Sq. Ft.
8,463
Has Garage
Yes
Is One Story
No
School
School District
Katy
Middle School
BECKENDORFF JUNIOR HIGH SCHOOL
Elementary School
ALEXANDER ELEMENTARY SCHOOL (KATY)
High School
SEVEN LAKES HIGH SCHOOL
Additional Information
Finance Available
Cash Sale, Conventional, FHA, VA
Year Built
1999
Property Type
SFR
Status
Active
Property SubType
Single-Family
Similar Listings
Mortgage Calculator
$3,034
per month
30 Year Fixed. 3.52% Interest Rate.
Principal + Interest
$2,342
Monthly Tax
$541
Monthly Insurance
$151
yrs
%
$
$
Based on a fully amortized fixed rate loan. Ask your agent for the tax rates in your area. Insurance estimate is based on an average cost, your final premium cost will be determined by the type of coverage you select. This program only provides an estimate.
Schools
Walk Score
Real Estate IDX Powered by iHomefinder