
21808 SYRAH DR, TYLER, TX 75703
Homes for sale in Tyler.
Homes for sale in 75703.
List Price$700,000
21808 Syrah Dr
Tyler, TX 75703
Listing #25012771
3
Bedrooms
3 full
Bathrooms
2,890
Square Feet
House
Type
About This Property
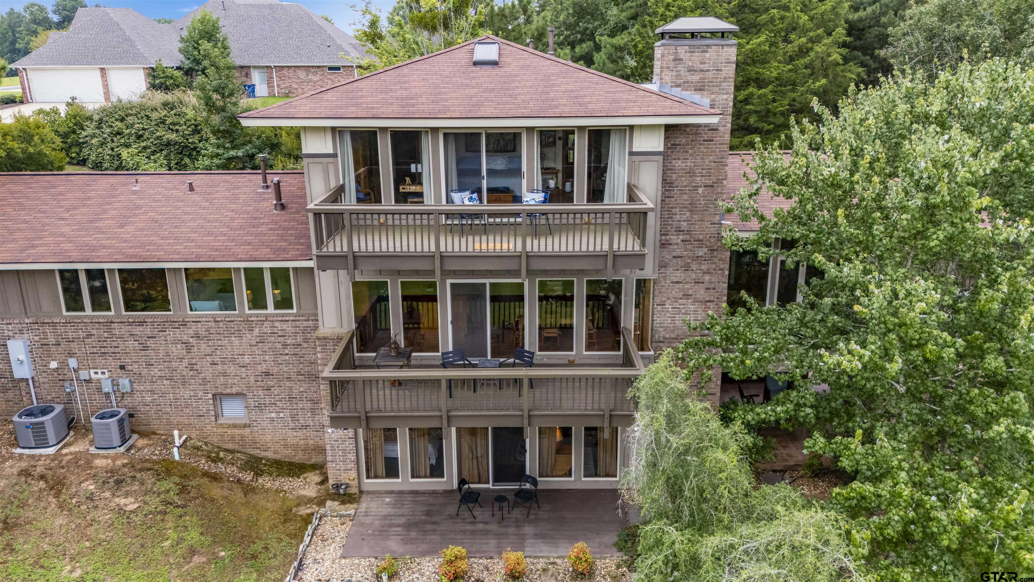
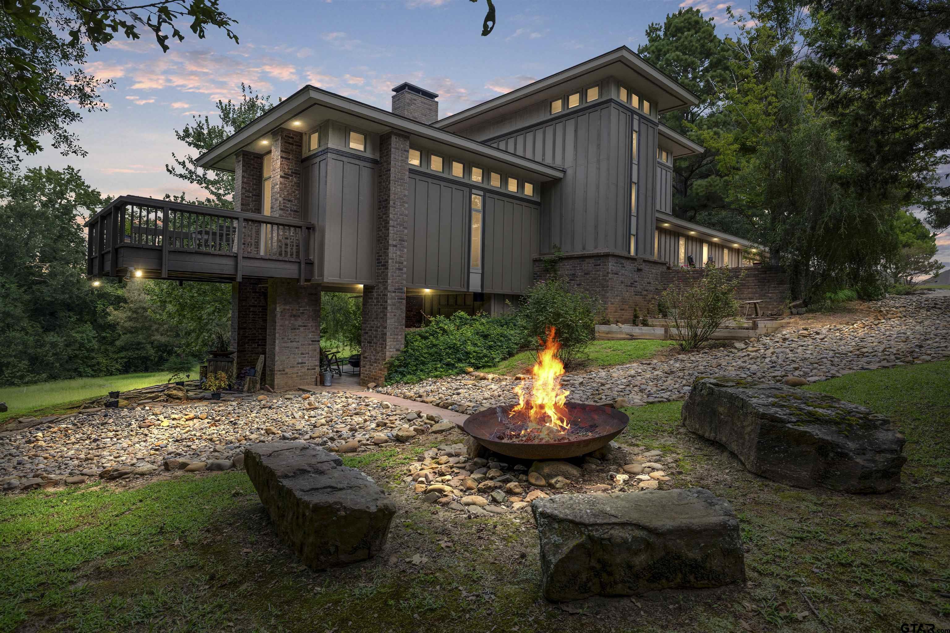
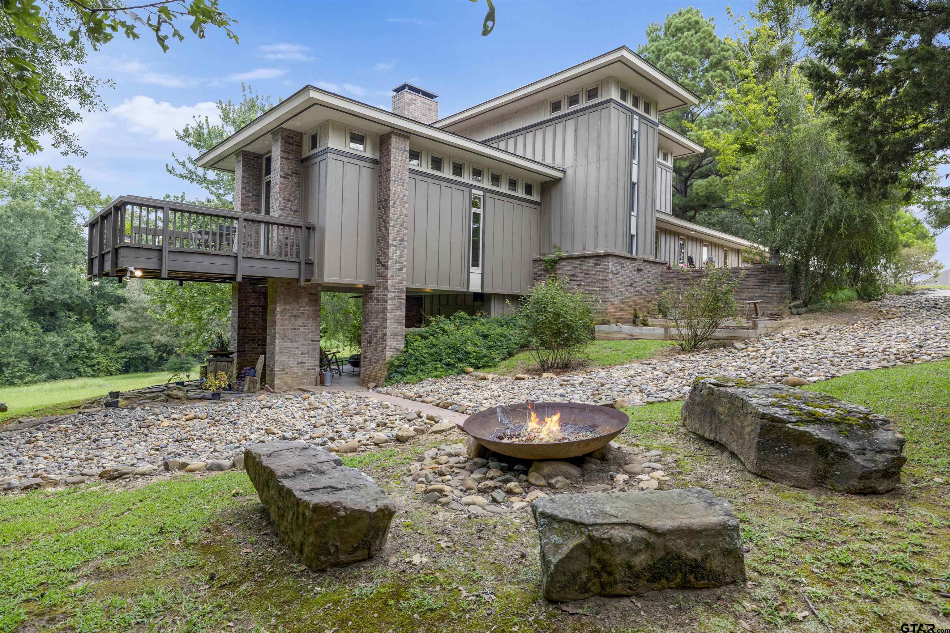
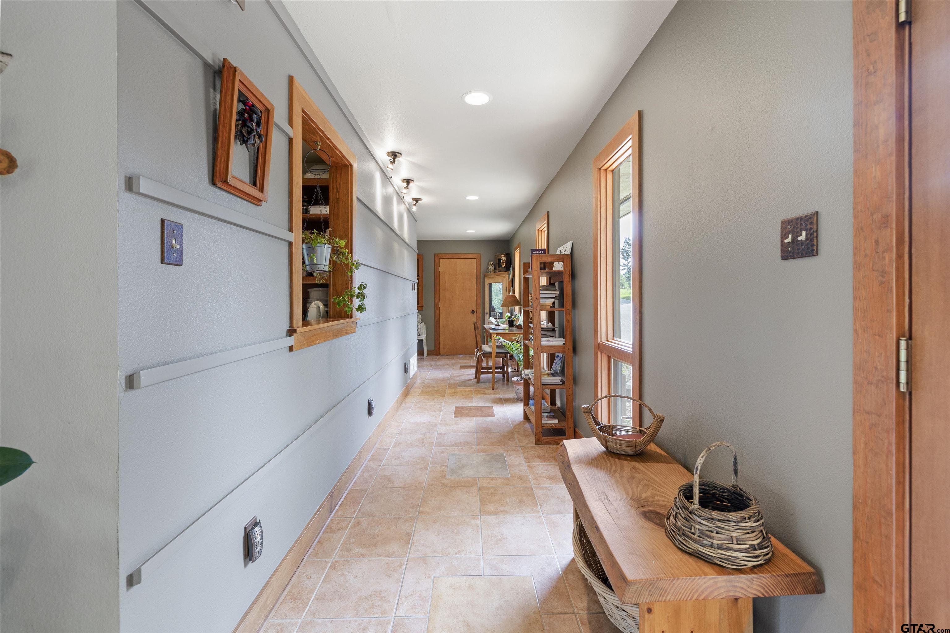
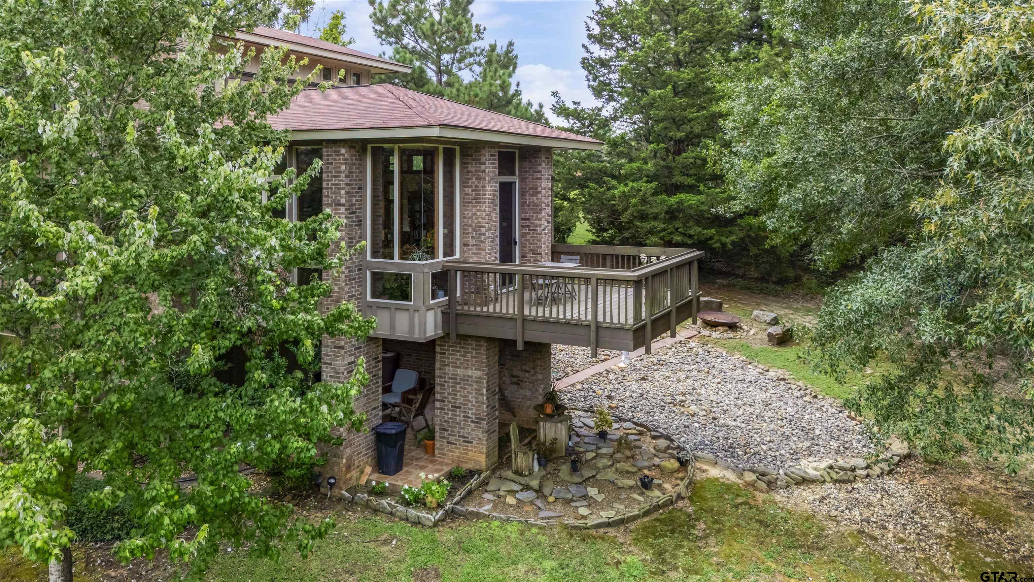
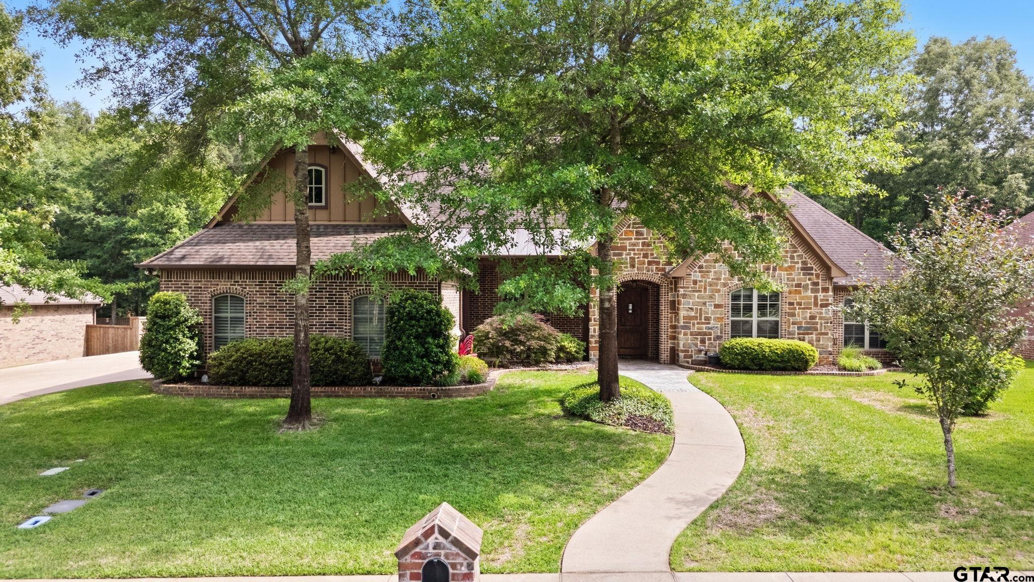
"No house should ever be on a hill or on anything. It should be of the hill. Belonging to it. Hill and house should live together, each the happier of the other." Frank Lloyd Wright. This architectural gem in beautiful Kiepersol Estates was designed and built in 2005 by Larry Martyn, a direct student of Lloyd Frank Wright, carrying forward Wright's philosophy of harmony between home and nature. Set on just over 3 acres, the residence offers 3 bedrooms, 3 full baths, and 2890 sq. ft. of thoughtfully designed living space spread across 3 levels. True to Wright's influence, the home features warm natural woods, walls of windows, and open, light filled spaces that bring the outdoors in. Every window frames a view of the surrounding meadows, mature trees, and abundant wildlife, creating a serene retreat just minutes from Tyler. The lower level, partially built into the earth, maintains a constant temperature-perfect for the wine storage room. It also includes a private bathroom suite, full bath, kitchenette, and sitting area, making it ideal for guests or multi-generational living. Outdoor living is equally inspiring with a moss-lined path winding through the trees, a fire pit with natural stone seating, and a spacious covered patio overlooking the property's lush landscape. Whether you're a retiree seeking peaceful downsizing, a young professional craving privacy and inspiration, or a small family wanting to be surrounded by nature, this property offers a rare opportunity to own a piece of architectural artistry in one of Tyler's most sought-after settings. The exterior was repainted and weathered decking on balconies was replaced 2/26 .
Property Features
Location Information
County
Smith
Directions
From Tyler, Take 69 South to Bullard. Take FM 344 exit and take a left onto FM 344. Kiepersol on left about a mile from 69S. House on left.
Subdivision
Kiepersol
Interior Features
Rooms
Family Room, Mother-in-Law Suite, 2 Living Areas, Utility Closet
Heating
Central/Gas, Wood Burning Stove
Interior
Ceiling Fan, Blinds, Smoke Alarm, Vaulted Ceilings
Cooling
Central Electric, Ceiling Fan(s)
Full Baths
3
Floors
Tile
Dining Room Description
Kitchen/Eating Combo
Water Heater
Tankless-Gas
Fireplace Description
One Wood Burning, Wood Burning Stove, Brick
Appliances
Free Standing Range, Dishwasher, Disposal, Pantry, Refrigerator
Exterior Features
Style
Other/See Remarks
Driveway
Concrete
Stories
3 Stories
Fencing
None
Construction
Brick and Wood
Pool / Spa
None
Exterior
Patio Open, Patio Covered, Deck Covered, Sprinkler System, Courtyard, Balcony, Security Lighting, Porch
Other Structures
None
Foundation
Slab, Pier and Beam, Basement
Garage / Carport
Side Entry, Door w/Opener w/Controls
Roof
Composition
Has Waterfront
No
Garage Spaces
2
School
Elementary School
Bullard
High School
Bullard
Middle School
Bullard
Additional Information
Property Type
SFR
Taxes
3317.12
Property SubType
Single Family Detached
Tax Year
2025
Year Built
2005
Common Area Features
Security - Gated, Dining - Country Club
Status
Pending
Square Feet Source
SCAD
Similar Listings
Mortgage Calculator
$3,268
per month
30 Year Fixed. 3.52% Interest Rate.
Principal + Interest
$2,522
Monthly Tax
$583
Monthly Insurance
$163
yrs
%
$
$
Based on a fully amortized fixed rate loan. Ask your agent for the tax rates in your area. Insurance estimate is based on an average cost, your final premium cost will be determined by the type of coverage you select. This program only provides an estimate.
Schools
Walk Score
Listing Courtesy of Shalon Garner, eXp Realty, LLC-Austin

© 2026 Greater Tyler Association of REALTORS®. All rights reserved.
© 2026 Greater Tyler Association of REALTORS®. All rights reserved.
The data relating to real estate for sale on this website comes in part from the Internet Data Exchange (IDX) of the Greater Tyler Association of REALTORS® Multiple Listing Service. IDX information is provided exclusively for consumers? personal, non-commercial use, that it may not be used for any purpose other than to identify prospective properties consumers may be interested in purchasing, and that data is deemed reliable but is not guaranteed accurate by the MLS. The MLS may, at its discretion, require use of other disclaimers as necessary to protect Participants and/or the MLS from liability.
GTAR data last updated at June 28, 2026, 6:28 PM CT
Real Estate IDX Powered by iHomefinder