
21509 MONARCH PASS, SAN ANTONIO, TX 78255
Homes for sale in San Antonio.
Homes for sale in 78255.
List Price$789,900
21509 MONARCH PASS
San Antonio, TX 78255
Listing #1992406
3
Bedrooms
2 full, 1 partial
Bathrooms
2,317
Square Feet
House
Type
About This Property
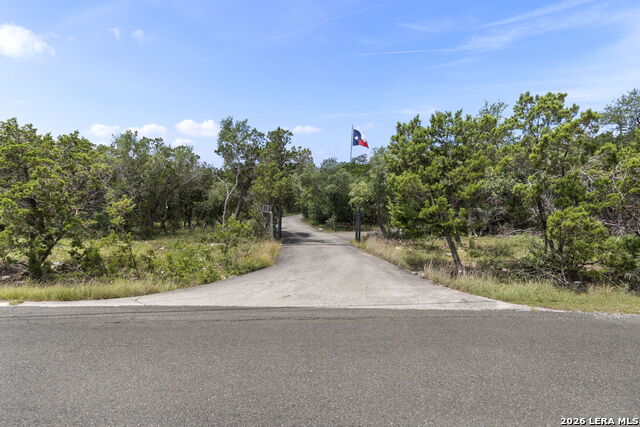
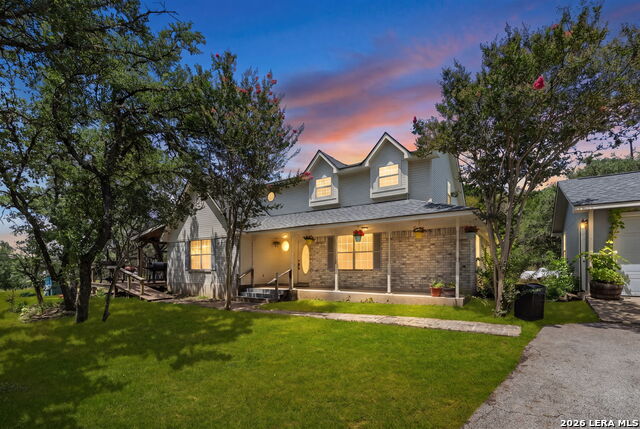
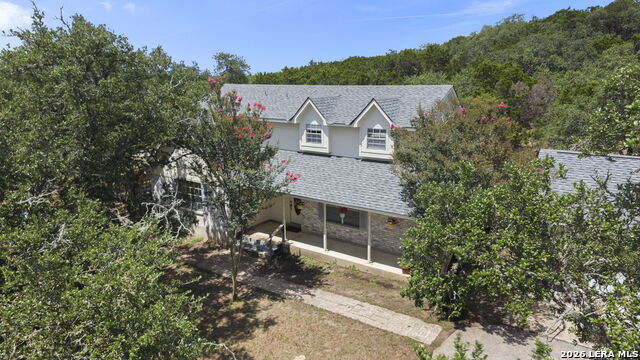
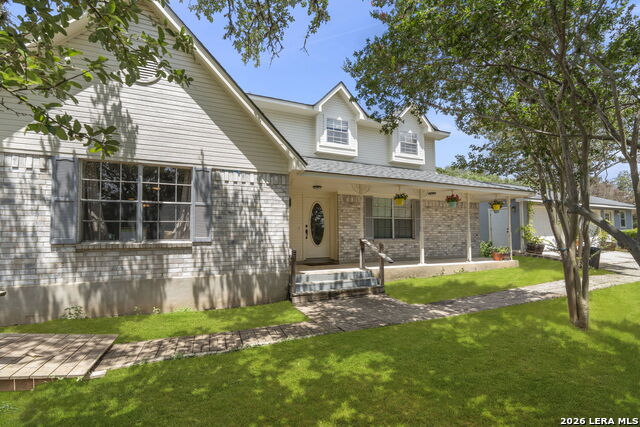
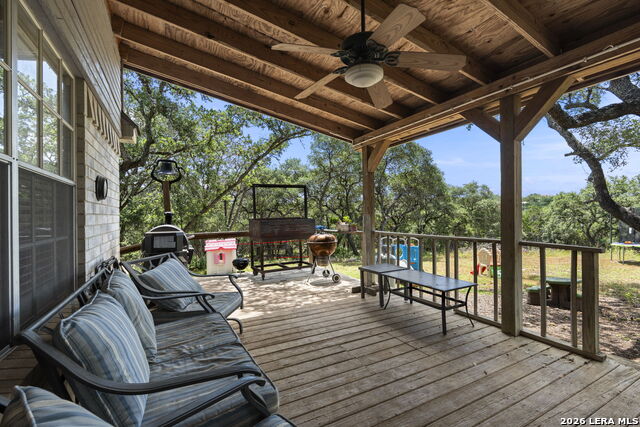
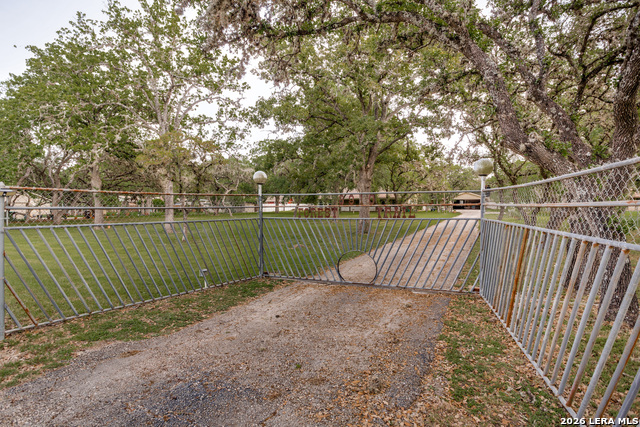
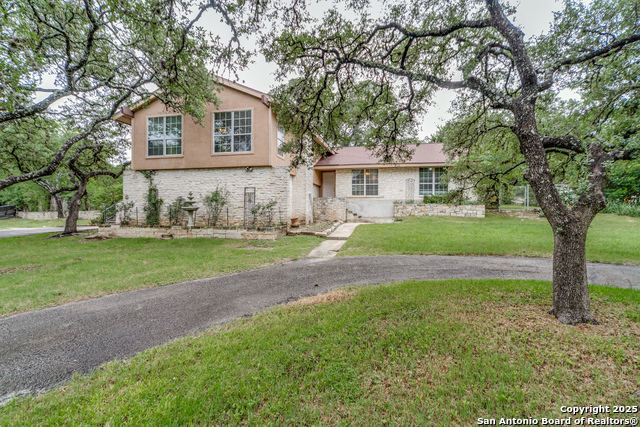
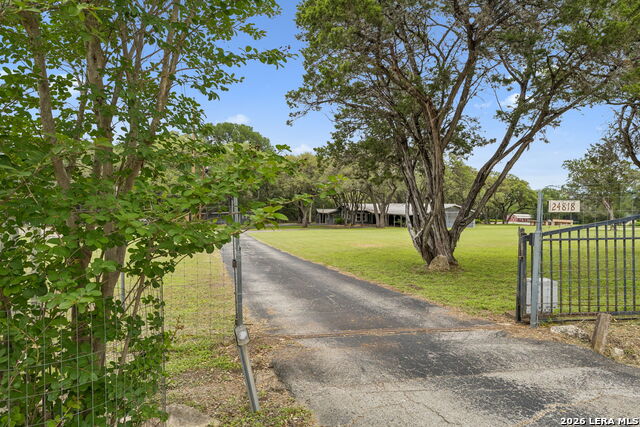
A Hill Country retreat hidden in plain sight. Nestled on nearly 5 secluded acres, 21509 Monarch Pass offers the rare opportunity to enjoy privacy, space, and natural beauty while remaining just 7 minutes from I-10, La Cantera, and The Rim. Tucked away on a scenic loop with minimal through traffic, this property feels worlds away from the city. Mature trees, peaceful surroundings, and breathtaking views create a tranquil setting, yet everyday conveniences-including H-E-B at the bottom of the hill-are just moments away. The property features a one-year-old roof and an approximately 264-square-foot detached, fully climate-controlled office/flex space, perfect for a home office, studio, gym, hobby room, or whatever best fits your lifestyle. Recent improvements include an electric automatic entry gate with solar power and battery backup, a water softener system, and a reverse osmosis water filtration system. These are just a few of the many updates made to the property (please see Associated Documents for a complete list of improvements). Whether you're dreaming of a private retreat, a place to spread out, or simply a peaceful setting, this property is ready for its next chapter. Experience the best of both worlds-peaceful Hill Country living with all the conveniences of city life just minutes away.
Listing Courtesy of Hayley Shalley, Kerri Real Estate LLC (972) 989-7336
Property Features
Location Information
County
Bexar
MLS Area
1002
Map Code
479B5
Subdivision
STAGECOACH HILLS
Neighborhood Amenities
None
Interior Features
Room Dimensions
Dining: 16x11, Living: 16x13, Kitchen: 13x20, Family: 18x15, MasterBR: 14x14, BR2: 10x16, BR3: 9x14
Fireplace Description
One
Interior
Two Living Area, Liv/Din Combo, Eat-In Kitchen, Two Eating Areas, Island Kitchen, Breakfast Bar, Study/Library, Loft, Utility Room Inside, Skylights, Cable TV Available, High Speed Internet, Laundry Main Level, Walk in Closets, Attic - Expandable
Heating
Central
Master Bedroom Description
DownStairs, Walk-In Closet
Heating Fuel
Natural Gas
Master Bathroom Description
Shower Only, Double Vanity
Cooling
One Central, One Window/Wall
1/2 Baths
1
Floors
Ceramic Tile, Linoleum
Has Dining Room
Yes
Accessibility
First Floor Bath, Full Bath/Bed on 1st Flr, First Fl
Has Family Room
Yes
Exterior Features
Style
Two Story, Ranch, Texas Hill Country
Electric Supplier
CPS
Construction
Pre-Owned
Parking Description
Two Car Garage
Exterior
Patio Slab, Covered Patio, Deck/Balcony, Storage Building/Shed, Gazebo, Mature Trees, Detached Quarters, Additional Dwelling, Wire Fence, Workshop
Has Garage
Yes
Manufacturer
unknown
Garage Spaces
2
Foundation
Slab
Pool/Spa Description
None
Roof
Composition
Lot Size
4.66
Water / Sewer
Private Well, Septic
Lot Description
Horses Allowed, 2 - 5 Acres, Partially Wooded, Mature Trees (ext feat), Secluded, Gently Rolling
School
School District
Northside
Jr. High School
Hector Garcia
Elementary School
Bonnie Ellison
High School
Louis D Brandeis
Additional Information
Proposed Terms
Conventional, FHA, VA
Year Built
1996
Property Type
SFR
Status
New
Property SubType
Single Family Detached
Is Short Sale
No
Similar Listings

Mortgage Calculator
$3,688
per month
30 Year Fixed. 3.52% Interest Rate.
Principal + Interest
$2,846
Monthly Tax
$658
Monthly Insurance
$184
yrs
%
$
$
Based on a fully amortized fixed rate loan. Ask your agent for the tax rates in your area. Insurance estimate is based on an average cost, your final premium cost will be determined by the type of coverage you select. This program only provides an estimate.
Schools
Walk Score

© 2026 LERA MLS. All rights reserved.
© 2026 LERA MLS. All rights reserved.
The data relating to real estate on this website comes in part from the Internet Data Exchange (IDX) Program of the LERA MLS. IDX information is provided exclusively for consumers' personal non-commercial use and may not be used for any purpose other than to identify prospective properties consumers may be interested in purchasing. All Information Is Deemed Reliable But Is Not Guaranteed Accurate.
LERA MLS data last updated at June 23, 2026, 1:48 PM CT
Real Estate IDX Powered by iHomefinder