
8910 FOREST TRL, SAN ANTONIO, TX 78255
Homes for sale in San Antonio.
Homes for sale in 78255.
List Price$639,000
8910 FOREST TRL
San Antonio, TX 78255
Listing #1959961
3
Bedrooms
2 full
Bathrooms
2,304
Square Feet
House
Type
About This Property
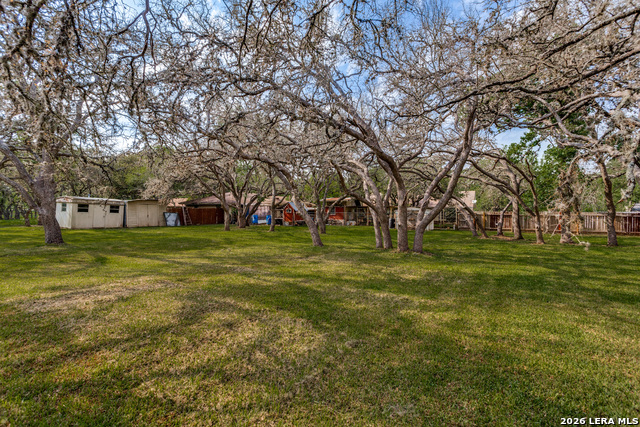
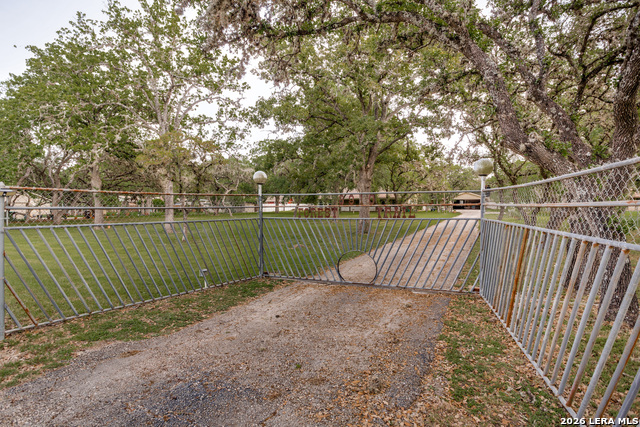
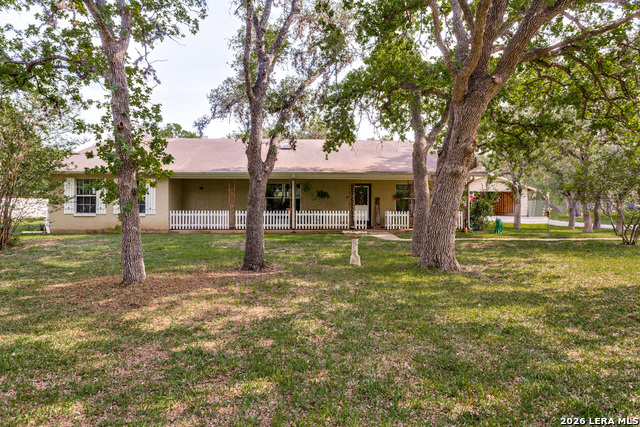
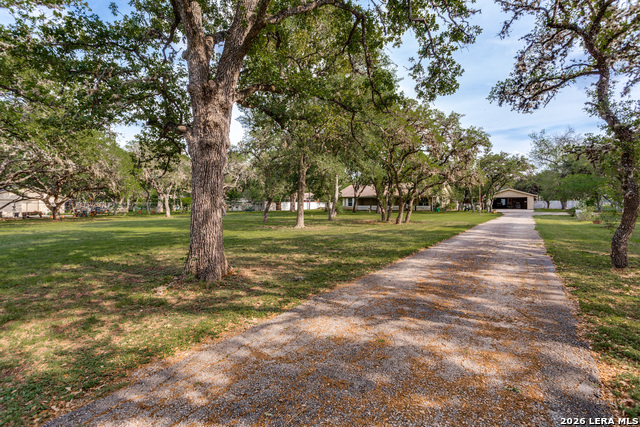
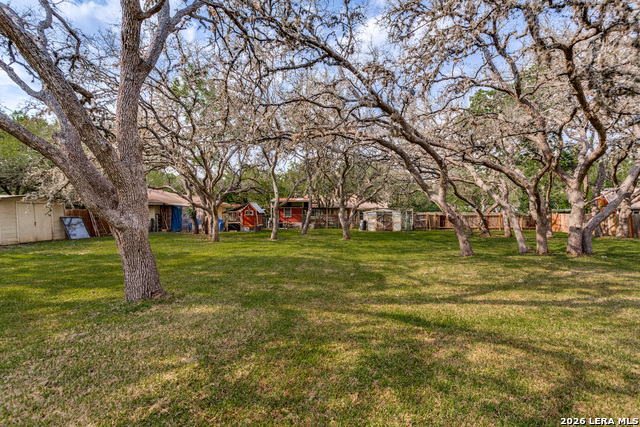
This is the one you have been searching for, with your invitation to experience two and a half acres of sprawling tranquility in this one-story, gated country ranch-style retreat. Nestled among mature trees and fully fenced-with partial cross fencing ready for livestock, this property offers the perfect blend of peaceful rural living and everyday convenience. The home features a spacious layout designed for comfort and easy living, while the exterior is where this property truly shines. A massive 4-car garage/shop with over 1,500 square feet of covered slab space, ideal for projects, equipment, or entertainment. For those with a green thumb, there's an approximately 90 sq ft greenhouse, privet water well says good by water bill and no more water restrictions, along with an additional 400 sq ft of combined shed and storage buildings to keep everything organized. Toward the back of the property, you'll find another slabbed structure ready for livestock, hobbies, or future customization. An above-ground pool adds the perfect spot to relax and cool off while enjoying your private acreage. This is a truly one-of-a-kind opportunity for buyers with vision-offering quiet country living just minutes from modern conveniences. Located only about 2 miles from HEB and within 6 miles of The Rim and La Cantera, you'll enjoy easy access to shopping, dining, and entertainment while still coming home to your own peaceful escape. Please excuse the clutter. We have combined two households into one and are packing up for moving!
Listing Courtesy of Lonnie Lynn, The Lynn Group, LLC (210) 542-1999
Property Features
Location Information
County
Bexar
MLS Area
1002
Neighborhood Amenities
None
Subdivision
STAGECOACH HILLS
Interior Features
Room Dimensions
Dining: 15x12, Living: 18x15, Kitchen: 22x14, MasterBR: 14x14, BR2: 14x14, BR3: 19x12
Fireplace Description
Not Applicable
Interior
One Living Area, Separate Dining Room, Breakfast Bar, Shop, Utility Room Inside, Secondary Bedroom Down, 1st Floor Lvl/No Steps, All Bedrooms Downstairs, Laundry Main Level
Heating
Central
Master Bedroom Description
DownStairs, Full Bath
Heating Fuel
Natural Gas
Master Bathroom Description
Shower Only, Single Vanity
Cooling
One Central
Has Dining Room
Yes
Floors
Carpeting, Ceramic Tile
Has Family Room
Yes
Exterior Features
Style
One Story
Parking Description
Four or More Car Garage, Detached
Construction
Pre-Owned
Has Garage
Yes
Exterior
Chain Link Fence, Storage Building/Shed, Has Gutters, Mature Trees, Workshop, Cross Fenced, Glassed in Porch
Garage Spaces
4
Manufacturer
Unknown
Has a Pool
Yes
Foundation
Slab
Pool/Spa Description
Above Ground Pool
Roof
Composition
Lot Size
2.485
Water / Sewer
Private Well, Septic
Lot Description
Cul-de-Sac/Dead End, Horses Allowed, 2 - 5 Acres, Mature Trees (ext feat), Level
Electric Supplier
CPS
Is One Story
Yes
School
School District
Northside
Jr. High School
Rawlinson
Elementary School
Sara B McAndrew
High School
Clark
Additional Information
Proposed Terms
Conventional, FHA, VA, Cash
Year Built
1968
Property Type
SFR
Status
Active
Property SubType
Single Family Detached
Is Short Sale
No
Similar Listings
Mortgage Calculator
$2,983
per month
30 Year Fixed. 3.52% Interest Rate.
Principal + Interest
$2,302
Monthly Tax
$532
Monthly Insurance
$149
yrs
%
$
$
Based on a fully amortized fixed rate loan. Ask your agent for the tax rates in your area. Insurance estimate is based on an average cost, your final premium cost will be determined by the type of coverage you select. This program only provides an estimate.
Schools
Walk Score

© 2026 LERA MLS. All rights reserved.
© 2026 LERA MLS. All rights reserved.
The data relating to real estate on this website comes in part from the Internet Data Exchange (IDX) Program of the LERA MLS. IDX information is provided exclusively for consumers' personal non-commercial use and may not be used for any purpose other than to identify prospective properties consumers may be interested in purchasing. All Information Is Deemed Reliable But Is Not Guaranteed Accurate.
LERA MLS data last updated at July 30, 2026, 8:53 PM CT
Real Estate IDX Powered by iHomefinder