
212 MADISON #4, SAN ANTONIO, TX 78204
Homes for sale in San Antonio.
Homes for sale in 78204.
212 Madison #4
San Antonio, TX 78204
List Price$1,100,000


Listing #1908428
2
Bedrooms
2 full, 1 partial
Bathrooms
2,563
Square Feet
Condo
Type
About This Property
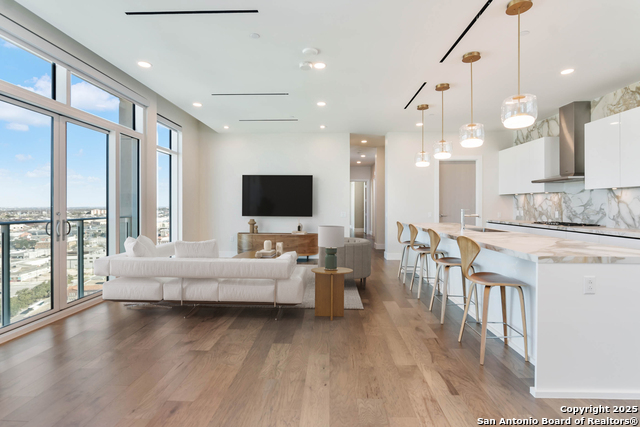
Live the history in this stunning historic loft in downtown San Antonio. This is a rare opportunity to own a piece of the city's vibrant past, seamlessly blended with modern, high-end design that can adapt to meet your needs. Situated in the coveted King William historic district, this residence provides an immersive urban experience unlike any other. A fully renovated primary suite offers a spa-like bathroom retreat, spacious walk-in closets, and a large bedroom with access to a private outdoor patio, all conveniently located on the first level. The stunning metal and glass enclosed office or secondary bedroom provides flexibility to match your lifestyle needs. The main living level has everything you'd expect in a sophisticated loft- soaring ceilings, exposed brick walls, and massive industrial windows showcasing the building's rich history and flooding the space with natural light. An entertainer's dream, the recently updated kitchen opens to the living and dining room, as well as 2 outdoor patio spaces perfect for hosting parties. The 682 square foot third floor includes a full bathroom and has many possible uses- a primary or guest suite, office/gym, family room, so many options! Walk out your door and into the heart of San Antonio's downtown scene, 2 blocks from the riverwalk, around the corner from world-class restaurants, art galleries, Hemisfair, and so much more. This loft is not just a home; it's a lifestyle statement for the discerning urbanite who appreciates history, architecture, and luxury.
Virtual Tour
Listing Courtesy of Kathleen Tottenham, Kuper Sotheby's Int'l Realty (210) 355-8709
Open House
Sunday, Oct 12
12:00 PM - 2:00 PM
Property Features
Location Information
County
Bexar
MLS Area
1100
Interior Features
Room Dimensions
Dining: 1x19, Living: 19x13, Kitchen: 19x16, MasterBR: 33x18, BR2: 10x14
Amenities
Playground/Park
Interior
Two Living Area, Living/Dining Combo, Eat-In Kitchen, Island Kitchen, Breakfast Bar, Study/Library, Utility Area Inside, Secondary Bdrm Downstairs, 1st Floort Level/No Steps, High Ceilings, Cable TV Available, Laundry Lower Level, Telephone
Fireplace Description
Not Applicable
Master Bedroom Description
Downstairs, Walk-In Closet
Heating
Central
Master Bathroom Description
Double Vanity
Heating Fuel
Electric, Natural Gas
1/2 Baths
1
Cooling
Two Central
Has Dining Room
Yes
Floors
Stained Concrete, Other
Has Family Room
Yes
Total Number of Units
11
Exterior Features
Stories
3
Electric Supplier
CPS
Exterior
Brick, 4 Sides Masonry
Security System
Not Applicable
Roof
Metal
Parking Description
None/Not Applicable
Sewer Supplier
SAWS
Has Garage
No
Water Supplier
SAWS
School
School District
San Antonio I.S.D.
Jr. High School
Bonham
Elementary School
Bonham
High School
Brackenridge
Additional Information
Property Type
CND
Fees Include
Some Utilities, Insurance Limited, Condo Mgmt, Common Area Liability, Common Maintenance
Year Built
0
HOA Fee
$576
Status
Active
HOA Frequency
Monthly
Complex Name
KING WILLIAM LOFT CONDOS
Miscellaneous
Pet Restrictions, Historic District, Cluster Mail Box
Similar Listings



Mortgage Calculator
$5,135
per month
30 Year Fixed. 3.52% Interest Rate.
Principal + Interest
$3,963
Monthly Tax
$916
Monthly Insurance
$256
yrs
%
$
$
Based on a fully amortized fixed rate loan. Ask your agent for the tax rates in your area. Insurance estimate is based on an average cost, your final premium cost will be determined by the type of coverage you select. This program only provides an estimate.
Schools
Walk Score
Real Estate IDX Powered by iHomefinder