
123 LEXINGTON AVE #1610, SAN ANTONIO, TX 78205
Homes for sale in San Antonio.
Homes for sale in 78205.
123 LEXINGTON AVE #1610
San Antonio, TX 78205
List Price$995,000




Listing #1893928
2
Bedrooms
2 full, 1 partial
Bathrooms
1,765
Square Feet
Condo
Type
About This Property
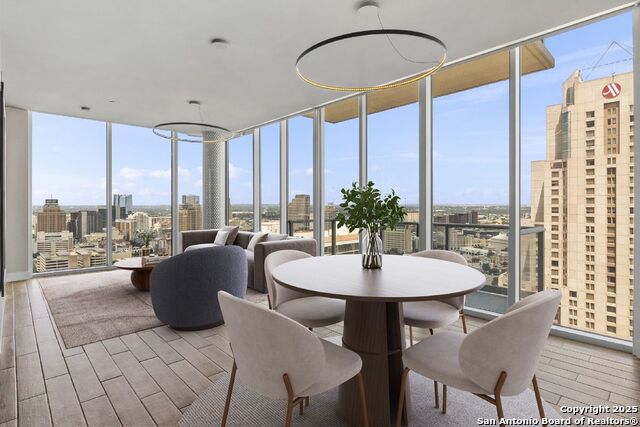
Enjoy living in luxury in the heart of San Antonio's exciting Arts District. This beautiful condominium above the Thompson Hotel has access to all the onsite amenities with exclusive concierge service. This open-concept floor plan has 10' ceilings with floor-to-ceiling windows showcasing stunning views of downtown and the River Walk. Warm wood floors flow throughout the condo. Spacious living and dining areas are open to the kitchen with breakfast bar, Thermador appliances, gas cooktop, and abundant storage. Private study with French doors off living area. Primary bedroom has spa-like bath with walk-in shower plus spacious custom closet. Secondary bedroom has private bathroom. 2 Parking spaces in garage.
Listing Courtesy of Lynn Boyd, Phyllis Browning Company (210) 863-5758
Property Features
Location Information
County
Bexar
MLS Area
1100
Map Code
616F4
Interior Features
Room Dimensions
Dining: 15x11, Living: 18x16, Kitchen: 17x9, MasterBR: 16x14, BR2: 10x12
Fireplace Description
Not Applicable
Interior
One Living Area, Living/Dining Combo, Eat-In Kitchen, Breakfast Bar, Study/Library, Utility Area Inside, High Ceilings, Open Floor Plan
Heating
Central
Master Bedroom Description
Split, Walk-In Closet, Full Bath
Heating Fuel
Electric
Master Bathroom Description
Shower Only, Double Vanity
Cooling
One Central
1/2 Baths
1
Floors
Wood, Stone
Has Dining Room
Yes
Total Number of Units
59
Has Family Room
Yes
Accessibility
No Carpet, No Stairs, First Floor Bath, First Floor B
Amenities
Elevator, Pool, Sauna, Exercise Room
Exterior Features
Stories
20
Security System
Controlled Access, Closed Circuit TV, Guarded Access
Exterior
Stone/Rock, Stucco
Parking Description
Two Car Garage
Roof
Other
Has Garage
No
Sewer Supplier
SAWS
Garage Spaces
2
Water Supplier
SAWS
Has a Pool
Yes
Electric Supplier
CPS
Is One Story
Yes
School
School District
San Antonio I.S.D.
Jr. High School
Bowden
Elementary School
Bowden
High School
Brackenridge
Additional Information
Property Type
CND
Complex Name
THE ARTS HOA
Year Built
2021
Fees Include
Some Utilities, Insurance Limited, Condo Mgmt, Common Area Liability, Common Maintenance, Trash Removal, Pest Control
Status
Active
HOA Fee
$1,554.6
Is Short Sale
No
HOA Frequency
Monthly
Similar Listings
Mortgage Calculator
$4,646
per month
30 Year Fixed. 3.52% Interest Rate.
Principal + Interest
$3,585
Monthly Tax
$829
Monthly Insurance
$232
yrs
%
$
$
Based on a fully amortized fixed rate loan. Ask your agent for the tax rates in your area. Insurance estimate is based on an average cost, your final premium cost will be determined by the type of coverage you select. This program only provides an estimate.
Schools
Walk Score

© 2026 LERA MLS. All rights reserved.
© 2026 LERA MLS. All rights reserved.
The data relating to real estate on this website comes in part from the Internet Data Exchange (IDX) Program of the LERA MLS. IDX information is provided exclusively for consumers' personal non-commercial use and may not be used for any purpose other than to identify prospective properties consumers may be interested in purchasing. All Information Is Deemed Reliable But Is Not Guaranteed Accurate.
LERA MLS data last updated at February 1, 2026, 7:27 AM CT
Real Estate IDX Powered by iHomefinder