
610 E MARKET ST #2702, SAN ANTONIO, TX 78205
Homes for sale in San Antonio.
Homes for sale in 78205.
610 E MARKET ST #2702
San Antonio, TX 78205
List Price$799,000



Listing #1825949
About This Property
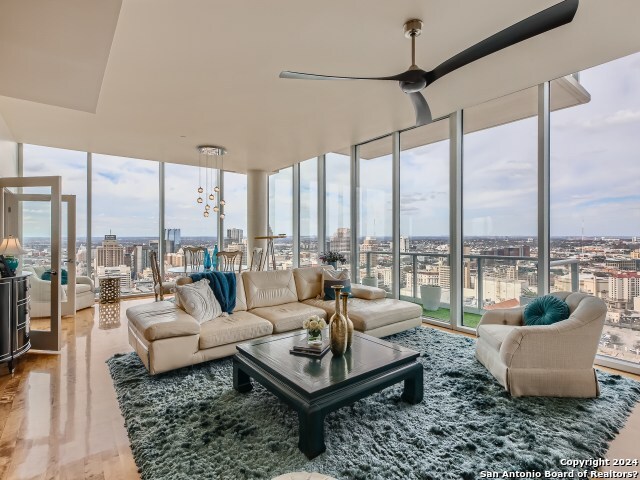
OWNER FINANCING AVAILABLE. Go Spurs Go! Be a part of the new Spurs Arena and Sports Complex to be built in Alteza's backyard! The exciting "Project Marvel" will offer clubs, restaurants and the soon-to-be home of The Spurs arena. A prized corner unit offering spectacular views of the Riverwalk and downtown San Antonio. Floor to ceiling windows offer gorgeous sunset views for miles over San Antonio. This condominium has been beautifully updated with incredible taste! Updates include new counters/back splash in kitchen, modern fireplace wall offering contemporary warmth to the living room, French doors to the study create a rare third flex room. The primary bath has a large walk-in shower with luxury steam sauna. New paint throughout and new carpets in bedrooms. Building amenities include 24-hour concierge, private 32nd floor heated pool, outdoor kitchen and pool lounge, private 2-car garage parking, conference room business center, and optional Hyatt gym membership. Walk to fun! Enjoy the vibrant downtown lifestyle, just an elevator ride away from Riverwalk restaurants and entertainment venues, world-class museums and parks.
Listing Courtesy of Diana Rosenberger, Trinidad Realty Partners, Inc (210) 828-0635
Property Features
Location Information
County
Bexar
MLS Area
1100
Map Code
616F5
Interior Features
Room Dimensions
Dining: 17x14, Living: 17x14, Kitchen: 16x11, MasterBR: 14x13, BR2: 14x10
Fireplace Description
One, Living Room, Gas
Interior
One Living Area, Living/Dining Combo, Eat-In Kitchen, Two Eating Areas, Island Kitchen, Study/Library, Utility Area Inside, 1st Floort Level/No Steps, High Ceilings, Open Floor Plan, Cable TV Available, All Bedrooms Downstairs, Laundry in Closet, Laundry Main Level, Lau
Heating
Central
Master Bedroom Description
Downstairs, Walk-In Closet, Full Bath
Heating Fuel
Electric
Master Bathroom Description
Shower Only, Double Vanity
Cooling
One Central
Has Dining Room
Yes
Floors
Carpeting, Ceramic Tile, Wood
Has Family Room
Yes
Total Number of Units
147
Amenities
Elevator, Party Room, Pool, Spa Adj/Pool, Sauna, Jogging Trail, Playground/Park, BBQ/Picnic Area, Near Shopping, Bike Trails, Waterfront Access
Accessibility
Ext Door Opening 36"+, Doors-Swing-In, Doors w/Lever
Exterior Features
Stories
34
Parking Description
Two Car Garage, Attached
Exterior
Masonry/Steel, Steel Frame, Metal Structure
Has Garage
No
Roof
Other
Garage Spaces
2
Sewer Supplier
SAWS
Has a Pool
Yes
Water Supplier
SAWS
Has Waterfront
Yes
Electric Supplier
CPS
Is One Story
Yes
Security System
Controlled Access, Closed Circuit TV, Guarded Access
School
School District
San Antonio I.S.D.
Jr. High School
Call District
Elementary School
Call District
High School
Call District
Additional Information
Property Type
CND
Fees Include
Some Utilities, Insurance Limited, Condo Mgmt, Common Area Liability, Common Maintenance, Trash Removal, Pest Control
Year Built
2007
HOA Fee
$1,258
Status
Active
HOA Frequency
Monthly
Complex Name
RIVERWALK RESIDENCES OWNERS ASSOCIATION
Similar Listings


Mortgage Calculator
$3,730
per month
30 Year Fixed. 3.52% Interest Rate.
Principal + Interest
$2,879
Monthly Tax
$665
Monthly Insurance
$186
yrs
%
$
$
Based on a fully amortized fixed rate loan. Ask your agent for the tax rates in your area. Insurance estimate is based on an average cost, your final premium cost will be determined by the type of coverage you select. This program only provides an estimate.
Schools
Walk Score

© 2026 LERA MLS. All rights reserved.
© 2026 LERA MLS. All rights reserved.
The data relating to real estate on this website comes in part from the Internet Data Exchange (IDX) Program of the LERA MLS. IDX information is provided exclusively for consumers' personal non-commercial use and may not be used for any purpose other than to identify prospective properties consumers may be interested in purchasing. All Information Is Deemed Reliable But Is Not Guaranteed Accurate.
LERA MLS data last updated at May 8, 2026, 7:28 AM CT
Real Estate IDX Powered by iHomefinder