
412 S HACKBERRY ST #1,2,3,& 4, SAN ANTONIO, TX 78203
Homes for sale in 2.
Homes for sale in .
412 S Hackberry St #1,2,3,& 4
San Antonio, TX 78203
List Price$699,000



Listing #1910160
4
Bedrooms
3 full, 1 partial
Bathrooms
8,808
Square Feet
Condo
Type
About This Property
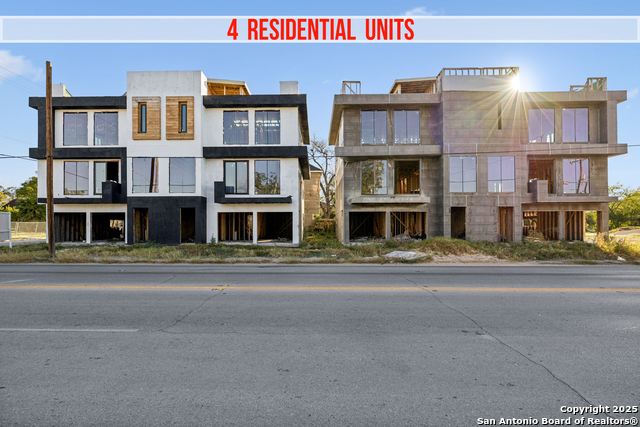
Investor opportunity in San Antonio, Texas! This multi-unit property is currently under the foreclosure process and offers a rare chance to acquire a building with apartment potential at a fraction of the cost. With the solid structure already in place, investors have the ability to finish out units to their specifications and maximize rental income or resale value. The property's location provides strong appeal, with the Alamodome being just two blocks away, this property offers potential for high revenue, nearby shopping, dining, entertainment, and so much more -ideal for attracting future tenants. Whether you're looking to expand your portfolio or break into the multifamily market, this building offers flexibility and tremendous upside. With the growing demand for rentals in San Antonio, this building represents an excellent value-add project for the right investor.
Listing Courtesy of Ricardo Gonzalez, Keller Williams Heritage (210) 243-5801
Property Features
Location Information
County
Bexar
Subdivision
COMMERCE TO MLK DENVER HTS SOU
MLS Area
1200
Interior Features
Room Dimensions
Dining: 14x12, Living: 29x14, Kitchen: 18x10, MasterBR: 14x14, BR2: 15x13
Amenities
None
Interior
One Living Area, Living/Dining Combo, Eat-In Kitchen, Island Kitchen, Breakfast Bar, Utility Area Inside, All Bedrooms Upstairs, High Ceilings, Open Floor Plan, Cable TV Available, Laundry Upper Level, Laundry Room, Telephone, Walk In Closets, Attic - Access only
Fireplace Description
Not Applicable
Master Bedroom Description
Upstairs, Walk-In Closet, Full Bath
Heating
None
Master Bathroom Description
Double Vanity
Heating Fuel
Other
1/2 Baths
1
Cooling
None
Has Dining Room
Yes
Floors
Other
Has Family Room
Yes
Total Number of Units
4
Exterior Features
Stories
4
Parking Description
Two Car Garage, Detached
Is New Construction
Yes
Has Garage
No
Exterior
Stucco, Masonry/Steel, 4 Sides Masonry, Other
Garage Spaces
2
Security System
Other
School
School District
San Antonio I.S.D.
Jr. High School
Call District
Elementary School
Douglass
High School
Brackenridge
Additional Information
Property Type
CND
Is Short Sale
No
Year Built
2024
Fees Include
None
Status
Price Change
Similar Listings

Mortgage Calculator
$3,263
per month
30 Year Fixed. 3.52% Interest Rate.
Principal + Interest
$2,518
Monthly Tax
$582
Monthly Insurance
$163
yrs
%
$
$
Based on a fully amortized fixed rate loan. Ask your agent for the tax rates in your area. Insurance estimate is based on an average cost, your final premium cost will be determined by the type of coverage you select. This program only provides an estimate.
Schools
Walk Score

© 2026 LERA MLS. All rights reserved.
© 2026 LERA MLS. All rights reserved.
The data relating to real estate on this website comes in part from the Internet Data Exchange (IDX) Program of the LERA MLS. IDX information is provided exclusively for consumers' personal non-commercial use and may not be used for any purpose other than to identify prospective properties consumers may be interested in purchasing. All Information Is Deemed Reliable But Is Not Guaranteed Accurate.
LERA MLS data last updated at March 2, 2026, 7:27 AM CT
Real Estate IDX Powered by iHomefinder