
2118 LINEA DEL PINO STREET, HOUSTON, TX 77077
Homes for sale in Houston.
Homes for sale in 77077.
2118 Linea Del Pino Street
Houston, TX 77077
List Price$265,000
Listing #42380395
3
Bedrooms
2 full
Bathrooms
2,266
Square Feet
House
Type
About This Property
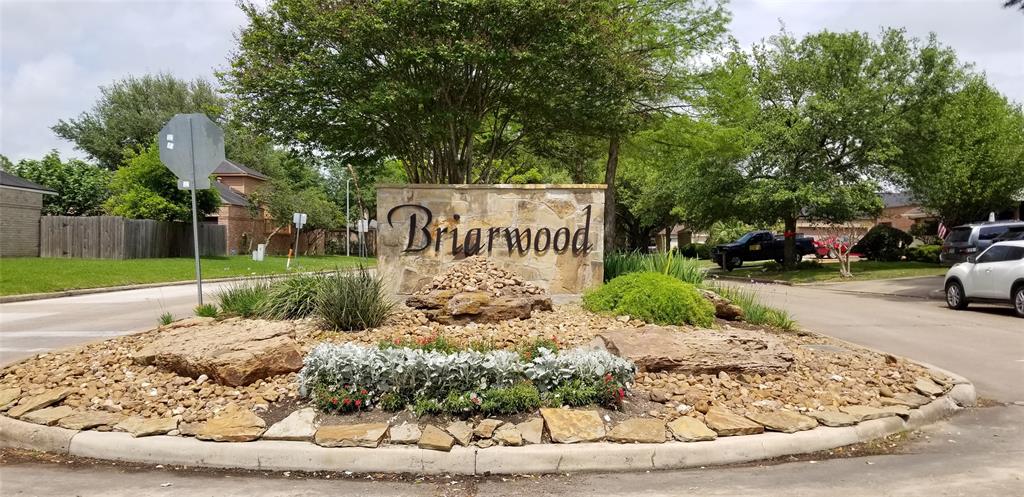
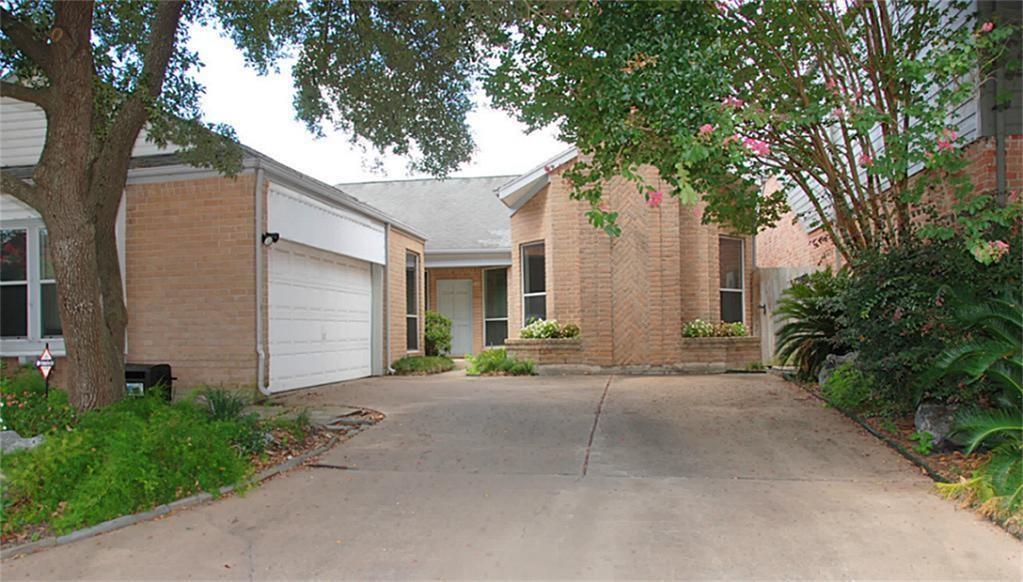

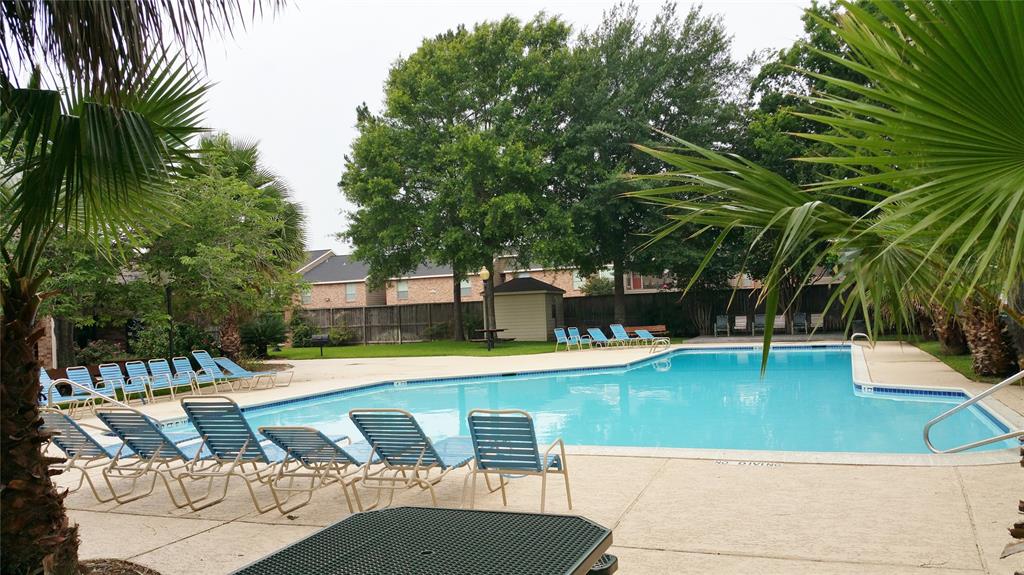
This one story, 3 bedroom, 2 full bath patio home in Briar Wood is in a great location! Light and bright home with a contemporary, yet cozy feel. Kitchen has double ovens, island with sink and breakfast area. Refrigerator included. Formal dining with high ceilings. Large main living area has wood burning fireplace and wet bar. Soaring ceilings and natural light throughout. French doors lead to screened in porch and backyard wrap around deck. Generous sized primary bedroom with pitched ceilings, carpeting and fireplace. HUGE bathroom with dual sinks and separate soaking tub and shower. 2 closets. Over-sized laundry room with abundant storage. Washer and dryer included. Attached 2 car garage with remote opener. Additional parking in driveway. Tucked away neighborhood with community pool. Schedule your appointment today. Occupied, please provide plenty of notice.
Property Features
Location Information
County
Harris
Subdivision
Briar Wood Sec 01
MLS Area
Energy Corridor
Directions
From Westheimer and Dairy Ashford. Travel West on Westheimer. RT on Briarwest Blvd. RT on Briarwest Circle. RT on Paso Rello. RT on Avenida Vaquero, street turns into Linea Del Pino and property is on LT 2118 Linea Del Pino.
Latitude
29.742554
Master Planned Community
BRIAR WOOD
Longitude
-95.612038
Interior Features
Total Rooms
7
Has Fireplace
Yes
Room Descriptions
12x7 Kitchen, 13x11 Bedroom, 14x11 Bedroom, 15x14 Primary Bedroom, 20x12 Dining Room, 20x15 Living Room, 9x8 Breakfast
Fireplace Description
Deck, Enclosed Porch, Fence, Patio
Interior
Wet Bar, Breakfast Bar, Dry Bar, Double Vanity, Entrance Foyer, High Ceilings, Jetted Tub, Separate Shower, Window Treatments, Ceiling Fan(s)
Exterior Features
Style
Contemporary/Modern, Traditional
Garage Spaces
2
Stories
1
Has a Pool
No
Is New Construction
No
Acre Range
0 Up To 1/4 Acre
Construction
Brick, Cement Siding
Lot Description
Subdivision
Exterior
Deck, Enclosed Porch, Fence, Patio
Lot Size in Acres
0.115
Parking Description
Additional Parking, Attached, Garage
Lot Size in Sq. Ft.
5,008
Has Garage
Yes
Is One Story
Yes
School
School District
Houston
Middle School
WEST BRIAR MIDDLE SCHOOL
Elementary School
DAILY ELEMENTARY SCHOOL
High School
WESTSIDE HIGH SCHOOL
Additional Information
Finance Available
Cash, Conventional, FHA, Investor Financing
Year Built
1982
Property Type
SFR
Status
Active
Property SubType
Detached
Similar Listings
Mortgage Calculator
$1,235
per month
30 Year Fixed. 3.52% Interest Rate.
Principal + Interest
$954
Monthly Tax
$220
Monthly Insurance
$61
yrs
%
$
$
Based on a fully amortized fixed rate loan. Ask your agent for the tax rates in your area. Insurance estimate is based on an average cost, your final premium cost will be determined by the type of coverage you select. This program only provides an estimate.
Schools
Walk Score
Real Estate IDX Powered by iHomefinder