
12800 BRIAR FOREST DRIVE #56, HOUSTON, TX 77077
Homes for sale in Houston.
Homes for sale in 77077.
12800 Briar Forest Drive #56
Houston, TX 77077
List Price$275,000
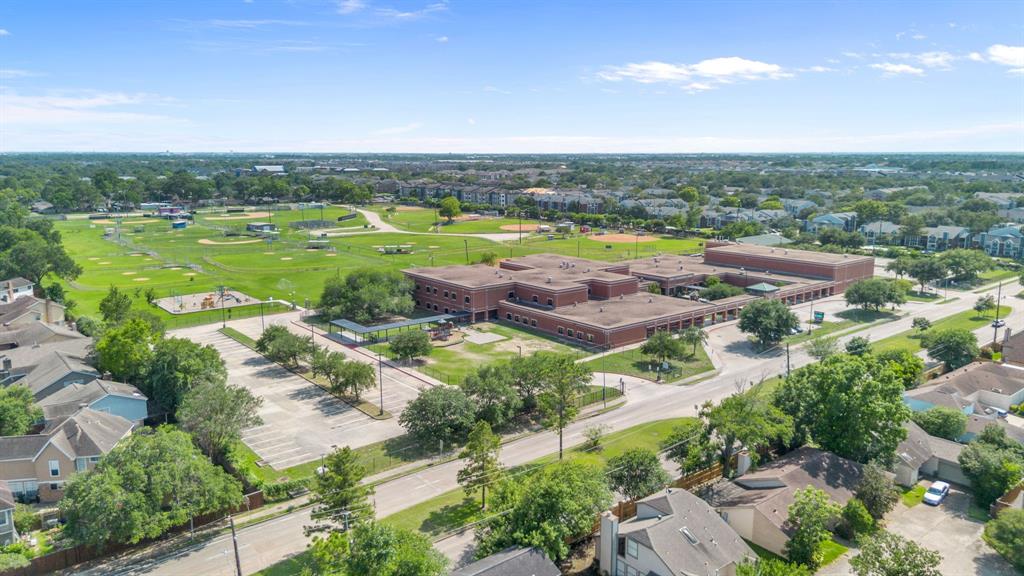
Listing #820761
About This Property
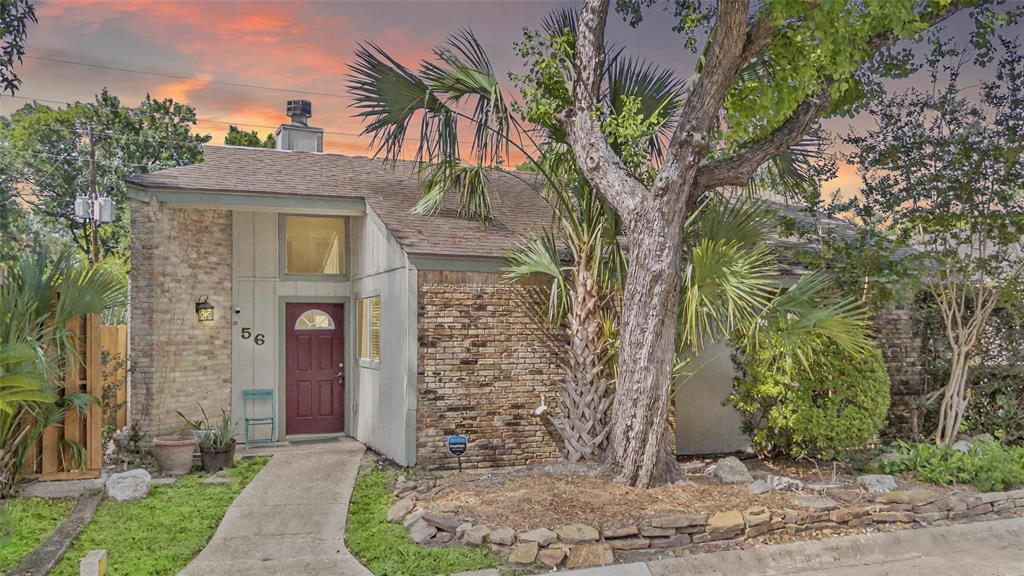

Beautiful 3-bedroom, 2-bathroom home in the heart of the ENERGY CORRIDOR! Home features a RECENTLY PAINTED exterior done in 2017, and interior done in 2025. The HVAC system and ductwork were also UPDATED, and there is a HOT TUB that was RECENTLY INSTALLED! Inside you'll find HIGH CEILINGS and LARGE WINDOWS offering natural light throughout the home. With convenient access to local shopping, dining, and recreation, this is a must-see! Schedule your showing now!
Property Features
Location Information
County
Harris
Longitude
-95.61447
MLS Area
Energy Corridor
Subdivision
Stonehenge
Latitude
29.757155
Directions
Take N Eldridge Pkwy to Enclave Pkwy in Houston, Use the left 2 lanes to turn left onto Enclave Pkwy, Use the left lane to turn left onto Briar Forest Dr., Continue on Wellington Arch Ln. Drive to Wells Heather St., Turn left onto Wellington Arch Ln, Turn left onto Wells Heather St
Interior Features
Total Rooms
8
Has Fireplace
Yes
Room Descriptions
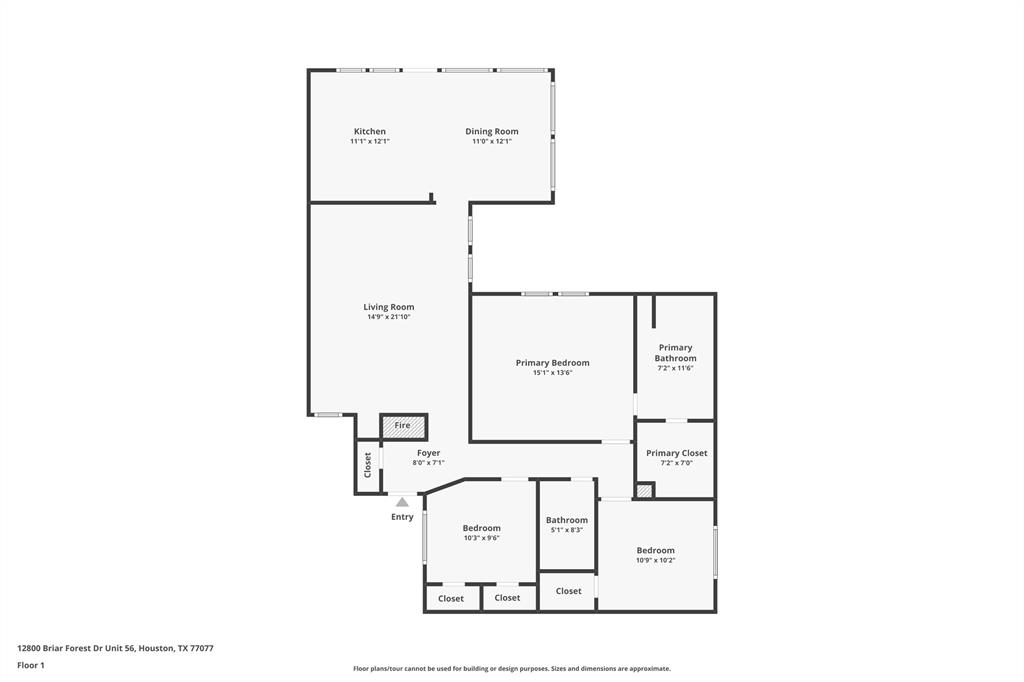
10'3" X 9'6" Bedroom, 10'9" X 10'2" Bedroom, 11'0" X 12'1" Dining Room, 11'1" X 12'1" Kitchen, 14'9" X 21'10" Living Room, 15'1" X 13'6" Primary Bedroom, 5'1" X 8'3" Bathroom, 7'2" X 11'6" Primary Bathroom
Fireplace Description
Deck, Fence, Hot Tub/Spa, Patio, Private Yard, Tennis Court(s)
Interior
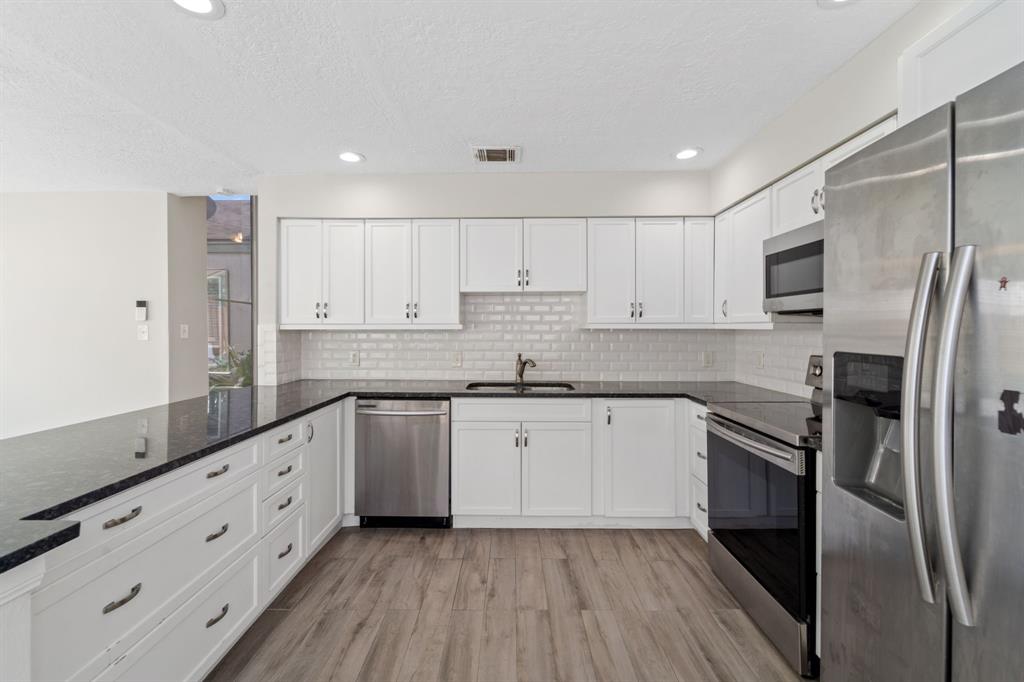
Breakfast Bar, Granite Counters, High Ceilings, Pantry, Self-closing Drawers, Tub Shower, Window Treatments, Ceiling Fan(s), Kitchen/Dining Combo, Programmable Thermostat
Exterior Features
Style
Traditional
Garage Spaces
2
Stories
1
Has a Pool
No
Is New Construction
No
Acre Range
0 Up To 1/4 Acre
Construction
Brick, Cement Siding
Lot Description
Subdivision
Exterior
Deck, Fence, Hot Tub/Spa, Patio, Private Yard, Tennis Court(s)
Lot Size in Acres
0.127
Parking Description
Detached, Garage
Lot Size in Sq. Ft.
5,545
Has Garage
Yes
Is One Story
Yes
School
School District
Houston
Middle School
WEST BRIAR MIDDLE SCHOOL
Elementary School
DAILY ELEMENTARY SCHOOL
High School
WESTSIDE HIGH SCHOOL
Additional Information
Finance Available
Cash, Conventional, FHA, VA Loan
Year Built
1974
Property Type
SFR
Status
Active
Property SubType
Detached
Similar Listings
Mortgage Calculator
$1,283
per month
30 Year Fixed. 3.52% Interest Rate.
Principal + Interest
$990
Monthly Tax
$229
Monthly Insurance
$64
yrs
%
$
$
Based on a fully amortized fixed rate loan. Ask your agent for the tax rates in your area. Insurance estimate is based on an average cost, your final premium cost will be determined by the type of coverage you select. This program only provides an estimate.
Schools
Walk Score
Real Estate IDX Powered by iHomefinder