
11822 POPLAR CREEK DRIVE, HOUSTON, TX 77077
Homes for sale in Houston.
Homes for sale in 77077.
11822 Poplar Creek Drive
Houston, TX 77077
List Price$325,000
Listing #63374991
3
Bedrooms
2 full
Bathrooms
1,834
Square Feet
House
Type
About This Property
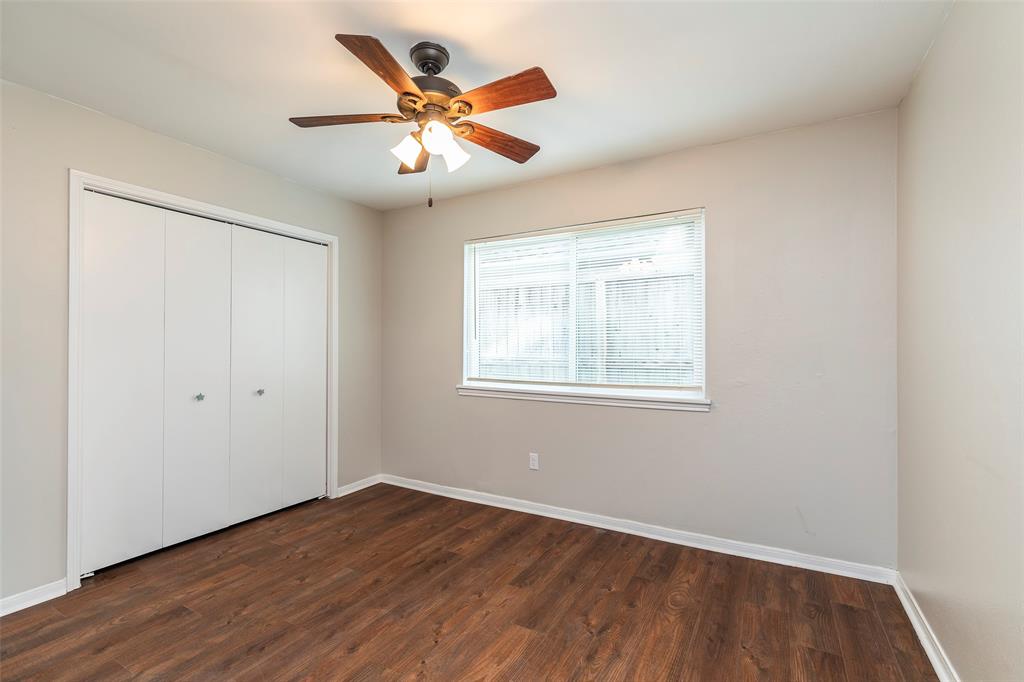
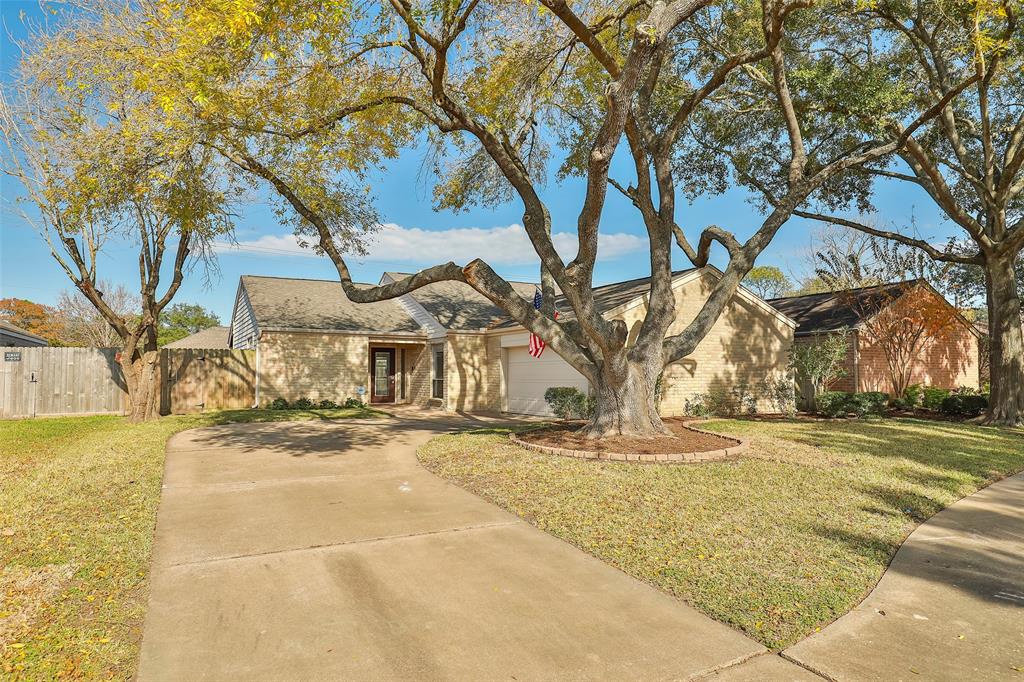
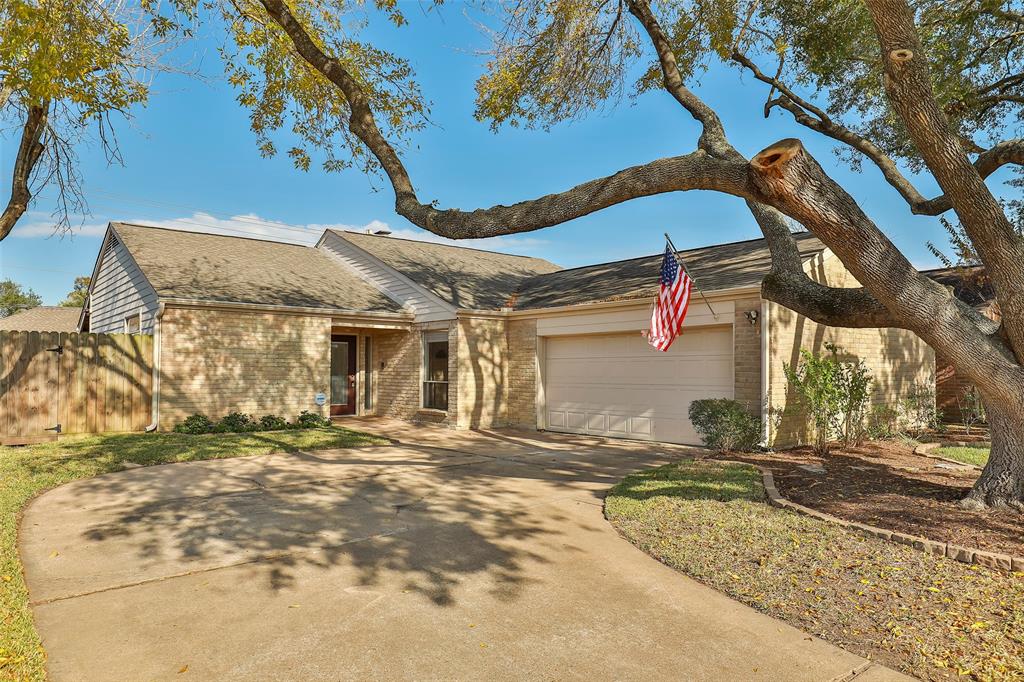
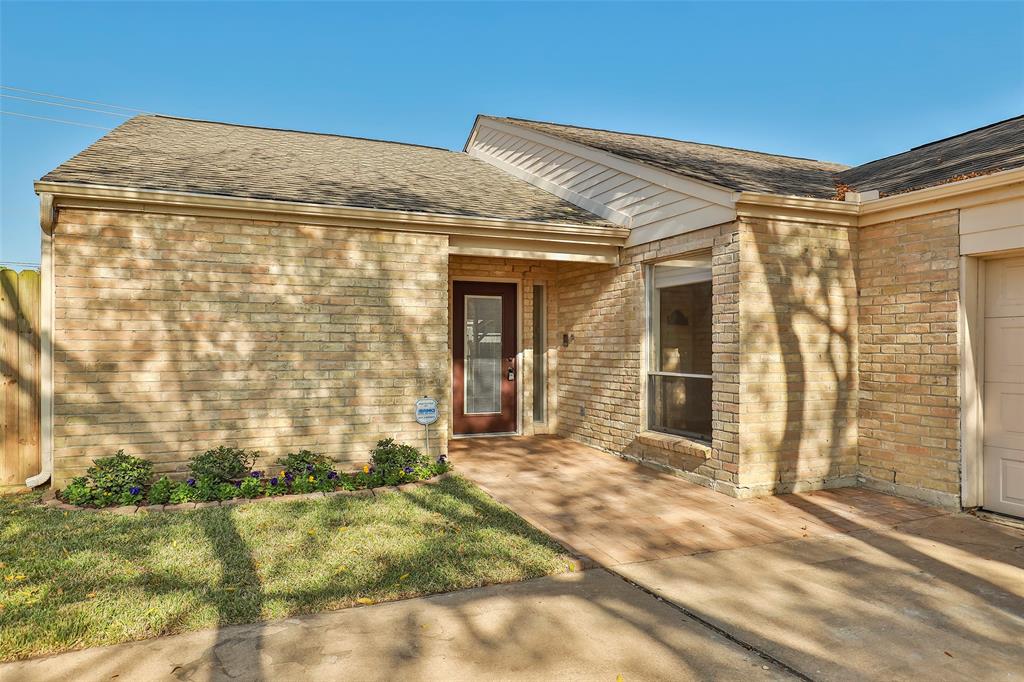
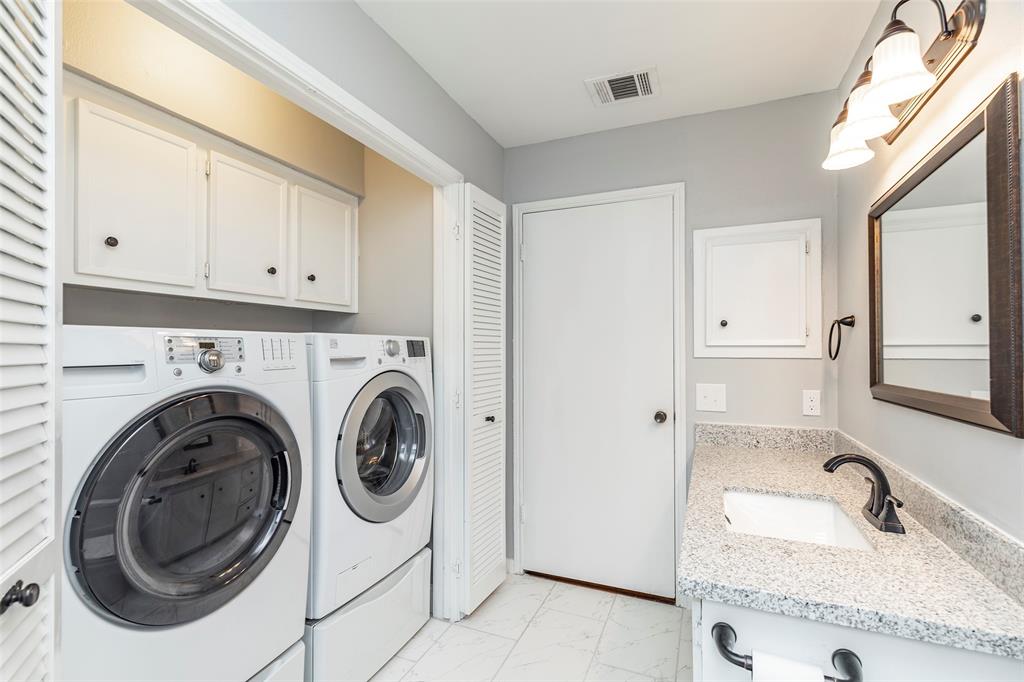

This charming one-story gem is nestled on a quiet cul-de-sac with no through traffic and boasts a bright, open floor plan with high ceilings in the living room, a cozy fireplace and durable laminate & tile flooring throughout--no carpet. Major upgrades have already been completed for peace of mind, including a full PEX repipe, a brand-new HVAC system installed just four years ago, new gutters, and a full sprinkler system. The open kitchen features an island w/ a cooktop and upgraded countertops throughout. Both bathrooms have been completely remodeled w/ modern finishes. All appliances convey, including the washer, dryer, refrigerator & wine fridge. A water hydrant located in the front yard may also qualify for an insurance discount. Best of all, the property is high and dry--never flooded & not located in a flood zone. Community amenities include two gated pools, tennis courts, multiple playgrounds & easy access to Terry Hershey Park's scenic hike and bike trails along Buffalo Bayou.
Property Features
Location Information
County
Harris
Geo Market Area
Energy Corridor
MLS Area
31
Subdivision
Ashford Village Sec 03
Latitude
29.743306
Directions
West on Westheimer, Right on Kirkwood, Right on Poplar Creek
Longitude
-95.589718
Interior Features
Primary Bedroom on Main
Yes
Primary Bathroom Description
Primary Bath: Shower Only
Total Rooms
5
Has Fireplace
Yes
Room Descriptions
12x10 Bedroom, 12x10 Bedroom, 14x11 Dining Room, 14x13 Primary Bedroom, 25x16 Living Room
Fireplace Description
Gaslog Fireplace
Bedroom Description
All Bedrooms Down, Primary Bed - 1st Floor, Split Plan, Walk-In Closet
Exterior Features
Style
Traditional
Garage Spaces
2
Stories
1
Has a Pool
No
Is New Construction
No
Acre Range
0 Up To 1/4 Acre
Exterior
Back Yard, Back Yard Fenced, Patio/Deck
Lot Description
Cul-De-Sac
Siding
Brick, Cement Board
Lot Size in Acres
0.152
Parking Description
Attached Garage
Lot Size in Sq. Ft.
6,631
Has Garage
Yes
Is One Story
Yes
School
School District
Houston
Middle School
WEST BRIAR MIDDLE SCHOOL
Elementary School
ASHFORD/SHADOWBRIAR ELEMENTARY SCHOOL
High School
WESTSIDE HIGH SCHOOL
Additional Information
Property Type
SFR
Year Built
1976
Property SubType
Single-Family
Status
Active
Similar Listings
Mortgage Calculator
$1,516
per month
30 Year Fixed. 3.52% Interest Rate.
Principal + Interest
$1,171
Monthly Tax
$270
Monthly Insurance
$75
yrs
%
$
$
Based on a fully amortized fixed rate loan. Ask your agent for the tax rates in your area. Insurance estimate is based on an average cost, your final premium cost will be determined by the type of coverage you select. This program only provides an estimate.
Schools
Walk Score
Real Estate IDX Powered by iHomefinder