
2117 ENCHANTED LAKE DRIVE, LEAGUE CITY, TX 77573
Homes for sale in League City.
Homes for sale in 77573.
2117 Enchanted Lake Drive
League City, TX 77573
List Price$2,900Rental
Listing #28702252
4
Bedrooms
2 full, 1 partial
Bathrooms
2,572
Square Feet
Rental
Type
About This Property
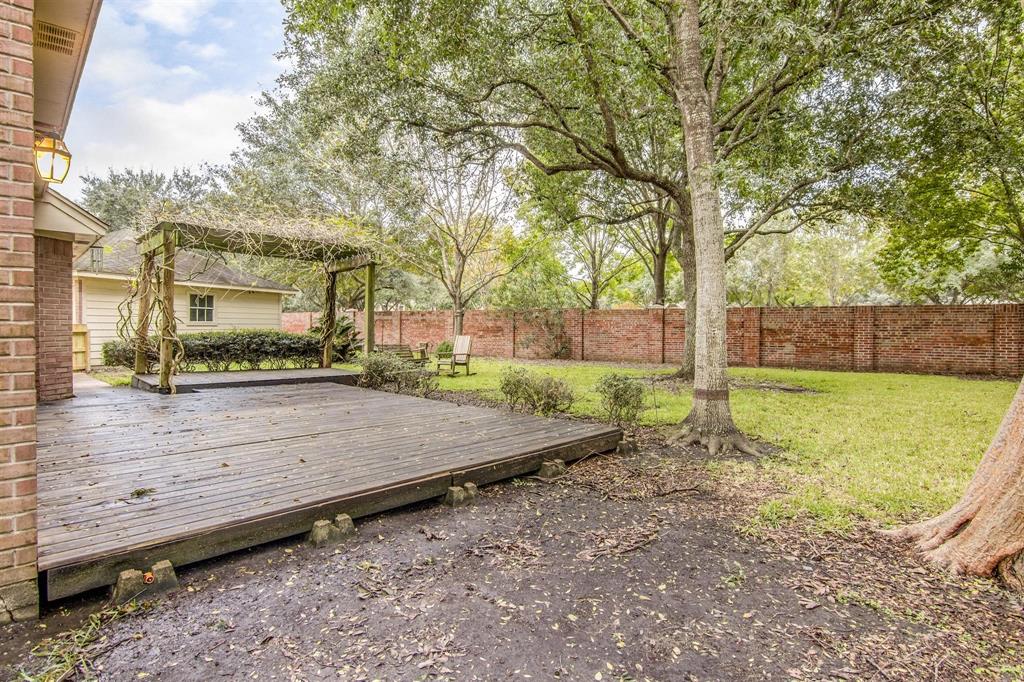
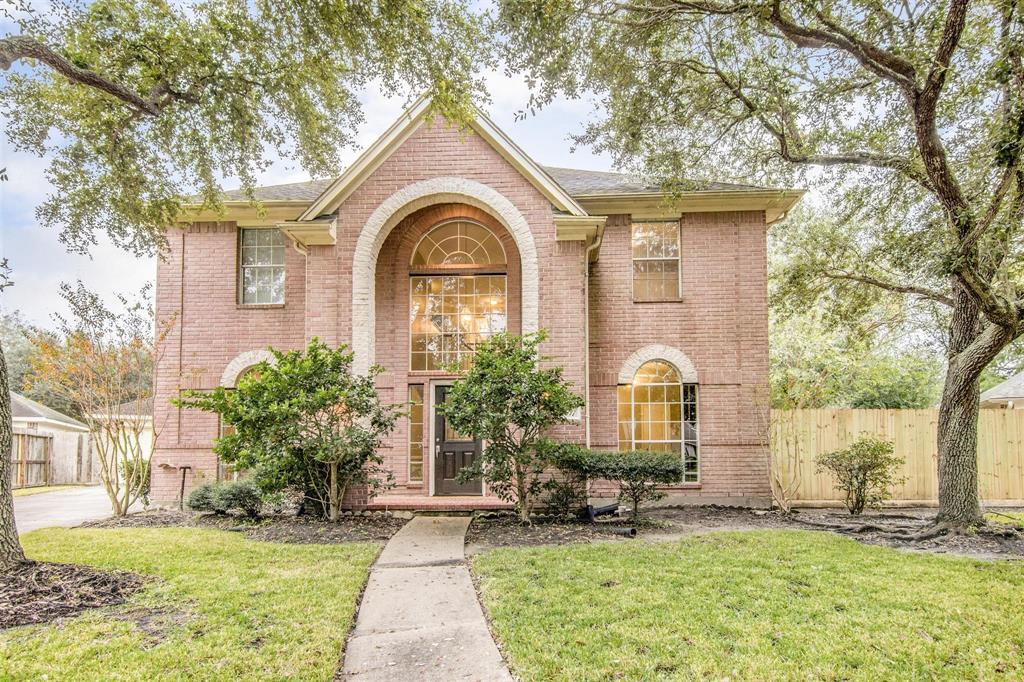
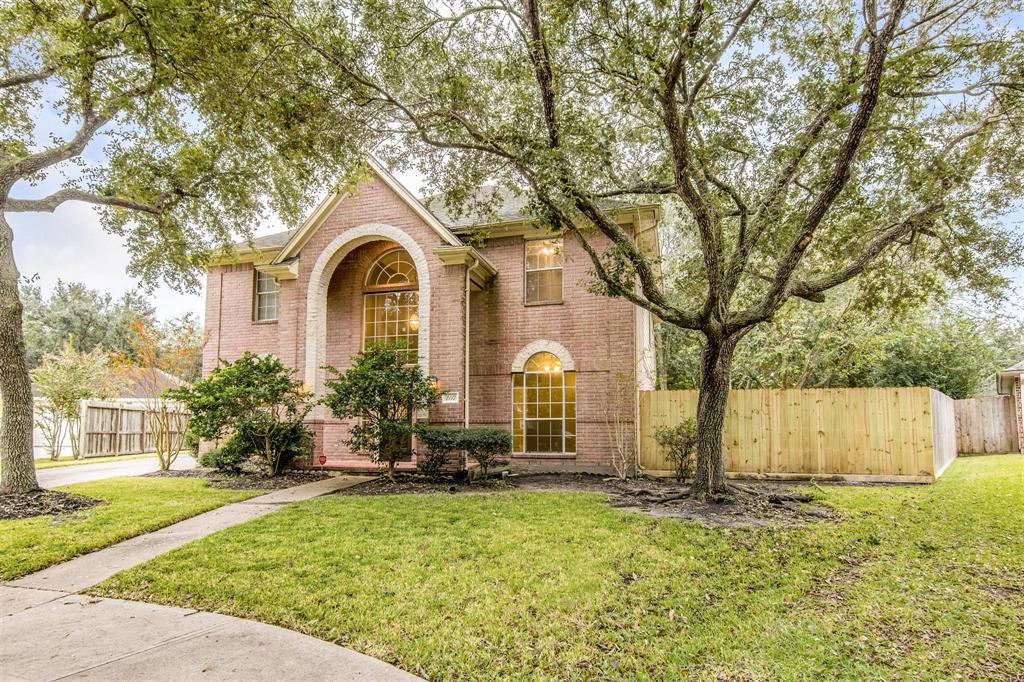
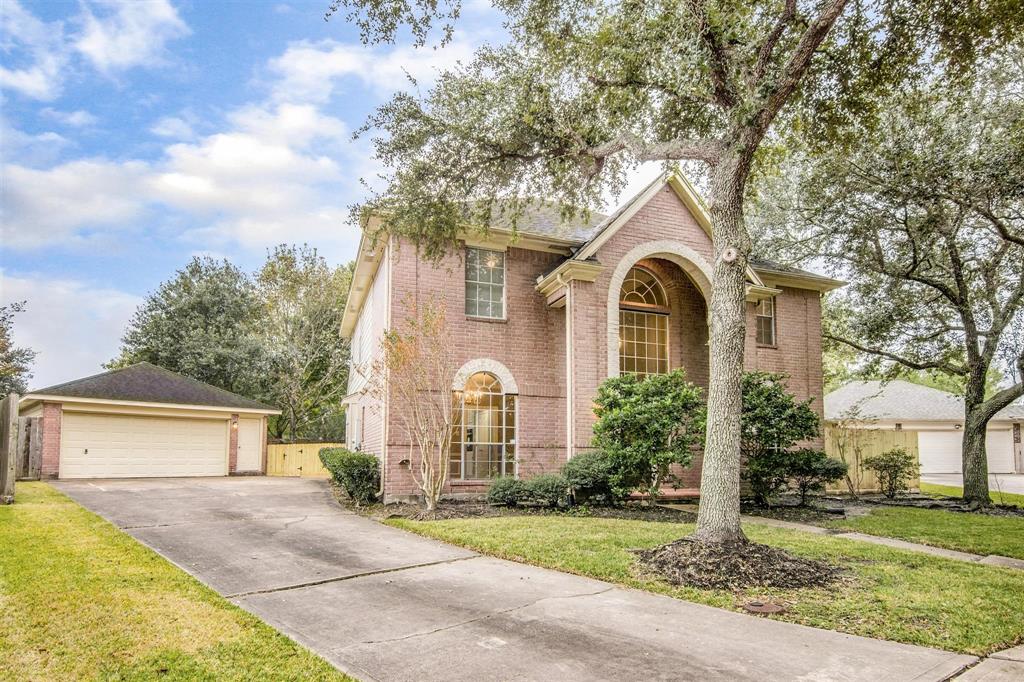
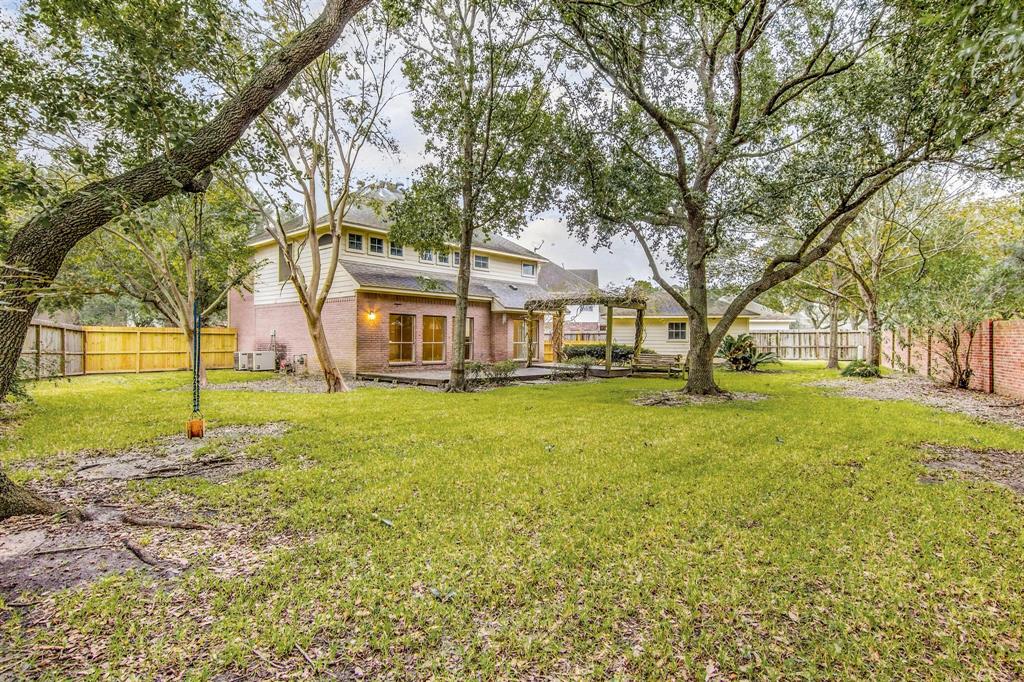
Welcome home to beautiful South Shore Park community! Exclusive gated community, walk or bike to pool, park, walking trails. Huge cul-de-sac lot (one of the largest lots in the subdivision) on friendly tree lined street. Spacous downstairs family room with gas log fireplace, built-ins & open view to back yard. Formal dining off kitchen. Downstairs study with French doors, built-ins and (2) large walk in closets. Island kitchen offers granite counters, abundant cabinets, pull out drawers, double door pantry and nice breakfast area with view of back yard. All upstairs bedrooms offer good space! Primary bedroom with en-suite bath & convenient laundry chute to downstairs laundry. Shaded back yard with great space to relax and enjoy evenings on the deck! Community pool/park directly behind the home. Long driveway provides space for parking or additional play area for the kiddos! Desirable location, minutes to Nasa, Kemah and local attractions. Quiet, tree lined neighborhood, CCISD schools!
Property Features
Location Information
County
Galveston
Geo Market Area
League City
LegalSubdivision
SOUTH SHORE PARK
Subdivision
South Shore Park Sec 3 96
MLS Area
33
Directions
I-45 South. Exit FM518. Left on 518 to FM 2094. 2094 to South Shore, right on South Shore. Left on Crescent Point. Left on Crescent Coral. Left on Enchanted Lake. Gated Community.
Latitude
29.539815
Master Planned Community
South Shore Harbour
Longitude
-95.051726
Interior Features
Total Rooms
10
1/2 Baths
1
Room Descriptions
Utility, Primary Bath, 10x10 Bedroom, 10x10 Bedroom, 12x12 Home Office/Study, 13x10 Bedroom, 13x13 Dining Room, 13x19 Kitchen, 14x15 Bedroom, 20x17 Living Room
Has Fireplace
Yes
Bedroom Description
All Bedrooms Up
Fireplace Description
Gaslog Fireplace
Primary Bathroom Description
Primary Bath: Double Sinks, Primary Bath: Separate Shower
Exterior Features
Style
Traditional
Has a Pool
No
Stories
2
Golf Course
Yes
Is New Construction
No
Acre Range
0 Up To 1/4 Acre
Exterior
Back Yard Fenced, Controlled Subdivision Access, Fenced, Patio/Deck, Trash Pick Up
Lot Description
Cul-De-Sac, In Golf Course Community, Subdivision Lot
Parking Description
Detached Garage
Lot Size in Acres
0
Has Garage
Yes
Lot Size in Sq. Ft.
12,362
Garage Spaces
2
Is One Story
No
School
School District
Clear Creek
Middle School
CLEAR CREEK INTERMEDIATE SCHOOL
Elementary School
FERGUSON ELEMENTARY SCHOOL
High School
CLEAR CREEK HIGH SCHOOL
Additional Information
Property Type
RNT
Pets
Not Allowed
Property SubType
Rental
Security Deposit
1 months rent
Year Built
1996
Lease Terms
Long Term, One Year
Status
Active
Similar Listings
Mortgage Calculator
$12
per month
30 Year Fixed. 3.52% Interest Rate.
Principal + Interest
$10
Monthly Tax
$2
Monthly Insurance
$0
yrs
%
$
$
Based on a fully amortized fixed rate loan. Ask your agent for the tax rates in your area. Insurance estimate is based on an average cost, your final premium cost will be determined by the type of coverage you select. This program only provides an estimate.
Schools
Walk Score
Real Estate IDX Powered by iHomefinder