
869 DAWN SKY LANE, LEAGUE CITY, TX 77573
Homes for sale in League City.
Homes for sale in 77573.
869 Dawn Sky Lane
League City, TX 77573
List Price$2,395Rental
Listing #69997187
4
Bedrooms
2 full, 1 partial
Bathrooms
2,054
Square Feet
Rental
Type
About This Property
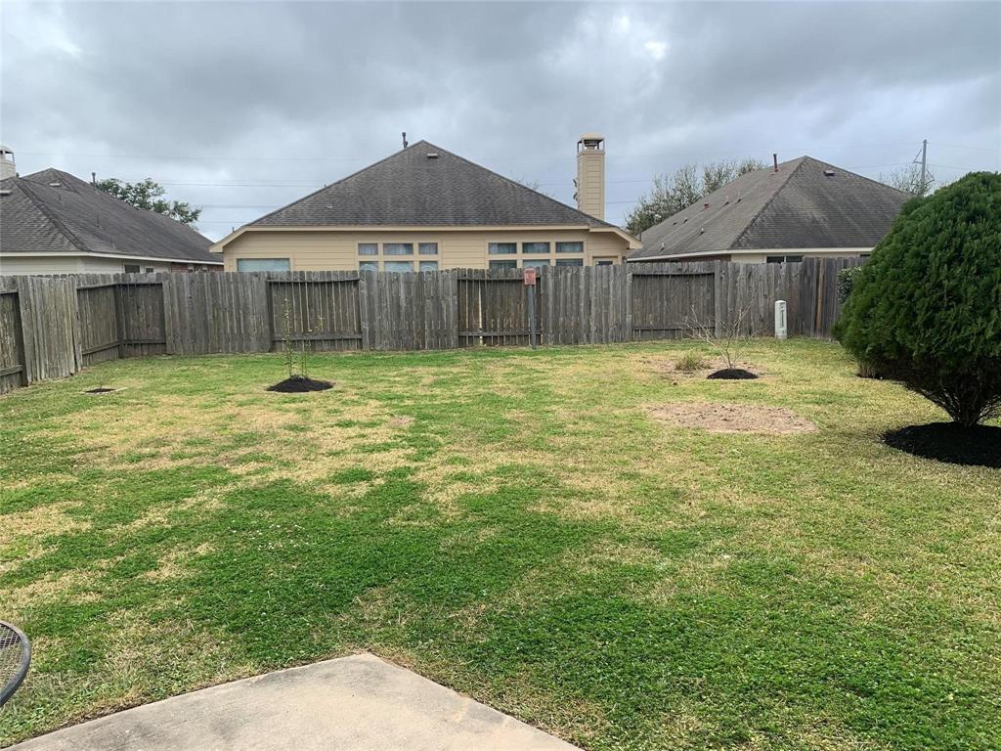
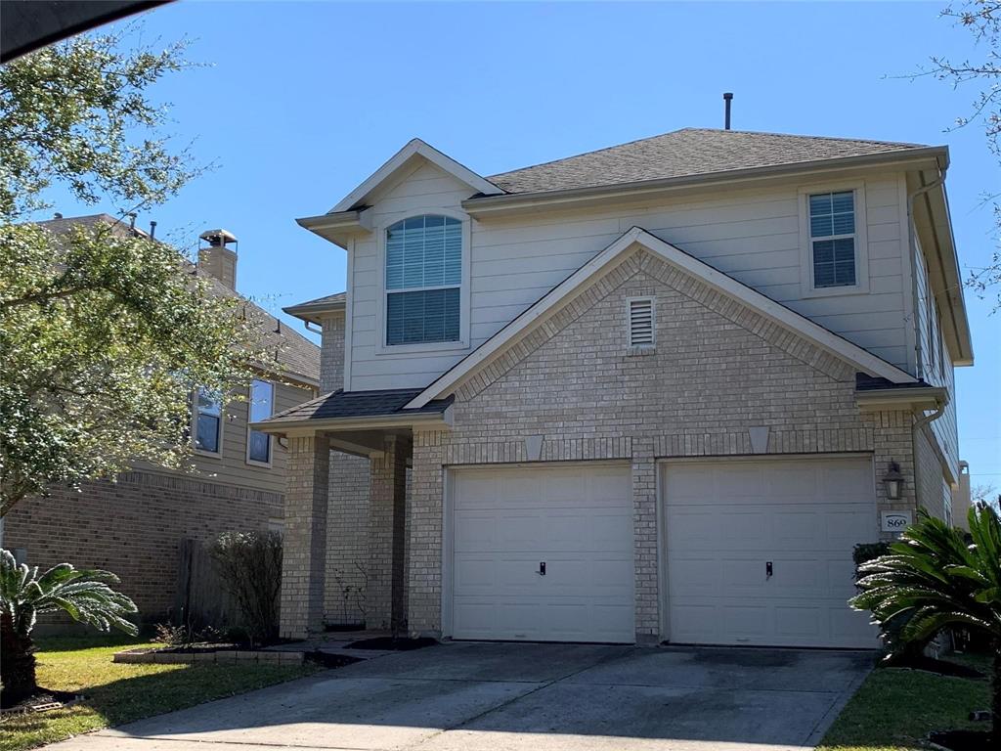
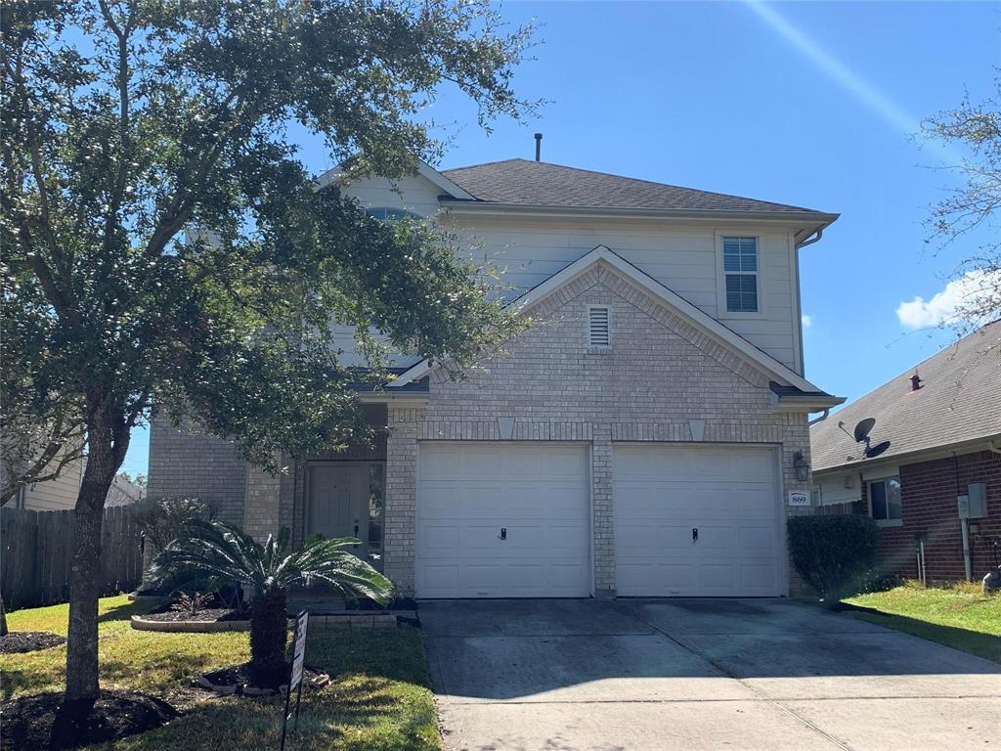
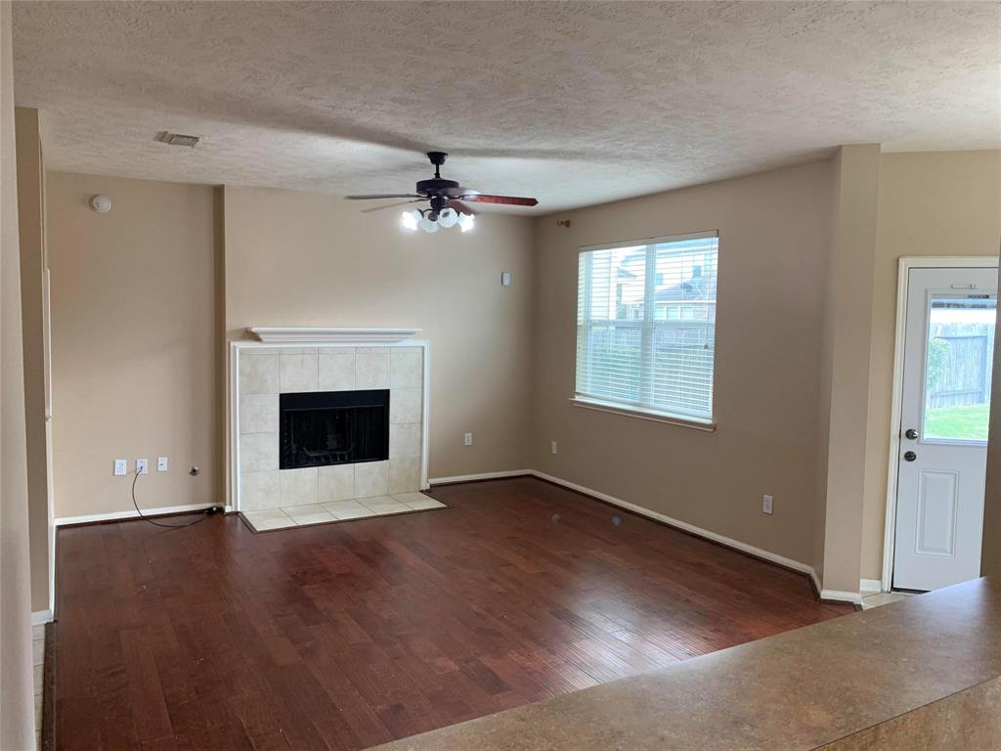
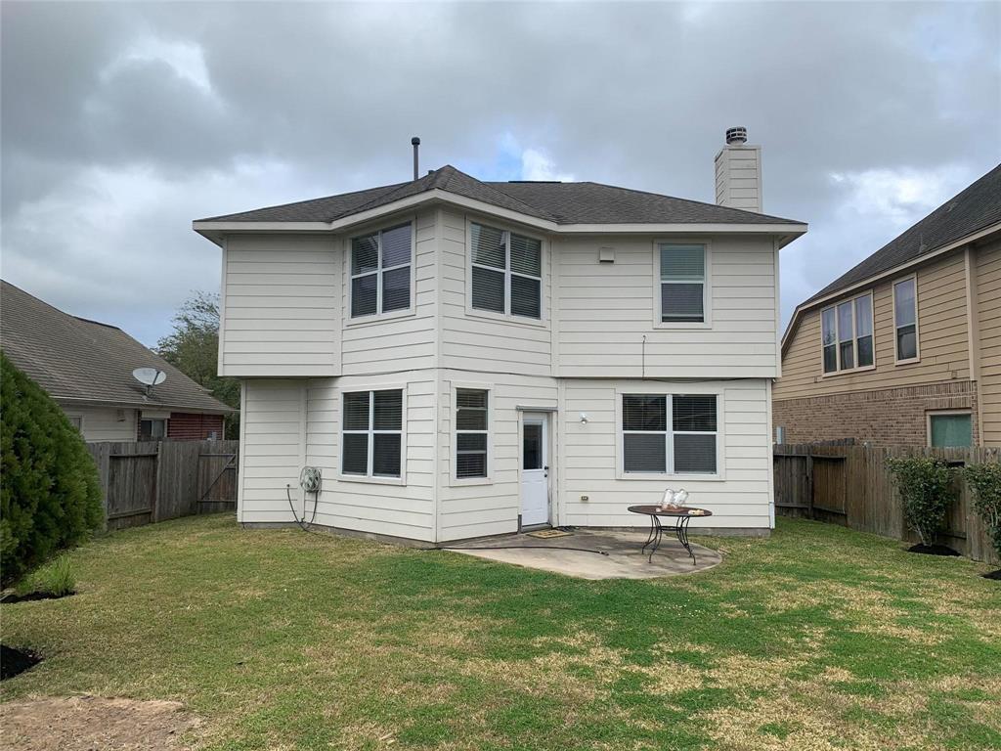
Located on a quiet cul-de-sac in desirable South Shore Harbour, this spacious 2-story home offers 4 bedrooms, 2.5 baths, and a huge backyard--perfect for relaxing or entertaining. The owner prefers to maintain the yard, and with lawn service included, the monthly rent is $2,495. Inside, you'll find a large open-concept floor plan downstairs featuring a spacious living area with wood flooring and a central gas fireplace. The eat-in kitchen includes ceramic tile floors and black appliances. Upstairs, all four bedrooms offer plenty of space, including a huge primary suite with room for a sitting area. The primary bath features dual vanities, a deep soaking tub, and a separate glass-enclosed shower. Additional features include: Located in highly-rated Clear Creek ISD, washer & dryer included Quick access to South Shore Golf Course, Kemah Boardwalk, and just 30 minutes to Houston or Galveston. Schedule your showing today before it's gone!
Property Features
Location Information
County
Galveston
Geo Market Area
League City
MLS Area
33
Subdivision
South Shore Harbour Sec Sf 50-
Latitude
29.513924
Directions
45 South to 518 East, right on South Shore Blvd, to Sand Key go left, follow to Dawn Sky turn left home is on the left
Longitude
-95.039553
Interior Features
Total Rooms
7
1/2 Baths
1
Room Descriptions
10x8 Bedroom, 10x8 Dining Room, 11x10 Kitchen, 12x10 Bedroom, 14x10 Bedroom, 16x14 Living Room, 16x15 Primary Bedroom
Has Fireplace
Yes
Bedroom Description
All Bedrooms Up
Fireplace Description
Gas Connections
Primary Bathroom Description
Primary Bath: Double Sinks, Primary Bath: Separate Shower, Primary Bath: Soaking Tub, Secondary Bath(s): Tub/Shower Combo
Exterior Features
Style
Traditional
Garage Spaces
2
Stories
2
Has a Pool
No
Is New Construction
No
Lot Description
Subdivision Lot
Exterior
Back Yard Fenced, Fenced
Lot Size in Acres
0.14
Parking Description
Attached Garage
Lot Size in Sq. Ft.
6,102
Has Garage
Yes
Is One Story
No
School
School District
Clear Creek
Middle School
BAYSIDE INTERMEDIATE SCHOOL
Elementary School
HYDE ELEMENTARY SCHOOL
High School
CLEAR FALLS HIGH SCHOOL
Additional Information
Property Type
RNT
Pets
Not Allowed
Property SubType
Rental
Security Deposit
2395
Year Built
2007
Lease Terms
Long Term, One Year
Status
Active
Mortgage Calculator
$9
per month
30 Year Fixed. 3.52% Interest Rate.
Principal + Interest
$8
Monthly Tax
$1
Monthly Insurance
$0
yrs
%
$
$
Based on a fully amortized fixed rate loan. Ask your agent for the tax rates in your area. Insurance estimate is based on an average cost, your final premium cost will be determined by the type of coverage you select. This program only provides an estimate.
Schools
Walk Score
Real Estate IDX Powered by iHomefinder