
211 W LUBBOCK ST, SAN ANTONIO, TX 78204
Homes for sale in San Antonio.
Homes for sale in 78204.
List Price$499,000
211 W LUBBOCK ST
San Antonio, TX 78204



Listing #1966256
3
Bedrooms
2 full
Bathrooms
1,853
Square Feet
House
Type
About This Property
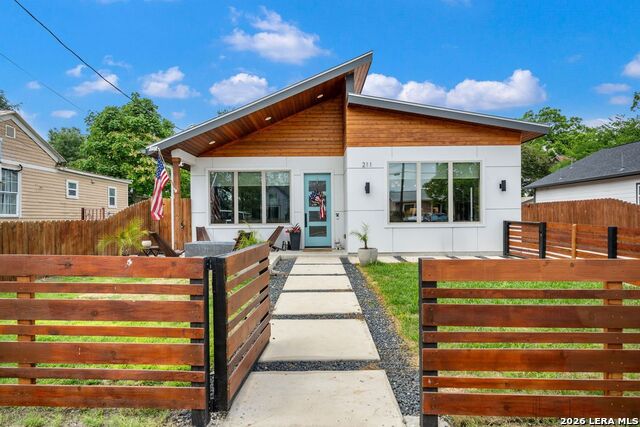
Positioned in the heart of San Antonio's vibrant Lone Star District just south of Downtown, this exceptional urban retreat offers the perfect blend of modern comfort, outdoor living, and connected city lifestyle. Designed for those who appreciate the energy, history, arts, culture, and entertainment that define San Antonio, the home delivers seamless indoor-outdoor living in one of the city's most sought-after neighborhoods. Ideally located just minutes from the San Antonio River and approximately 0.5 miles from trail access at Confluence Park, residents enjoy direct connectivity to the Blue Star Arts Complex, Downtown San Antonio, Southtown, the King William Historic District, and the UNESCO World Heritage Missions via the scenic Mission Reach trail system along the San Antonio Riverwalk. Located within one of the city's most dynamic arts and cultural corridors, the neighborhood is known for its creative energy, historic architecture, live music, galleries, breweries, chef-driven dining, and access to miles of hike-and-bike trails, kayaking, parks, and public art installations. The nearby Mission Reach connects residents to iconic destinations including Mission Concepcion, Mission San Jose, Mission San Juan, and Mission Espada, offering a rare combination of urban convenience, outdoor recreation, and rich San Antonio heritage. This 3-bedroom, 2-bath home features an open-concept layout with tall ceilings, sleek windows and doors, hardwood floors, contemporary lighting, updated modern fans, and stylish fixtures throughout. The kitchen is designed for both everyday living and entertaining, featuring a large island, stainless steel appliances, oversized pantry, and gas-burner cooktop ideal for precision cooking and elevated culinary experiences. Generous closets with excellent lighting and thoughtfully designed storage enhance functionality throughout the home, while a dedicated workshop and storage area provides valuable flex space rarely found in urban-core properties. Recently enhanced outdoor living spaces create a private oasis designed for entertaining and relaxation, complete with multiple shaded lounge and dining areas, an extended patio, outdoor bar, grilling zone, firepit seating, stock tank pool, thoughtful landscaping, and privacy fencing. Multiple access points from the front porch, side driveway, and backyard create effortless indoor-outdoor flow that perfectly complements the home's modern design and exceptional location. This is urban living at its best - offering comfort, style, historic character, trail connectivity, and access to the very best of San Antonio's thriving Southtown and Lone Star District communities.
Virtual Tour
Listing Courtesy of Jennifer Nack, Kuper Sotheby's Int'l Realty (210) 410-1276
Property Features
Location Information
County
Bexar
MLS Area
1100
Neighborhood Amenities
Other - See Remarks, None
Subdivision
S DURANGO/PROBANDT
Interior Features
Room Dimensions
Dining: 15x10, Living: 20x17, Kitchen: 16x13, MasterBR: 14x14, BR2: 13x12, BR3: 12x12
Fireplace Description
Not Applicable
Interior
One Living Area, Liv/Din Combo, Eat-In Kitchen, Two Eating Areas, Island Kitchen, Breakfast Bar, Walk-In Pantry, Utility Room Inside, Secondary Bedroom Down, 1st Floor Lvl/No Steps, High Ceilings, Open Floor Plan, High Speed Internet, All Bedrooms Downstairs, Laundry Ma
Heating
Central
Master Bedroom Description
DownStairs, Walk-In Closet, Ceiling Fan, Full Bath
Heating Fuel
Electric
Master Bathroom Description
Shower Only, Double Vanity
Cooling
One Central
Has Dining Room
Yes
Floors
Ceramic Tile, Wood
Has Family Room
Yes
Accessibility
2+ Access Exits, Doors-Swing-In, No Carpet, Level Dri
Exterior Features
Style
One Story
Water Supplier
SAWS
Construction
Pre-Owned
Electric Supplier
CPS
Exterior
Patio Slab, Privacy Fence, Double Pane Windows, Has Gutters, Mature Trees, Workshop
Parking Description
None/Not Applicable
Manufacturer
Zachri Homes LLC
Has a Pool
Yes
Foundation
Slab
Pool/Spa Description
None, Above Ground Pool, Other
Roof
Metal
Lot Size
0.172
Water / Sewer
Water System, Sewer System
Lot Description
Level
Sewer Supplier
SAWS
Is One Story
Yes
School
School District
San Antonio I.S.D.
Jr. High School
Harris
Elementary School
Briscoe
High School
Burbank
Additional Information
Proposed Terms
Conventional, FHA, VA, Cash
Status
Active
Property Type
SFR
Is Short Sale
No
Property SubType
Single Family Detached
Miscellaneous
City Bus, Virtual Tour, Additional Bldr Warranty
Year Built
2021
Similar Listings
Mortgage Calculator
$2,329
per month
30 Year Fixed. 3.52% Interest Rate.
Principal + Interest
$1,798
Monthly Tax
$415
Monthly Insurance
$116
yrs
%
$
$
Based on a fully amortized fixed rate loan. Ask your agent for the tax rates in your area. Insurance estimate is based on an average cost, your final premium cost will be determined by the type of coverage you select. This program only provides an estimate.
Schools
Walk Score

© 2026 LERA MLS. All rights reserved.
© 2026 LERA MLS. All rights reserved.
The data relating to real estate on this website comes in part from the Internet Data Exchange (IDX) Program of the LERA MLS. IDX information is provided exclusively for consumers' personal non-commercial use and may not be used for any purpose other than to identify prospective properties consumers may be interested in purchasing. All Information Is Deemed Reliable But Is Not Guaranteed Accurate.
LERA MLS data last updated at August 10, 2026, 11:51 AM CT
Real Estate IDX Powered by iHomefinder