
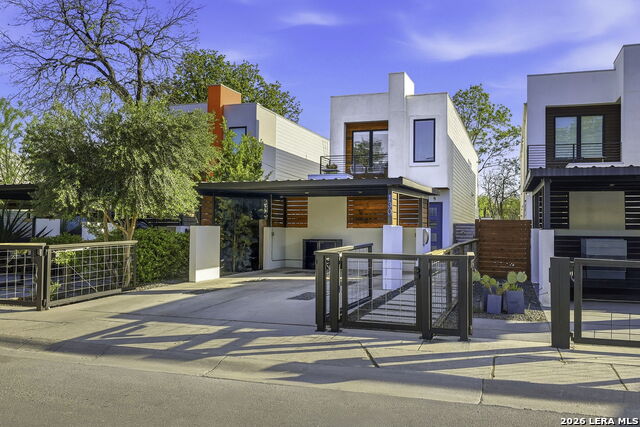
111 DOWDY, SAN ANTONIO, TX 78204
Homes for sale in San Antonio.
Homes for sale in 78204.
List Price$595,000
111 Dowdy
San Antonio, TX 78204
Listing #2001273
3
Bedrooms
2 full, 1 partial
Bathrooms
1,953
Square Feet
House
Type
About This Property
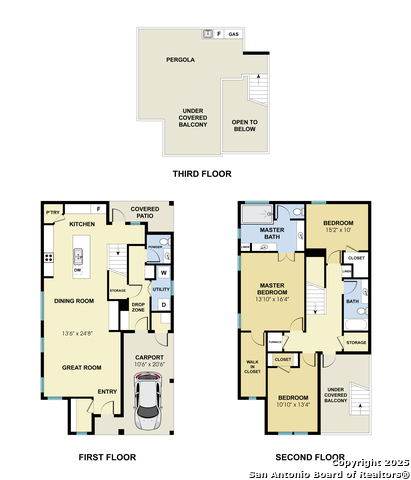
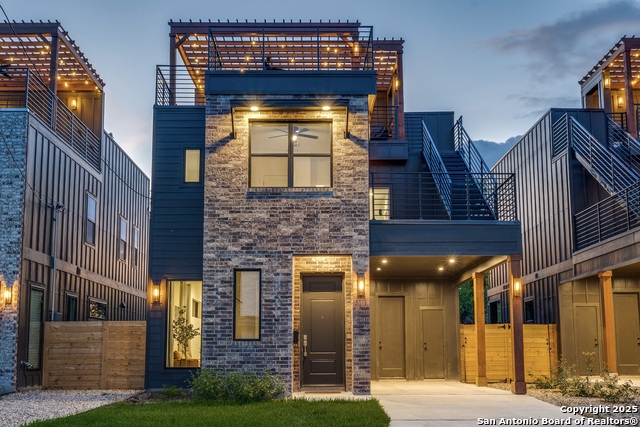
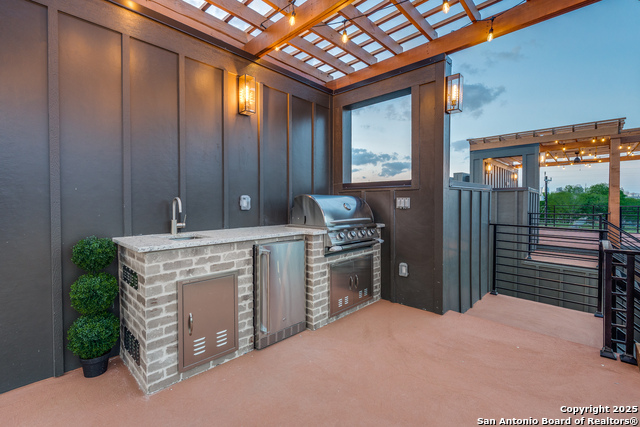
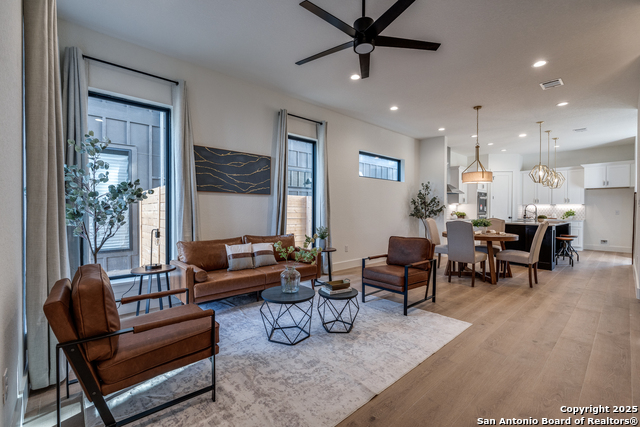
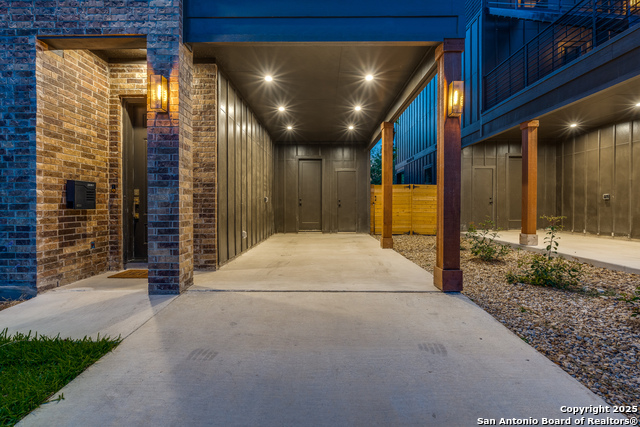
NEW CONSTRUCTION! Modern. Bold. Unforgettable. Step into the height of modern industrial luxury in one of San Antonio's most dynamic neighborhoods. Experience rooftop nights and downtown mornings in the Lone Star District Some homes are built to be lived in. This one was built to be enjoyed. Just minutes from downtown San Antonio, 111 Dowdy St trades the ordinary for something you will actually look forward to coming home to. Step inside and the first thing you feel is space. Ten foot ceilings on the main floor and oversized windows pull in natural light all day long, giving every room an airy, open feel. Upgraded finishes throughout. Quartz countertops run throughout, paired with full wood cabinetry and soft-close everything, the kind of quiet quality you notice a little more each day. Premium touches carry from room to room, and ceiling fans in every bedroom keep things comfortable through a Texas summer. Then there is the rooftop. Climb up to a private deck built for gathering, complete with a built-in outdoor kitchen, gas grill, sink, and mini fridge, all shaded by a pergola. Sunset drinks, weekend cookouts, or a quiet morning coffee above the neighborhood, this is the space that makes the home unforgettable. Down below, a generous backyard gives you room to spread out. Smart and efficient where it counts, the home features spray foam insulation, a smart thermostat, and a smart doorbell, keeping energy bills down and peace of mind up. Best of all is the location. The Lone Star District puts you moments from downtown, the River Walk, and the restaurants, breweries, and culture that make this one of San Antonio's most exciting places to live. New construction, thoughtfully designed, and ready for its first owner. Come see it before it is gone.
Listing Courtesy of Beto Sepulveda, Central Metro Realty (210) 526-0000
Property Features
Location Information
County
Bexar
MLS Area
1100
Neighborhood Amenities
None
Subdivision
S DURANGO/PROBANDT
Interior Features
Room Dimensions
Dining: 9x13, Living: 15x16, Kitchen: 15x14, MasterBR: 16x13, BR2: 13x10, BR3: 10x13
Has Family Room
Yes
Interior
One Living Area, Island Kitchen
Fireplace Description
Not Applicable
Master Bedroom Description
Upstairs
Heating
Central
Master Bathroom Description
Shower Only
Heating Fuel
Electric
1/2 Baths
1
Cooling
One Central
Has Dining Room
Yes
Floors
Carpeting, Ceramic Tile
Exterior Features
Style
Two Story
Roof
Flat
Is New Construction
Yes
Water / Sewer
City
Construction
New
Parking Description
None/Not Applicable
Manufacturer
Ella Bree Homes
Pool/Spa Description
None
Foundation
Slab
Lot Size
0.068
School
School District
San Antonio I.S.D.
Jr. High School
Harris
Elementary School
Briscoe
High School
Brackenridge
Additional Information
Proposed Terms
Conventional, FHA, VA, TX Vet, Cash, Investors OK, Other
Year Built
2025
Property Type
SFR
Status
New
Property SubType
Single Family Detached
Similar Listings

Mortgage Calculator
$2,777
per month
30 Year Fixed. 3.52% Interest Rate.
Principal + Interest
$2,144
Monthly Tax
$495
Monthly Insurance
$138
yrs
%
$
$
Based on a fully amortized fixed rate loan. Ask your agent for the tax rates in your area. Insurance estimate is based on an average cost, your final premium cost will be determined by the type of coverage you select. This program only provides an estimate.
Schools
Walk Score

© 2026 LERA MLS. All rights reserved.
© 2026 LERA MLS. All rights reserved.
The data relating to real estate on this website comes in part from the Internet Data Exchange (IDX) Program of the LERA MLS. IDX information is provided exclusively for consumers' personal non-commercial use and may not be used for any purpose other than to identify prospective properties consumers may be interested in purchasing. All Information Is Deemed Reliable But Is Not Guaranteed Accurate.
LERA MLS data last updated at July 19, 2026, 7:55 PM CT
Real Estate IDX Powered by iHomefinder