
20239 ROEBUCK DR, BULLARD, TX 75757
Homes for sale in Bullard.
Homes for sale in 75757.
List Price$665,000
20239 Roebuck Dr
Bullard, TX 75757
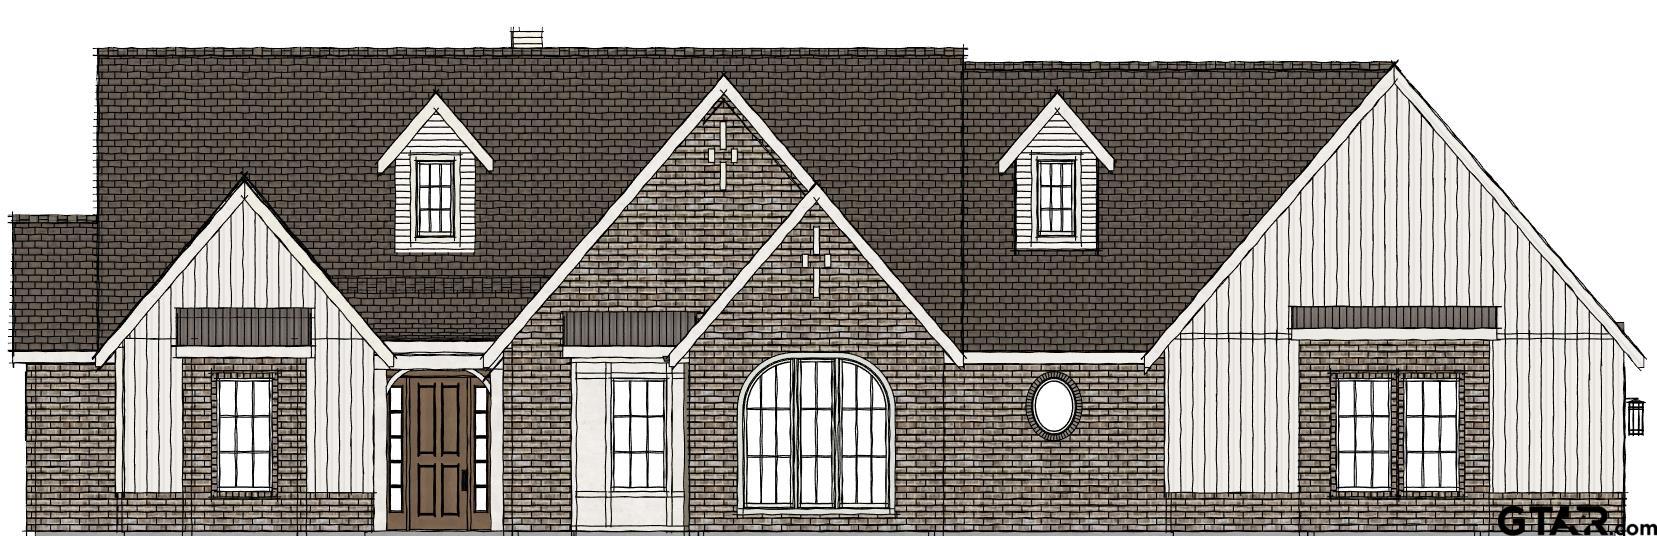
Listing #26009871
4
Bedrooms
3 full
Bathrooms
2,776
Square Feet
House
Type
About This Property
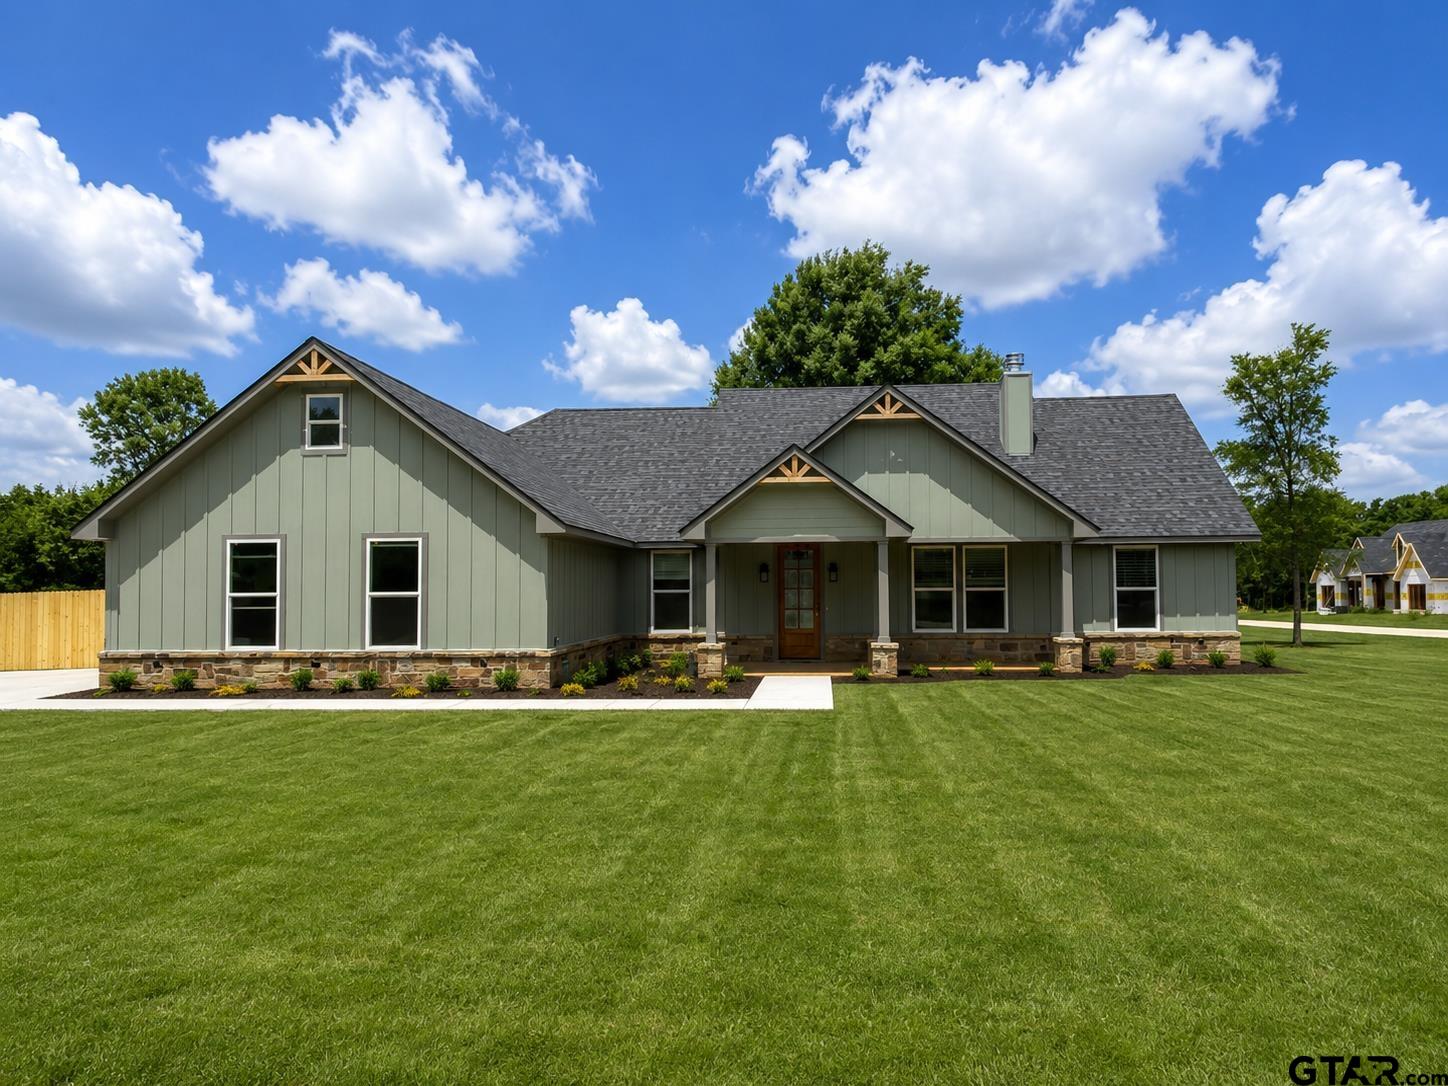
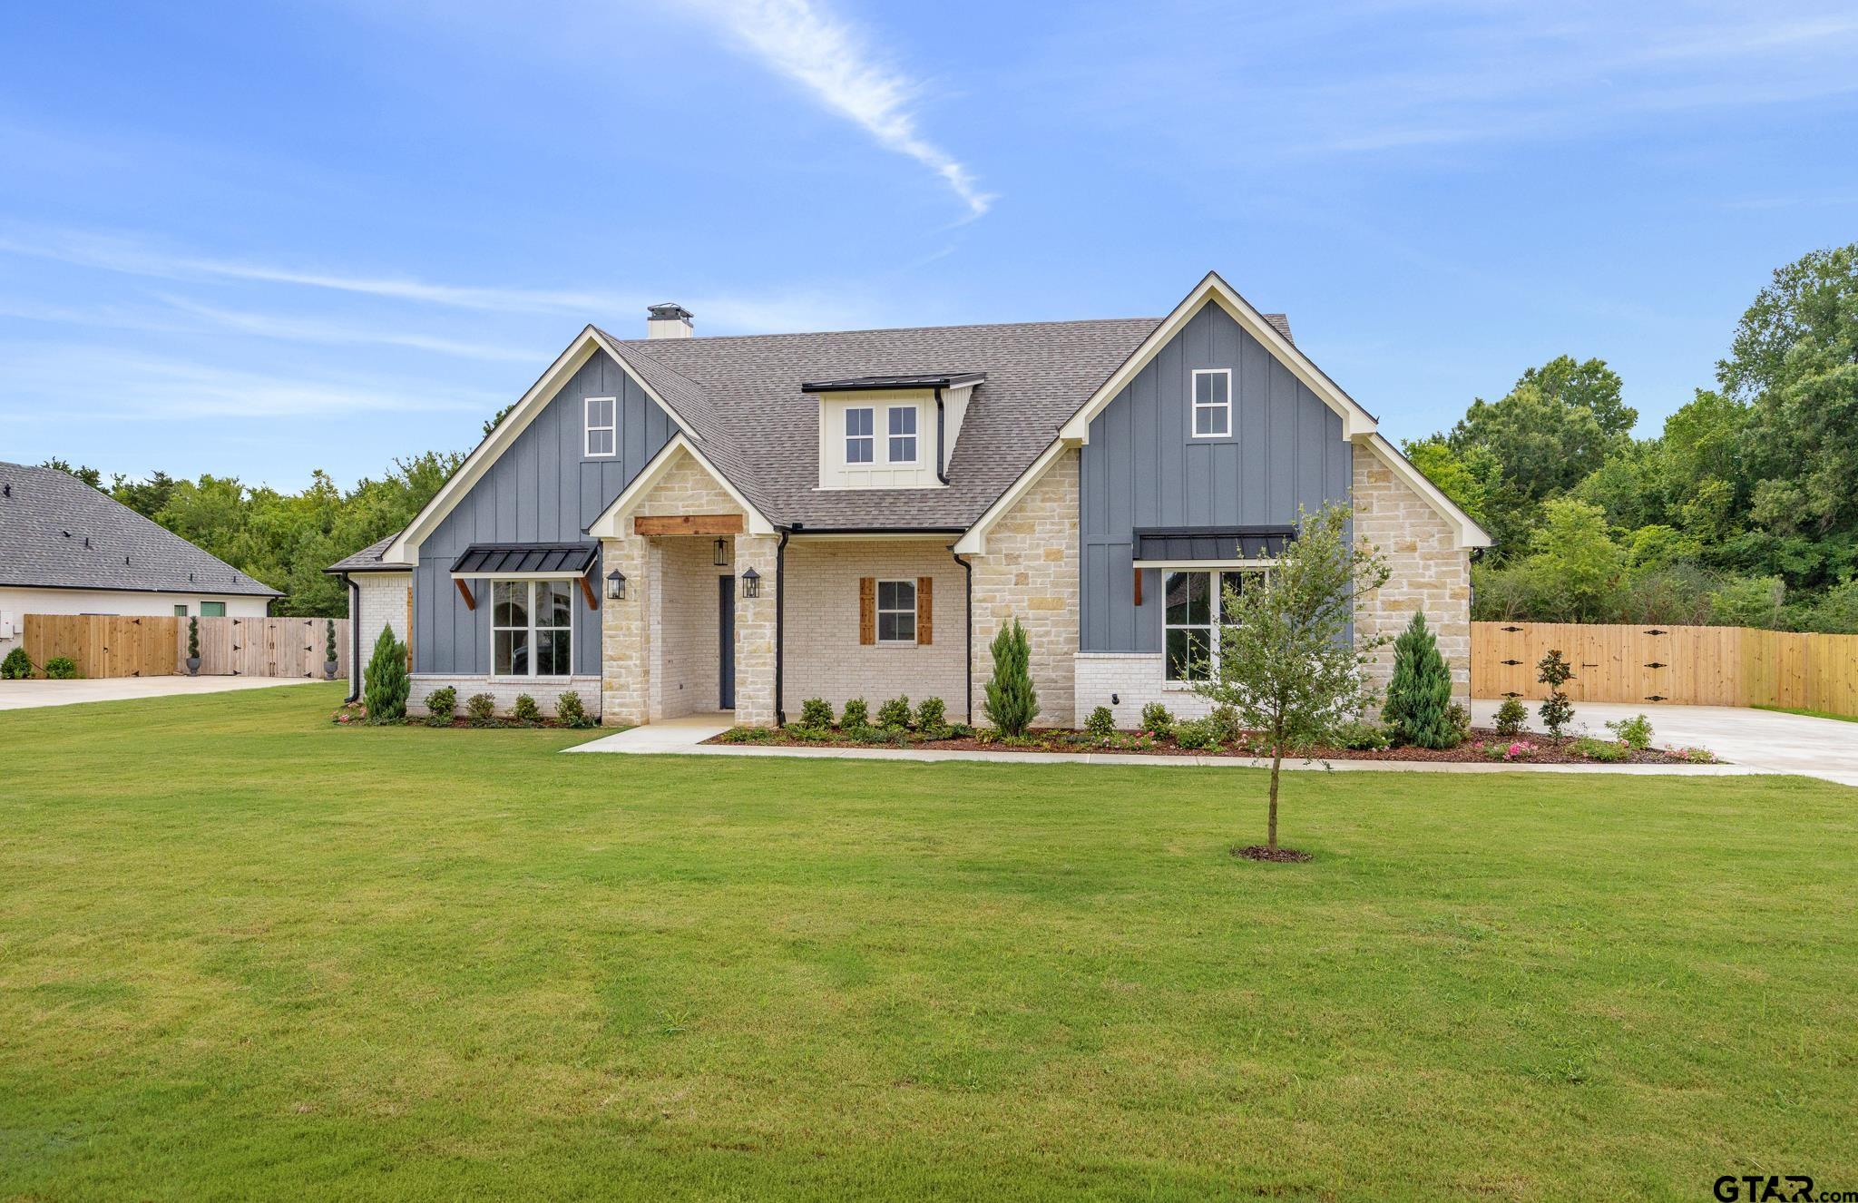
Discover timeless craftsmanship and modern comfort in this stunning new construction home, thoughtfully designed with quality finishes and attention to detail throughout. Nestled on a spacious half-acre lot in a desirable gated community, this home offers the perfect blend of elegance and everyday functionality. Inside you'll find beautiful engineered wood flooring, 10' and vaulted ceilings, and arches that add character to every space. The heart of the home features gorgeous quartz countertops, custom-quality finishes, and an open-concept layout ideal for both entertaining and daily living. Built with efficiency and long term performance in mind, this home is spray foam insulated with a whole home dehumidifier and an engineered slab. For added peace of mind, it is third party inspected, ensuring exceptional construction quality and attention to detail. If you've been searching for a home that combines timeless design, premium craftsmanship, and modern efficiency in a secure gated neighborhood, this one is a must see.
Property Features
Location Information
County
Smith
Directions
Heading south on FM 2493, turn right onto FM 346, turn left on CR 175, turn right into Antler Creek Estates, Home is the second on the left.
Subdivision
Antler Creek Estates
Interior Features
Interior
Walk-In Closet, Ceiling Fan, Permanent Stairs To Attic, Vaulted Ceiling(s)
Heating
Central/Gas, Fireplace Insert, Hot Water
Full Baths
3
Cooling
Central Electric, Ceiling Fan(s), Exhaust Fan, Humidty Control
Fireplace Description
Wood Burning, Gas
Appliances
Free-Standing Range, Dishwasher, Disposal, Microwave, Electric Oven, Gas Cooktop, Tankless Water Heater
Exterior Features
Style
Cottage, Traditional
Garage Spaces
2
Stories
One
Fencing
Wood
Is New Construction
Yes
Pool / Spa
None
Construction
Brick, Shingle Siding, Cement Siding
Other Structures
Mobile Home
Exterior
Irrigation System, Rain Gutters, Lighting
Lot Size in Acres
0
Foundation
Slab
Energy Features
Dehumidifier, Insulation, Programmable Thermostat
Roof
Composition, Aluminum/Metal
Has Waterfront
No
Septic or Sewer
Aerobic Septic
Is One Story
Yes
Water
Southern Utilities
School
Elementary School
Owens
High School
Tyler Legacy
Middle School
Three Lakes
Additional Information
Property Type
SFR
Taxes
702.75
Property SubType
Single Family Residence
Tax Year
2025
Year Built
2026
Documents Available
Deed Restrictions, Floor Plan, Other/See Remarks
Status
Active
Square Feet Source
Builder
General
Security Gate, Security Lights, Smoke Detector(s)
Similar Listings
Mortgage Calculator
$3,105
per month
30 Year Fixed. 3.52% Interest Rate.
Principal + Interest
$2,396
Monthly Tax
$554
Monthly Insurance
$155
yrs
%
$
$
Based on a fully amortized fixed rate loan. Ask your agent for the tax rates in your area. Insurance estimate is based on an average cost, your final premium cost will be determined by the type of coverage you select. This program only provides an estimate.
Schools
Walk Score
Listing Courtesy of Jodi Ballenger, Wood Real Estate Group, LLC

© 2026 Greater Tyler Association of REALTORS®. All rights reserved.
© 2026 Greater Tyler Association of REALTORS®. All rights reserved.
The data relating to real estate for sale on this website comes in part from the Internet Data Exchange (IDX) of the Greater Tyler Association of REALTORS® Multiple Listing Service. IDX information is provided exclusively for consumers? personal, non-commercial use, that it may not be used for any purpose other than to identify prospective properties consumers may be interested in purchasing, and that data is deemed reliable but is not guaranteed accurate by the MLS. The MLS may, at its discretion, require use of other disclaimers as necessary to protect Participants and/or the MLS from liability.
GTAR data last updated at July 18, 2026, 8:25 PM CT
Real Estate IDX Powered by iHomefinder