
12301 MADISON XING, BULLARD, TX 75757
Homes for sale in Bullard.
Homes for sale in 75757.
List Price$589,000
12301 Madison Xing
Bullard, TX 75757

Listing #26008158
4
Bedrooms
2 full, 1 partial
Bathrooms
2,056
Square Feet
House
Type
About This Property
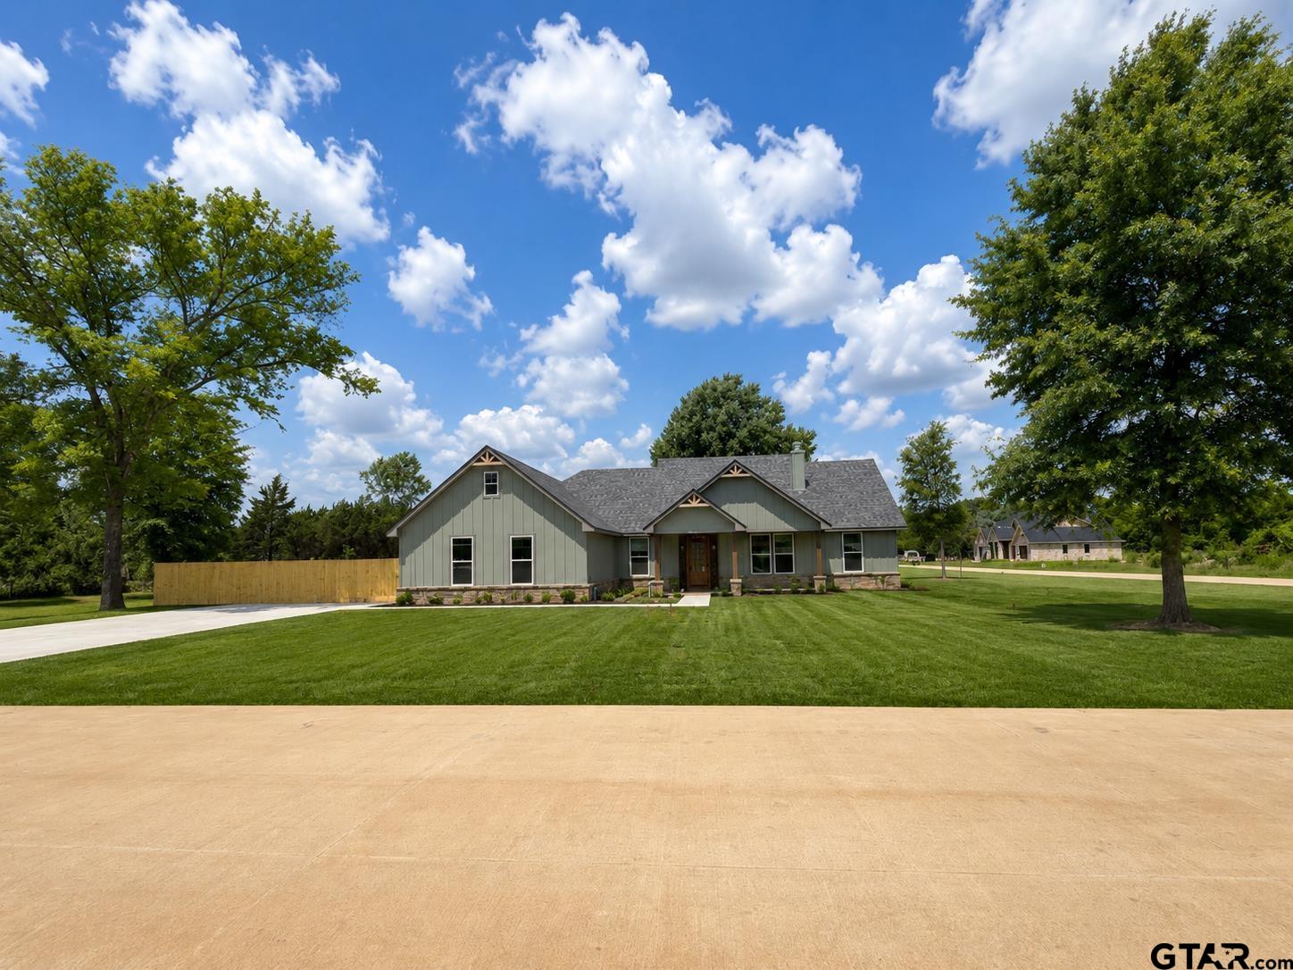
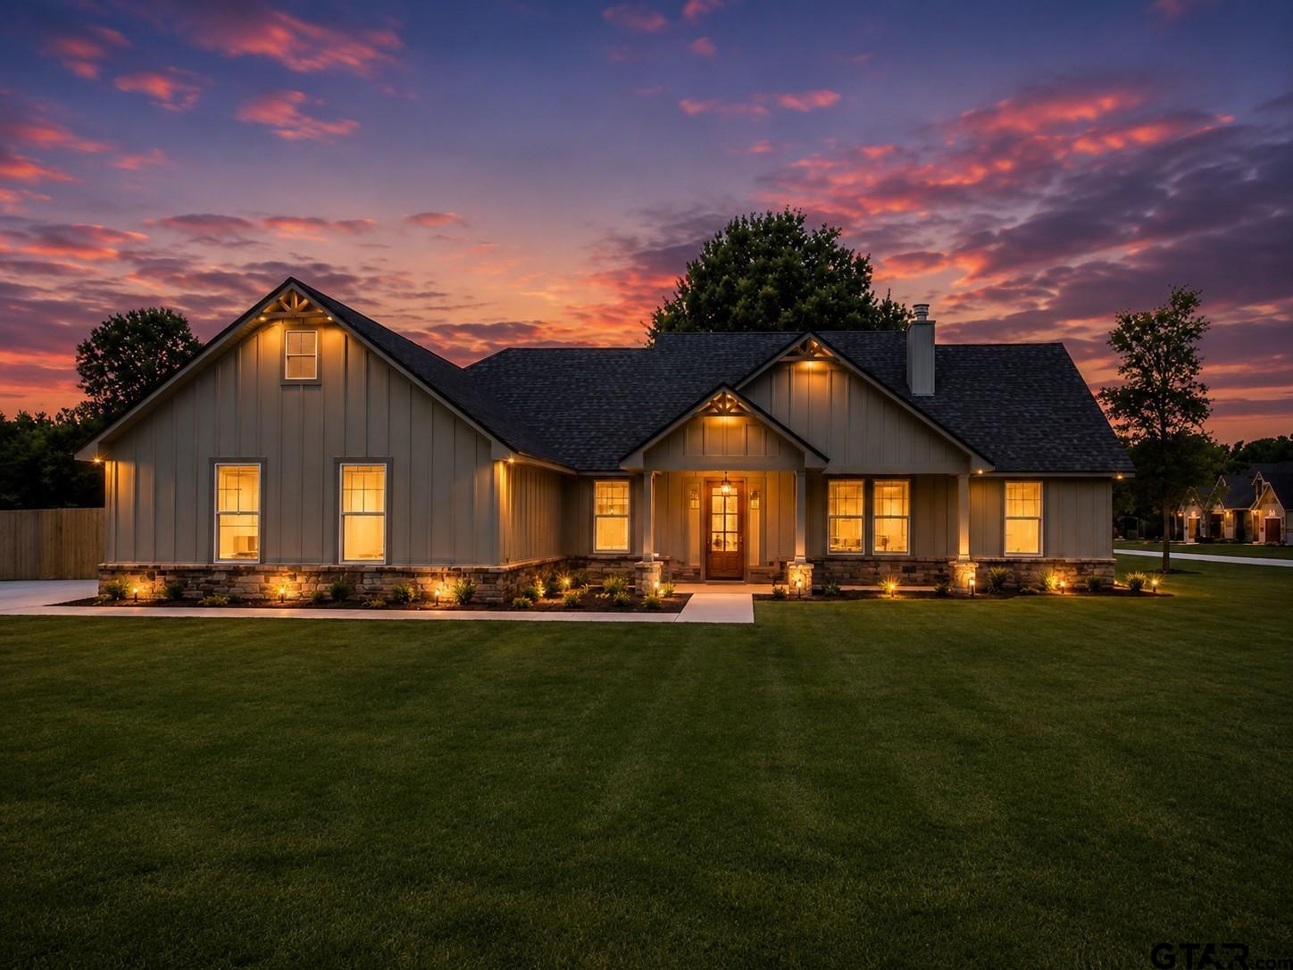
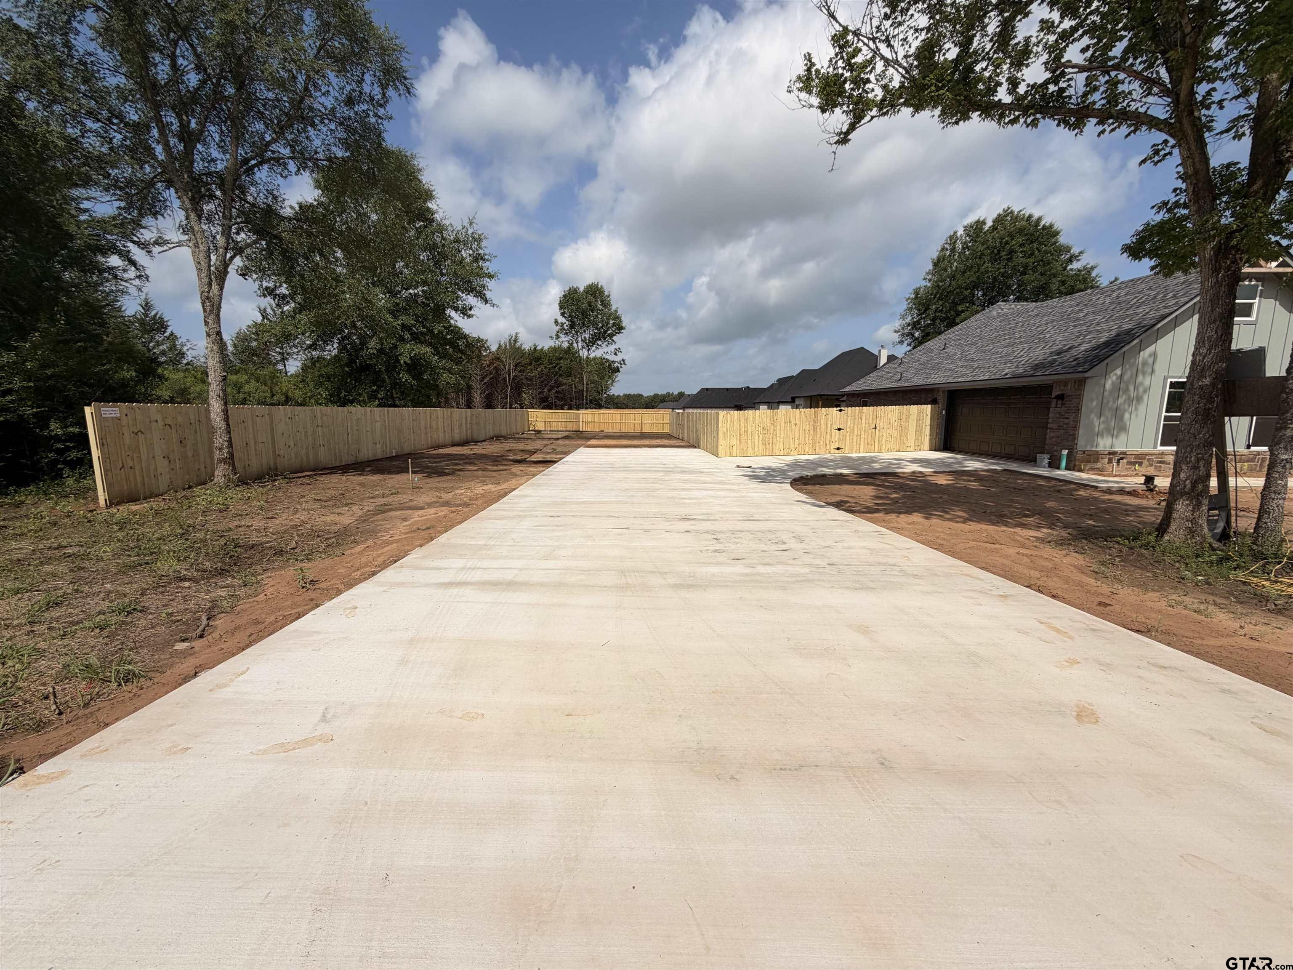
Designed with both elegance and functionality in mind, the open-concept floor plan creates the perfect space for entertaining and everyday living.The beautifully designed half bath featuring shiplap accents, granite countertop, and designer finishes.The primary suite is a true retreat, showcasing a gorgeous shiplap accent wall and the spa-inspired ensuite features double lavatories, a dedicated makeup area with an illuminated mirror, private water closet, garden soaking tub, and a tiled walk-in shower complete with multiple shower heads and a built-in bench.The ensuite flows seamlessly into a custom oversized walk-in closet with built-in shelving, drawers, and storage before connecting directly to the well-appointed laundry room. Complete with ceramic tile flooring, cabinetry, folding station, utility sink, and a separate utility closet, this laundry room is as functional as it is beautiful.The heart of the home is the breathtaking living, dining, and kitchen area.A stunning stone fireplace with hearth, built-in cabinetry, floating shelves, shiplap accents, and wood mantel create a custom feel throughout.The oversized island is perfect for meal preparation, entertaining, or gathering, while abundant cabinetry and appliance package, including fridge, provide both style and convenience. The office features stained double frosted-glass doors and a closet, making it an ideal workspace or potential 4th bedroom.2 additional oversized bedrooms have custom closets and share a bathroom with granite countertops and a tiled tub/shower combination.Step outside to your backyard paradise featuring an incredible outdoor kitchen complete with granite countertops, built-in grill, sink, refrigerator, and drawers.The fenced backyard offers plenty of room for kids and pets to play safely, while additional side-yard space provides room for a future shop, RV or boat parking.This exceptional property combines luxury, craftmanship, and functionality in one remarkable package in Bullard ISD
Property Features
Location Information
County
Smith
Directions
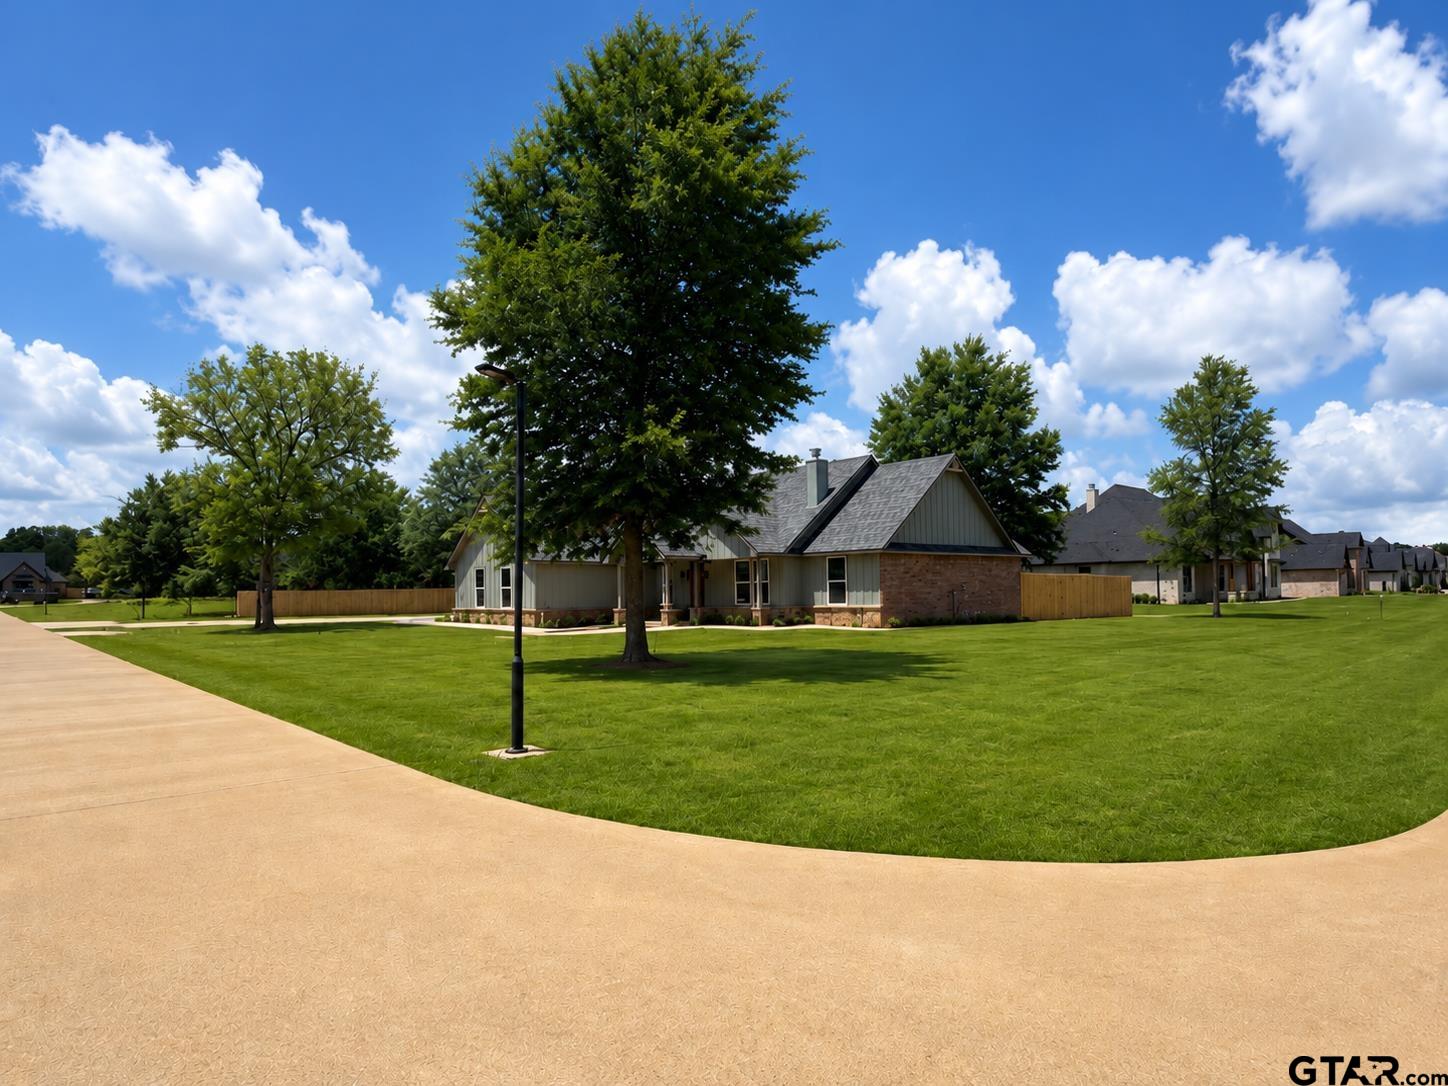
From Tyler- head South on Old Jacksonville Hwy for 9.6 miles to FM 346. Turn R to FM 346 to L onto CR 177, Gruene Valley Subdivision is on the R. Go down and house is the corner lot where Madison Crossing begins circling. SIY
Subdivision
Gruene Valley Ranch
Interior Features
Rooms
Office, Utility Room, 1 Living Area
Heating
Central/Electric, Fireplace
Interior
Ceiling Fan, Attic Stairs, Blinds, Smoke Alarm, Vaulted Ceilings, Washer Hookup, Electric Dryer Hookup
Cooling
Central Electric, Ceiling Fan(s), Exhaust Fan
Full Baths
2
Floors
Vinyl Plank
1/2 Baths
1
Water Heater
Standard-Electric
Dining Room Description
Kitchen/Eating Combo, Breakfast Bar
Appliances
Dishwasher, Microwave, Pantry, Refrigerator, Oven-Electric, Cooktop-Electric, Island
Fireplace Description
One Wood Burning, Stone
Exterior Features
Style
Traditional
Driveway
Concrete
Stories
1 Story
Fencing
Wood Fence
Is New Construction
Yes
Pool / Spa
None
Construction
Stone/Rock, New Construction, Concrete Based Siding
Other Structures
None
Exterior
Outside BBQ Grill, Patio Covered, Sprinkler System, Security Lighting, Gutter(s), Landscape Lighting, Outside Kitchen Equipment
Lot Description
Corner
Foundation
Slab
Lot Size in Acres
0.523
Roof
Composition, Other/See Remarks
Garage / Carport
Side Entry, Door w/Opener w/Controls, Workshop Area
Septic or Sewer
Aerobic Septic Sys
Street Utilities
Paved, Underground Utilities
Water
Public
Has Waterfront
No
Garage Spaces
2
Is One Story
Yes
School
Elementary School
Bullard
High School
Bullard
Middle School
Bullard
Additional Information
Property Type
SFR
Taxes
4982
Property SubType
Single Family Detached
Tax Year
2026
Year Built
2026
Documents Available
Survey Plat, Deed Restrictions, Legal Description, Floor Plan
Status
Active
Square Feet Source
Plans
Similar Listings


Mortgage Calculator
$2,749
per month
30 Year Fixed. 3.52% Interest Rate.
Principal + Interest
$2,122
Monthly Tax
$490
Monthly Insurance
$137
yrs
%
$
$
Based on a fully amortized fixed rate loan. Ask your agent for the tax rates in your area. Insurance estimate is based on an average cost, your final premium cost will be determined by the type of coverage you select. This program only provides an estimate.
Schools
Walk Score
Listing Courtesy of Lacy Turner, Platinum Realty Group Tyler LLC

© 2026 Greater Tyler Association of REALTORS®. All rights reserved.
© 2026 Greater Tyler Association of REALTORS®. All rights reserved.
The data relating to real estate for sale on this website comes in part from the Internet Data Exchange (IDX) of the Greater Tyler Association of REALTORS® Multiple Listing Service. IDX information is provided exclusively for consumers? personal, non-commercial use, that it may not be used for any purpose other than to identify prospective properties consumers may be interested in purchasing, and that data is deemed reliable but is not guaranteed accurate by the MLS. The MLS may, at its discretion, require use of other disclaimers as necessary to protect Participants and/or the MLS from liability.
GTAR data last updated at June 10, 2026, 6:31 PM CT
Real Estate IDX Powered by iHomefinder