
20134 S JETT RD, SAN ANTONIO, TX 78264
Homes for sale in San Antonio.
Homes for sale in 78264.
List Price$680,000
20134 S Jett Rd
San Antonio, TX 78264


Listing #1949706
4
Bedrooms
2 full
Bathrooms
2,548
Square Feet
House
Type
About This Property
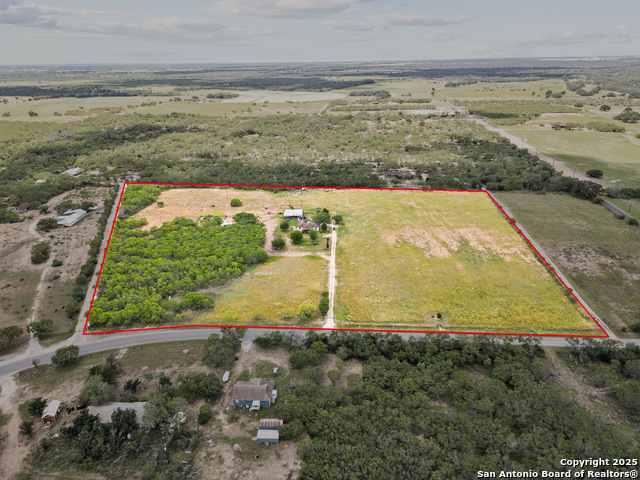
Welcome to a rare opportunity to own a 6.26-acre multi-generational ranch offering space, flexibility, and income potential - all in one property. This unique estate features two separate residences, each thoughtfully positioned to provide privacy while sharing the beauty of wide-open Texas land. The primary residence (~2,583 sq ft) offers a spacious layout with 4 bedrooms and 2 bathrooms, designed for comfortable living and entertaining. From the moment you step inside, you'll appreciate the scale of the home, natural light, and connection to the surrounding acreage. The second residence (1,330 sq ft manufactured home) features 3 bedrooms and 2 bathrooms, making it ideal for extended family, guests, or rental income. Whether you're housing multiple generations or creating a separate living space, this setup delivers true flexibility. Adding even more value, the property includes an additional homesite ready for a third structure, opening the door for future expansion, another income-producing unit, or a custom build. Each residence is equipped with its own septic system and electric meter, providing independence, efficiency, and ease of management - a rare and highly desirable feature for multi-home properties. The land itself offers endless possibilities - from creating your own private ranch lifestyle to building a small compound, short-term rental setup, or long-term investment portfolio. Whether you're looking for: A multi-generational family compound An income-producing investment property Or a private ranch with room to grow This property delivers unmatched versatility and long-term value. Opportunities like this are rare.
Listing Courtesy of Jose Buentello, The Agency San Antonio (210) 996-9608
Property Features
Location Information
County
Bexar
MLS Area
2302
Neighborhood Amenities
None
Subdivision
STOLLE GROVE ADDN SM
Interior Features
Room Dimensions
Dining: 10x10, Living: 10x10, Kitchen: 10x10, MasterBR: 10x10, BR2: 10x10, BR3: 10x10, BR4: 10x10
Fireplace Description
One, Living Room, Wood Burning
Interior
One Living Area, Utility Room Inside, High Speed Internet, Laundry Main Level, Laundry Room, Walk in Closets, Attic - Access only, Attic - Pull Down Stairs
Heating
Central
Master Bedroom Description
DownStairs, Walk-In Closet, Ceiling Fan, Full Bath
Heating Fuel
Electric
Master Bathroom Description
Tub/Shower Separate, Single Vanity
Cooling
One Central
Has Dining Room
Yes
Floors
Ceramic Tile
Has Family Room
Yes
Accessibility
2+ Access Exits, Doors-Swing-In, No Carpet, No Stairs
Exterior Features
Style
One Story, Manufactured Home - Single Wide
Water Supplier
SAWS
Construction
Pre-Owned
Electric Supplier
City
Exterior
Patio Slab, Covered Patio, Chain Link Fence, Storage Building/Shed, Mature Trees
Parking Description
Detached, None/Not Applicable
Manufacturer
UNKNOWN
Pool/Spa Description
None
Foundation
Slab
Lot Size
6.26
Roof
Other
Lot Description
Horses Allowed, 5 - 14 Acres, Mature Trees (ext feat), Secluded
Water / Sewer
Water System, Septic
Is One Story
Yes
Sewer Supplier
Septic
School
School District
Somerset
Jr. High School
Call District
Elementary School
Call District
High School
Somerset
Additional Information
Proposed Terms
Conventional, VA, Cash
Year Built
2010
Property Type
SFR
Status
Active
Property SubType
Single Family Detached
Miscellaneous
School Bus
Similar Listings



Mortgage Calculator
$3,174
per month
30 Year Fixed. 3.52% Interest Rate.
Principal + Interest
$2,450
Monthly Tax
$566
Monthly Insurance
$158
yrs
%
$
$
Based on a fully amortized fixed rate loan. Ask your agent for the tax rates in your area. Insurance estimate is based on an average cost, your final premium cost will be determined by the type of coverage you select. This program only provides an estimate.
Schools
Walk Score

© 2026 LERA MLS. All rights reserved.
© 2026 LERA MLS. All rights reserved.
The data relating to real estate on this website comes in part from the Internet Data Exchange (IDX) Program of the LERA MLS. IDX information is provided exclusively for consumers' personal non-commercial use and may not be used for any purpose other than to identify prospective properties consumers may be interested in purchasing. All Information Is Deemed Reliable But Is Not Guaranteed Accurate.
LERA MLS data last updated at July 27, 2026, 8:17 PM CT
Real Estate IDX Powered by iHomefinder