
7503 QUAIL RUN, SAN ANTONIO, TX 78209
Homes for sale in San Antonio.
Homes for sale in 78209.
List Price$550,000
7503 Quail Run
San Antonio, TX 78209
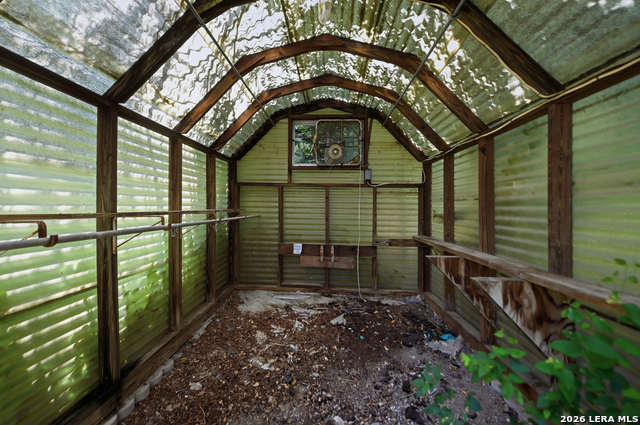
Listing #2002791
4
Bedrooms
2 full
Bathrooms
2,278
Square Feet
House
Type
About This Property
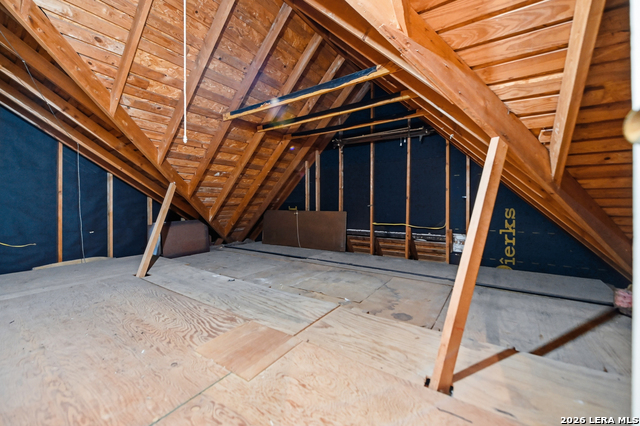
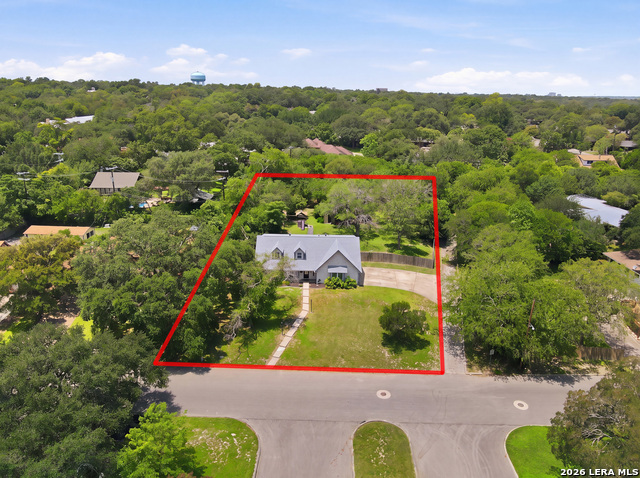
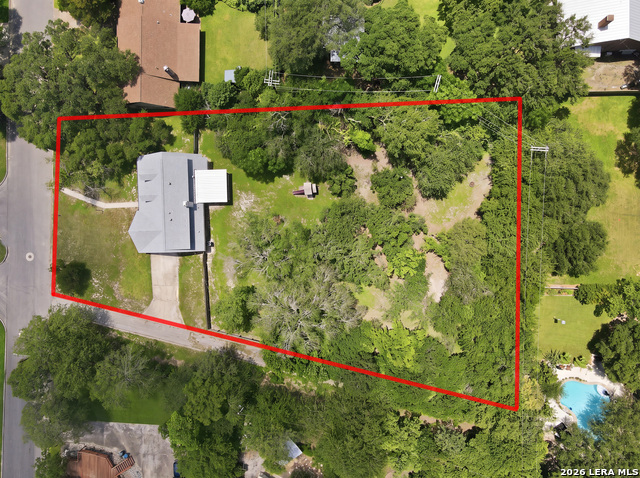
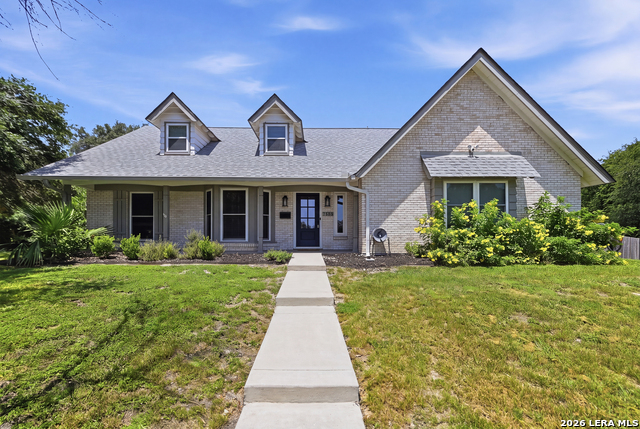
BEST OF THE OLDER HOME STYLE AND CLASS COMBINED WITH THE NEW AMENITIES! THIS BEAUTIFUL HOME BUILT IN THE MID 1960'S AND HAS HAD EXTENSIVE UPDATING INCLUDING FLOORING, INSIDE PAINT, KITCHEN REMODELING, NEW AC/HEAT SYSTEM, ROOF 5 YEARS AGO, NEW WATER HEATER, FOUNDATION LEVELED WITH A TRANSFERRABLE WARRANTY AND MORE. THIS BEAUTIFUL HOME SITS AT THE TOP OF THE HILL IN THE SUB-DIVISION ON 1 ACRE OF LAND. NO NEIGHBORS RIGHT ON TOP OF YOU. THE HOME WAS REMODELED AND HAS AN OPEN FLOOR PLAN WITH TWO LIVING AREAS, DINING AREA, KITCHEN AND BREAKFAST AREA ADJOINING TO MAKE A FANTASTIC ENTERTAINMENT AREA. MASTER BEDROOM AND BATH DOWNSTAIRS BUT ANOTHER LARGEER BEDROOM UPSTAIRS. THE KITCHEN WAS REMODELED AND INCLUDES UPDATED STAINLESS STEL APPLIANCES, GRANITE COUNTERTOPS, DEEP DOUBLE STAINLESS SINK AND LOTS OF CABINETS. UPSTAIRS FEATURES THREE LARGE BEDROOMS AND A BATH. OUTSIDE YOU WILL FIND A SCREENED IN PATIO, LOTS OF BEAUTIFUL TREES AND LANDSCAPED YARD MADE TO ENJOY THOSE QUIET EVENINGS. NO HOA TO TELL YOU WHAT TO DO SO ENJOY THE PEACE OF LIVING IN A PRESTIGIOUS AREA WITHOUT THE HASSLE OF AN HOA. LIVE IN THE CITY BUT FEEL LIKE YOU ARE IN THE COUNTRY. 5 MINUTES FROM THE AIRPORT , 10 MINUTES TO DOWNTOWN AND ONLY 5 TO 7 MINUTES TO FORT SAM. IF YOU LOVE OLDER HOMES BUT WANT THE UPDATES OF A NEWER ONE, THIS ONE IS FOR YOU!!!!!!!!!
Listing Courtesy of Jeff Smith, San Antonio Elite Realty (210) 710-5326
Property Features
Location Information
County
Bexar
MLS Area
1300
Neighborhood Amenities
None
Subdivision
NORTHWOOD
Interior Features
Room Dimensions
Dining: 13x12, Living: 19x12, Kitchen: 11x10, Family: 14x12, MasterBR: 16x12, BR2: 16x12, BR3: 15x11, BR4: 16x12
Fireplace Description
One, Living Room
Interior
Two Living Area, Separate Dining Room, Eat-In Kitchen, Two Eating Areas, Walk-In Pantry, Utility Room Inside, Open Floor Plan, Cable TV Available, High Speed Internet, Laundry Room, Walk in Closets
Heating
Central
Master Bedroom Description
DownStairs
Heating Fuel
Natural Gas
Master Bathroom Description
Shower Only
Cooling
One Central
Has Dining Room
Yes
Floors
Carpeting, Terrazzo
Has Family Room
Yes
Accessibility
2+ Access Exits, Int Door Opening 32"+, Ext Door Ope
Exterior Features
Style
Two Story
Parking Description
Two Car Garage
Construction
Pre-Owned
Has Garage
Yes
Exterior
Patio Slab, Privacy Fence, Double Pane Windows, Mature Trees
Garage Spaces
2
Manufacturer
UNKNOWN
Pool/Spa Description
None
Foundation
Slab
Lot Size
0.931
Roof
Composition
Lot Description
1 - 2 Acres
Water / Sewer
Water System, Sewer System
School
School District
North East I.S.D.
Jr. High School
Garner
Elementary School
Northwood
High School
Macarthur
Additional Information
Proposed Terms
Conventional, FHA, VA, Cash
Year Built
1965
Property Type
SFR
Status
New
Property SubType
Single Family Detached
Similar Listings



Mortgage Calculator
$2,567
per month
30 Year Fixed. 3.52% Interest Rate.
Principal + Interest
$1,981
Monthly Tax
$458
Monthly Insurance
$128
yrs
%
$
$
Based on a fully amortized fixed rate loan. Ask your agent for the tax rates in your area. Insurance estimate is based on an average cost, your final premium cost will be determined by the type of coverage you select. This program only provides an estimate.
Schools
Walk Score

© 2026 LERA MLS. All rights reserved.
© 2026 LERA MLS. All rights reserved.
The data relating to real estate on this website comes in part from the Internet Data Exchange (IDX) Program of the LERA MLS. IDX information is provided exclusively for consumers' personal non-commercial use and may not be used for any purpose other than to identify prospective properties consumers may be interested in purchasing. All Information Is Deemed Reliable But Is Not Guaranteed Accurate.
LERA MLS data last updated at July 24, 2026, 1:53 PM CT
Real Estate IDX Powered by iHomefinder