
131 LARCHMONT DR, SAN ANTONIO, TX 78209
Homes for sale in San Antonio.
Homes for sale in 78209.
List Price$685,000
131 LARCHMONT DR
San Antonio, TX 78209



Listing #1991117
4
Bedrooms
3 full
Bathrooms
2,598
Square Feet
House
Type
About This Property
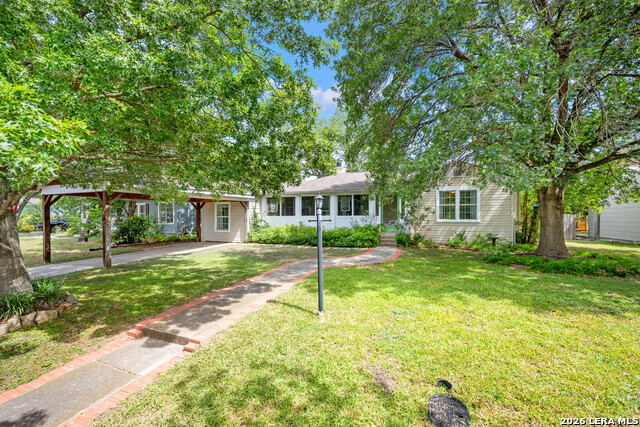
The Ultimate '09 Retreat: Space, Style, and Top-Tier Schools. Location, layout, and luxury outdoor living converge seamlessly at 131 Larchmont. Nestled on a rare, oversized 0.33-acre lot in the coveted Terrell Heights neighborhood, this meticulously updated single-story home delivers the exact lifestyle today's buyers are searching for. Parents will love the peace of mind that comes with being zoned to the acclaimed Alamo Heights ISD schools, while everyone will appreciate the unbeatable central location just minutes from the city's finest shopping, parks, and dining. The home's interior boasts high-end, contemporary updates across an airy, light-filled floor plan. At its heart is an expansive living room and a gourmet island kitchen featuring premium granite countertops and stainless steel appliances-perfect for hosting casual family dinners or large-scale gatherings. Rare for the area, this property features two complete master bedroom suites, providing unmatched versatility for guests, live-in relatives, or an upscale junior suite. While the inside is spectacular, the backyard is where you will fall in love. Stepping outside, you are greeted by an expansive covered patio deck that transitions into a private oasis. Soak away the day in your integrated hot tub while looking out across a massive, level green lawn flanked by beautiful mature landscaping. It's your own private slice of the Texas Hill Country vibe right in the middle of San Antonio.
Listing Courtesy of Anthony Boelens, JPAR San Antonio (210) 865-8751
Property Features
Location Information
County
Bexar
MLS Area
1300
Neighborhood Amenities
Park/Playground, Other - See Remarks
Subdivision
Terrell Heights
Interior Features
Room Dimensions
Living: 20x16, Kitchen: 14x10, MasterBR: 15x15, BR2: 15x12, BR3: 15x11, BR4: 14x11
Fireplace Description
One, Living Room
Interior
Two Living Area, Separate Dining Room, Eat-In Kitchen, Auxillary Kitchen, Two Eating Areas, Island Kitchen, Breakfast Bar, High Ceilings, Open Floor Plan, Cable TV Available, High Speed Internet, All Bedrooms Downstairs, Laundry Room
Heating
Central
Master Bedroom Description
DownStairs, Ceiling Fan, Full Bath
Heating Fuel
Electric
Master Bathroom Description
Tub/Shower Separate, Tub/Shower Combo
Cooling
One Central
Has Dining Room
Yes
Floors
Carpeting, Wood
Has Family Room
Yes
Exterior Features
Style
One Story
Parking Description
None/Not Applicable
Construction
Pre-Owned
Pool/Spa Description
Hot Tub
Manufacturer
Custom
Lot Size
0.325
Roof
Composition
Is One Story
Yes
Water / Sewer
City
School
School District
Alamo Heights I.S.D.
Jr. High School
Call District
Elementary School
Call District
High School
Call District
Additional Information
Proposed Terms
Conventional, FHA, VA, Cash, Assumption w/Qualifying
Year Built
1947
Property Type
SFR
Status
New
Property SubType
Single Family Detached
Similar Listings

Mortgage Calculator
$3,197
per month
30 Year Fixed. 3.52% Interest Rate.
Principal + Interest
$2,468
Monthly Tax
$570
Monthly Insurance
$159
yrs
%
$
$
Based on a fully amortized fixed rate loan. Ask your agent for the tax rates in your area. Insurance estimate is based on an average cost, your final premium cost will be determined by the type of coverage you select. This program only provides an estimate.
Schools
Walk Score

© 2026 LERA MLS. All rights reserved.
© 2026 LERA MLS. All rights reserved.
The data relating to real estate on this website comes in part from the Internet Data Exchange (IDX) Program of the LERA MLS. IDX information is provided exclusively for consumers' personal non-commercial use and may not be used for any purpose other than to identify prospective properties consumers may be interested in purchasing. All Information Is Deemed Reliable But Is Not Guaranteed Accurate.
LERA MLS data last updated at June 12, 2026, 1:53 PM CT
Real Estate IDX Powered by iHomefinder