
126 BREES BLVD, SAN ANTONIO, TX 78209
Homes for sale in San Antonio.
Homes for sale in 78209.
List Price$624,500
126 BREES BLVD
San Antonio, TX 78209
Listing #1990368
4
Bedrooms
2 full
Bathrooms
1,980
Square Feet
House
Type
About This Property
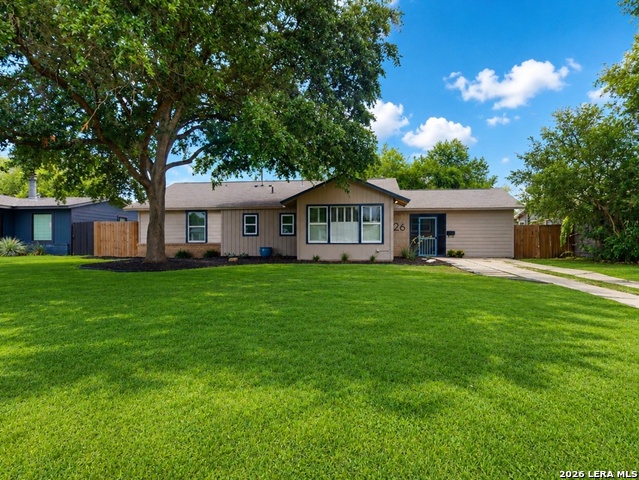
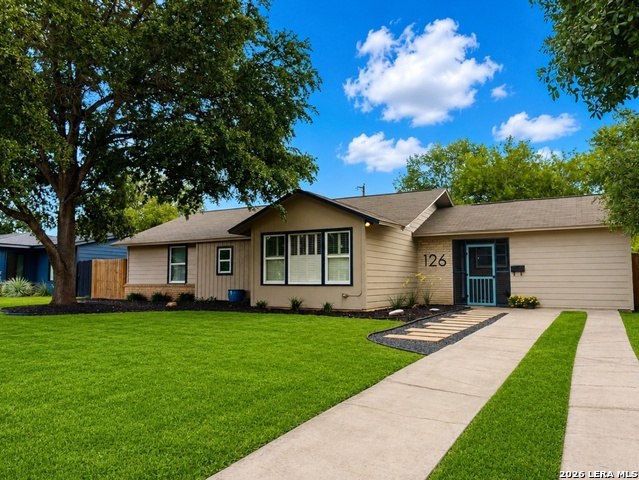
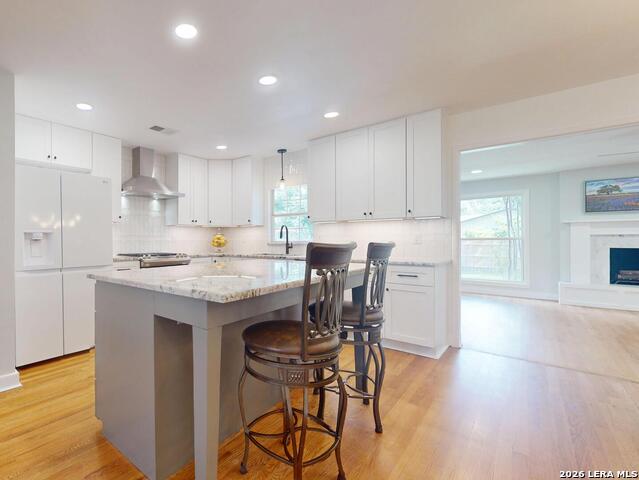
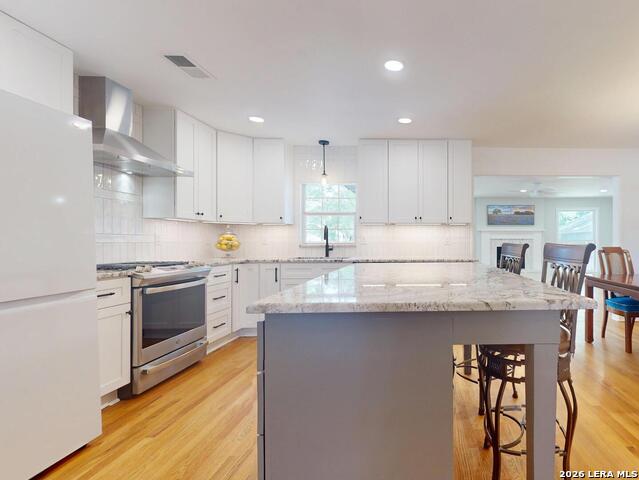
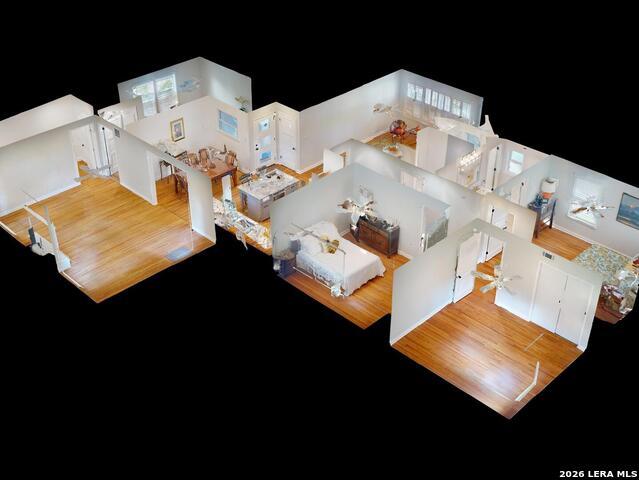
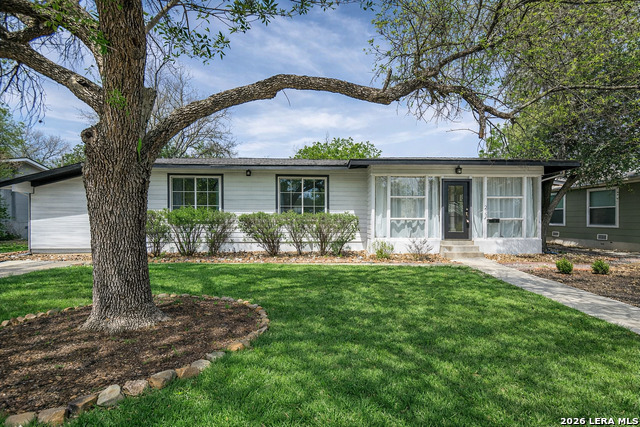
"Refreshed with Love" Home welcomes YOU! Contemporary updates retain the charm & character of the original mid-century home! This AHISD home boasts abundant natural light with an open floor plan and TWO extra-large living areas. A neutral color pallet, wood burning fireplace and gorgeous hardwood flooring are just the beginning of the many features you'll find. In the heart of the home is the recently remodeled kitchen with gas cooking, stainless steel appliances, custom storage including a large island and gorgeous granite countertops. For peace of mind, the many updates - tankless water heater, furnace, new sewer line and updated water lines - makes this home worry free and move in ready. The Primary Bedroom features abundant windows & "yours' and mine" closets, one of which is a custom walk-in, along with a fabulous ensuite bath decked out with an oversized shower & double vanity. Three additional spacious bedrooms provide ample closets. Office/study could be 1 of 3 bedrooms. Enjoy your summer activities/ BBQ/etc. on the back deck with privacy fenced back yard. Terrell Heights Neighborhood amenities include a community garden, playground/park & nearby Charis Park (featuring Farmer's Market & Pizza/ Coffee Food trucks). Sunset Ridge Shopping is within walking distance to restaurants and shopping. You'll be ready to make this one YOUR home!
Virtual Tour
Listing Courtesy of Jennifer Sample, New Heights Real Estate (210) 710-3582
Property Features
Location Information
County
Bexar
MLS Area
1300
Neighborhood Amenities
Park/Playground, Other - See Remarks
Subdivision
TERRELL HEIGHTS
Interior Features
Room Dimensions
Dining: 12x11, Living: 18x12, Kitchen: 12x11, Family: 21x14, MasterBR: 14x10, BR2: 13x12, BR3: 12x11, BR4: 19x10
Fireplace Description
Family Room
Interior
Two Living Area, Eat-In Kitchen, Island Kitchen, Breakfast Bar, Study/Library, Utility Room Inside, 1st Floor Lvl/No Steps, Open Floor Plan, High Speed Internet, Laundry Main Level, Walk in Closets
Heating
Central
Master Bedroom Description
Walk-In Closet, Ceiling Fan, Full Bath
Heating Fuel
Natural Gas
Master Bathroom Description
Shower Only, Double Vanity
Cooling
One Central, Other
Has Dining Room
Yes
Floors
Ceramic Tile, Wood
Has Family Room
Yes
Exterior Features
Style
One Story
Sewer Supplier
SAWS
Construction
Pre-Owned
Water Supplier
SAWS
Exterior
Deck/Balcony, Privacy Fence, Double Pane Windows, Mature Trees
Electric Supplier
CPS
Manufacturer
UNKNOWN
Parking Description
None/Not Applicable
Foundation
Slab
Pool/Spa Description
None
Roof
Composition
Lot Size
0.222
Water / Sewer
City
Is One Story
Yes
School
School District
Alamo Heights I.S.D.
Jr. High School
Alamo Heights
Elementary School
Woodridge
High School
Alamo Heights
Additional Information
Proposed Terms
Conventional, VA, Cash
Year Built
1947
Property Type
SFR
Status
New
Property SubType
Single Family Detached
Is Short Sale
No
Similar Listings


Mortgage Calculator
$2,915
per month
30 Year Fixed. 3.52% Interest Rate.
Principal + Interest
$2,250
Monthly Tax
$520
Monthly Insurance
$145
yrs
%
$
$
Based on a fully amortized fixed rate loan. Ask your agent for the tax rates in your area. Insurance estimate is based on an average cost, your final premium cost will be determined by the type of coverage you select. This program only provides an estimate.
Schools
Walk Score

© 2026 LERA MLS. All rights reserved.
© 2026 LERA MLS. All rights reserved.
The data relating to real estate on this website comes in part from the Internet Data Exchange (IDX) Program of the LERA MLS. IDX information is provided exclusively for consumers' personal non-commercial use and may not be used for any purpose other than to identify prospective properties consumers may be interested in purchasing. All Information Is Deemed Reliable But Is Not Guaranteed Accurate.
LERA MLS data last updated at June 10, 2026, 8:16 PM CT
Real Estate IDX Powered by iHomefinder