
2010 CIAS TRAIL LANE, SPRING, TX 77386
Homes for sale in Spring.
Homes for sale in 77386.
2010 Cias Trail Lane
Spring, TX 77386
List Price$550,000


Listing #97261169
4
Bedrooms
3 full
Bathrooms
3,621
Square Feet
House
Type
About This Property
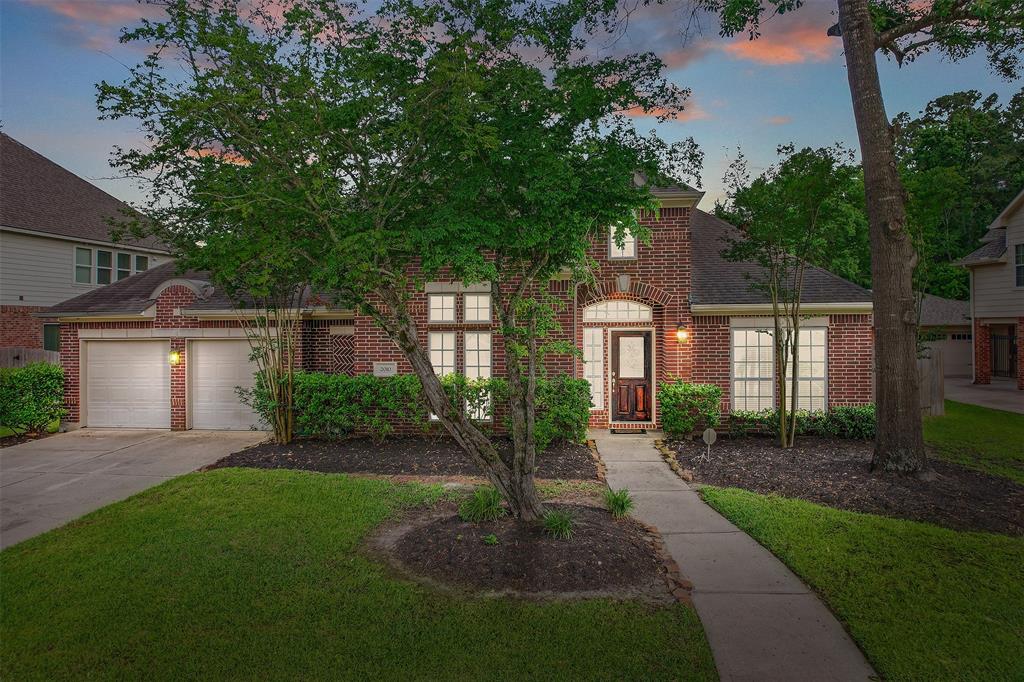
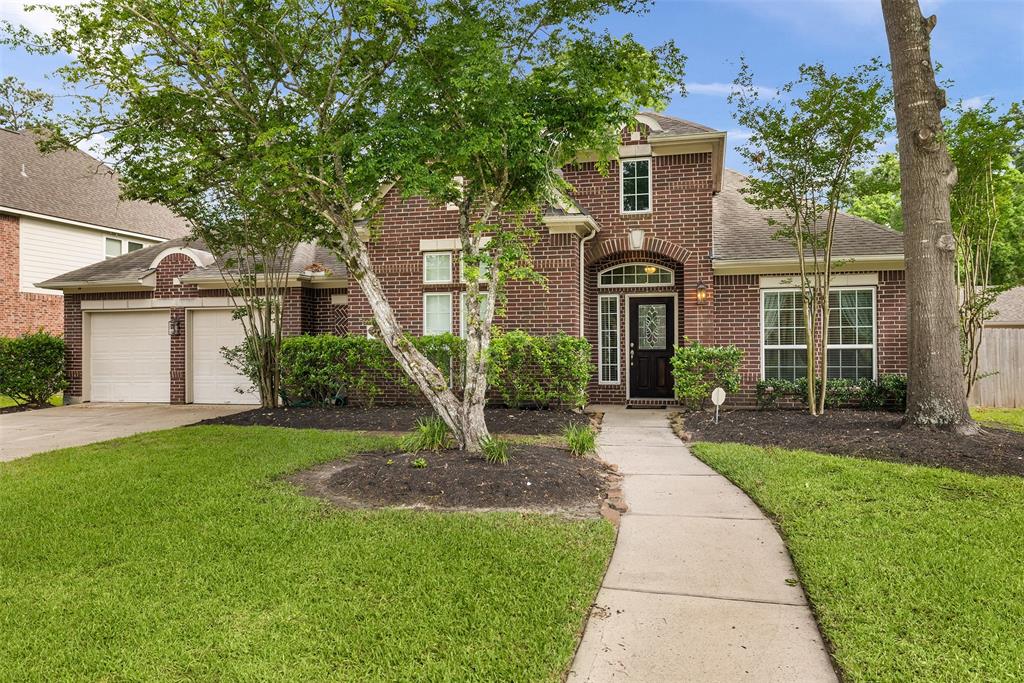
Welcome to a home that truly has it all--space, style, & thoughtful upgrades that make every day feel like luxury. Located in the highly sought-after, award-winning community of Spring Trails, this expansive one-story home stuns from the moment you walk in. Experience the grand entrance w/ lovely open floor plan & tray ceilings. The massive kitchen is perfect for gatherings; complete w/ 2 breakfast bars, custom cabinets, and stainless-steel appliances! The oversized primary suite is a true retreat, featuring custom details at every turn, a spa-like en-suite bath w/ rainfall shower, & custom walk-in closet w/ built-in cabinetry. You'll love the (hidden) media room w/ soundproof walls, dramatic lighting, & built-in sound. 4 large bdrms, 3 full baths, & multiple living & dining spaces give everyone room to spread out. With a 3-car tandem garage, new perimeter fencing, full home GENERATOR & covered patio--this home is both functional & beautiful. Your next chapter starts here!
Virtual Tour
Open House
Saturday, Jun 14
2:00 PM - 4:00 PM
Sunday, Jun 15
12:00 PM - 2:00 PM
Property Features
Location Information
County
Montgomery
Geo Market Area
Spring Northeast
LegalSubdivision
SPRING TRAILS
Subdivision
Spring Trails
MLS Area
40
Directions
From I-45, take 99 E, and take the exit toward Rayford Rd. Turn right onto Spring Trails Rdg. Turn right onto Spring Trails Bend, then left onto Tyler Hill Ln. Turn right onto Springs Ln, then left onto Cias Trail Ln. The property will be on your right.
Latitude
30.098084
Master Planned Community
Spring Trails
Longitude
-95.392163
Interior Features
Primary Bedroom on Main
Yes
Primary Bathroom Description
Full Secondary Bathroom Down, Hollywood Bath, Primary Bath: Double Sinks, Primary Bath: Jetted Tub, Primary Bath: Separate Shower, Secondary Bath(s): Double Sinks
Total Rooms
4
Has Fireplace
Yes
Room Descriptions
11x12 Bedroom, 12x13 Bedroom, 14x12 Bedroom, 16x17 Primary Bedroom
Fireplace Description
Gas Connections
Bedroom Description
2 Primary Bedrooms, All Bedrooms Down, Primary Bed - 1st Floor
Exterior Features
Style
Traditional
Garage Spaces
3
Stories
1
Has a Pool
No
Is New Construction
No
Acre Range
0 Up To 1/4 Acre
Exterior
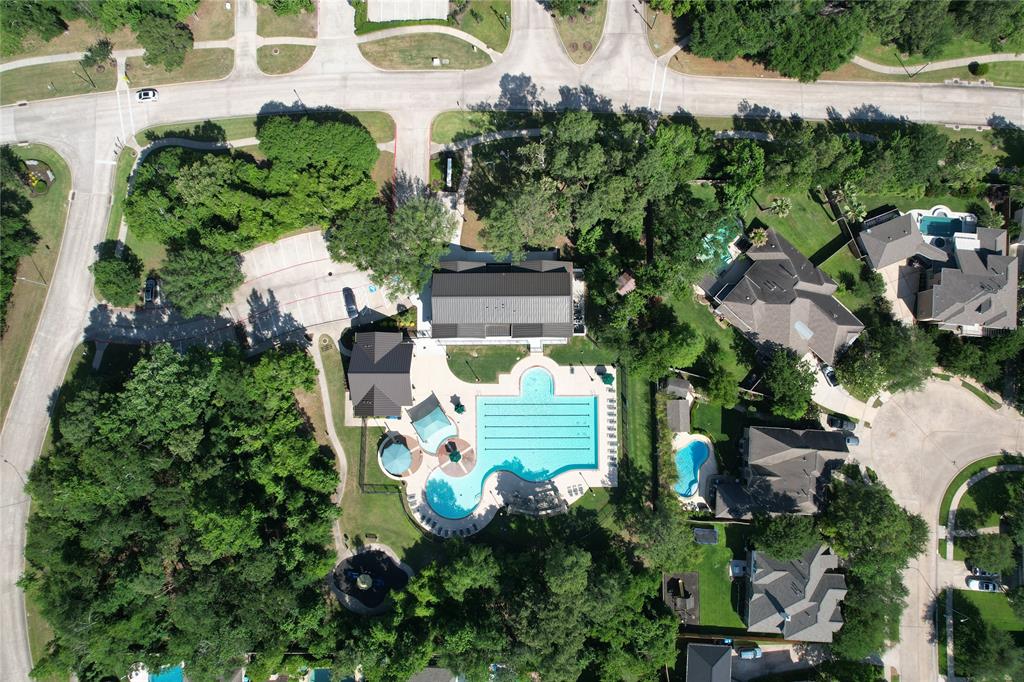
Back Yard, Back Yard Fenced, Covered Patio/Deck, Fully Fenced, Sprinkler System, Subdivision Tennis Court
Lot Description
Subdivision Lot
Siding
Brick
Lot Size in Acres
0.243
Parking Description
Attached Garage, Tandem
Lot Size in Sq. Ft.
10,598
Has Garage
Yes
Is One Story
Yes
School
School District
Conroe
Middle School
YORK JUNIOR HIGH SCHOOL
Elementary School
BROADWAY ELEMENTARY SCHOOL
High School
GRAND OAKS HIGH SCHOOL
Additional Information
Finance Available
Cash Sale, Conventional, FHA, VA
Year Built
2006
Property Type
SFR
Status
Active
Property SubType
Single-Family
Similar Listings
Mortgage Calculator
$2,567
per month
30 Year Fixed. 3.52% Interest Rate.
Principal + Interest
$1,981
Monthly Tax
$458
Monthly Insurance
$128
yrs
%
$
$
Based on a fully amortized fixed rate loan. Ask your agent for the tax rates in your area. Insurance estimate is based on an average cost, your final premium cost will be determined by the type of coverage you select. This program only provides an estimate.
Schools
Walk Score
Real Estate IDX Powered by iHomefinder