
1319 ALLISON MEADOWS COURT, SPRING, TX 77386
Homes for sale in Spring.
Homes for sale in 77386.
1319 Allison Meadows Court
Spring, TX 77386
List Price$500,000
Listing #82058775
4
Bedrooms
2 full, 1 partial
Bathrooms
2,936
Square Feet
House
Type
About This Property





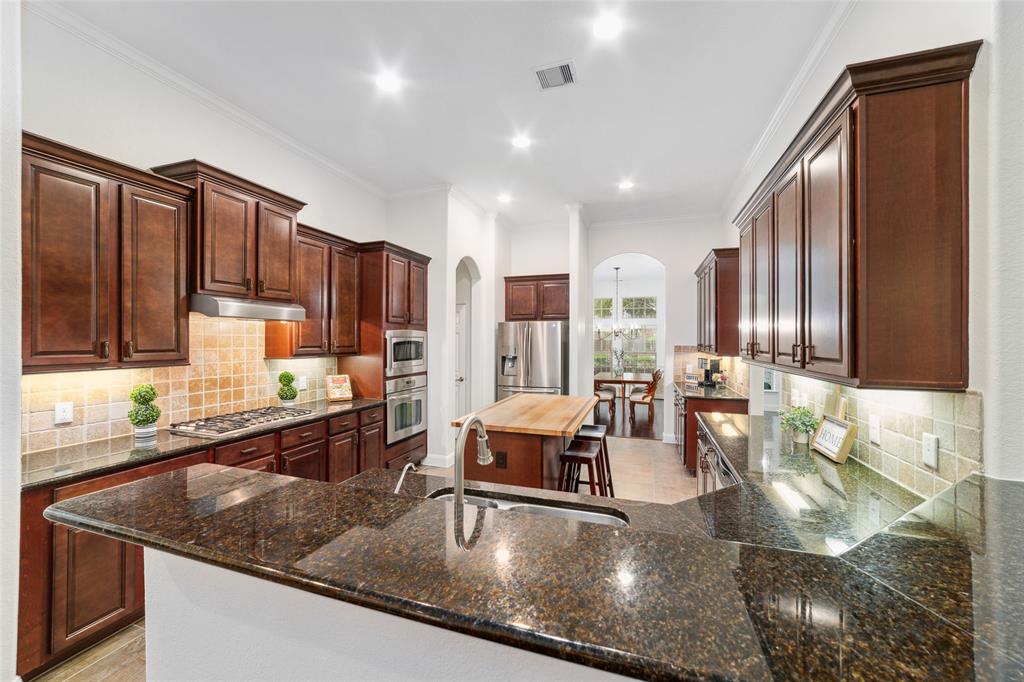
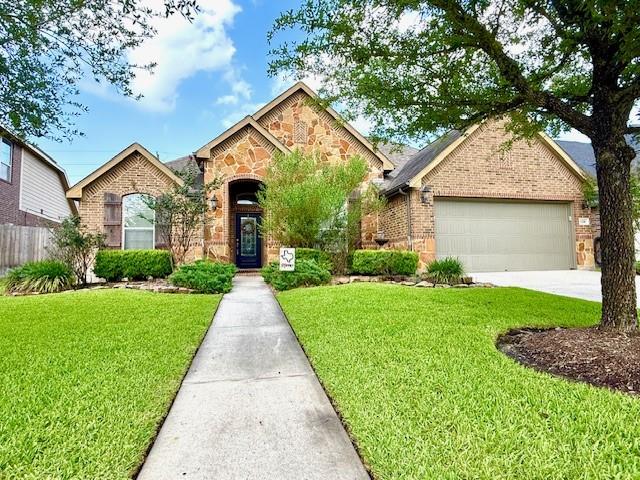
Discover this charming single-story home situated on a tranquil cul-de-sac in the desirable Spring Trails community! This 4-bedroom, 2.5-bath property features a dedicated study, spacious open layout, and abundant natural light throughout. The living area showcases expansive windows, designer lighting, and a cozy fireplace with patio access. The well-equipped kitchen boasts granite countertops, stainless steel appliances, a breakfast bar, and a walk-in pantry. The primary suite offers a sitting area, an ensuite bath with dual vanities, a soaking tub, a walk-in shower, and a generous closet. Additional amenities include a dedicated utility room, a 3-car tandem garage, and an updated water heater. The outdoor space features a covered patio, pergola, and green area for relaxation. Located in a vibrant neighborhood with a pool, fitness center, tennis courts, and more, this home provides convenient access to parks, shopping, dining, and top-rated schools.
Virtual Tour
Property Features
Location Information
County
Montgomery
Longitude
-95.37952
MLS Area
Spring Northeast
Subdivision
Spring Trails 17
Latitude
30.090214
Directions
45N to Rayford/Sawdust. E on Rayford part 99/GranndPkwy. Take a R onto Spring Trails Park Dr. Turn L at stop sign onto Anthony Trails. Take a R onto Dara Springs and take another R onto Allison Meadows Ct. Property is located on L hand side on the cup-de-sac.
Interior Features
Total Rooms
5
1/2 Baths
1
Room Descriptions
12x11 Home Office/Study, 12x12 Bedroom, 12x12 Bedroom, 12x12 Bedroom, 20x14 Primary Bedroom
Has Fireplace
Yes
Interior
Breakfast Bar, Crown Molding, Double Vanity, High Ceilings, Jetted Tub, Kitchen Island, Kitchen/Family Room Combo, Bath in Primary Bedroom, Separate Shower, Walk-In Pantry, Wired for Sound, Window Treatments
Fireplace Description
Deck, Sprinkler/Irrigation, Patio, Tennis Court(s)
Exterior Features
Style
Traditional
Garage Spaces
3
Stories
1
Has a Pool
No
Is New Construction
No
Acre Range
0 Up To 1/4 Acre
Construction
Brick, Cement Siding, Stone
Lot Description
Cul-De-Sac
Exterior
Deck, Sprinkler/Irrigation, Patio, Tennis Court(s)
Lot Size in Acres
0.254
Parking Description
Attached, Driveway, Garage, Tandem
Lot Size in Sq. Ft.
11,069
Has Garage
Yes
Is One Story
Yes
School
School District
Conroe
Middle School
YORK JUNIOR HIGH SCHOOL
Elementary School
BROADWAY ELEMENTARY SCHOOL
High School
GRAND OAKS HIGH SCHOOL
Additional Information
Finance Available
Cash, Conventional
Year Built
2009
Property Type
SFR
Status
Active
Property SubType
Detached
Similar Listings

Mortgage Calculator
$2,333
per month
30 Year Fixed. 3.52% Interest Rate.
Principal + Interest
$1,801
Monthly Tax
$416
Monthly Insurance
$116
yrs
%
$
$
Based on a fully amortized fixed rate loan. Ask your agent for the tax rates in your area. Insurance estimate is based on an average cost, your final premium cost will be determined by the type of coverage you select. This program only provides an estimate.
Schools
Walk Score
Real Estate IDX Powered by iHomefinder