
20064 PRIVATE ROAD 3186, MARQUEZ, TX 77865
Homes for sale in Marquez.
Homes for sale in 77865.
20064 Private Road 3186
Marquez, TX 77865
List Price$419,987


Listing #19217313
3
Bedrooms
2 full
Bathrooms
1,650
Square Feet
House
Type
About This Property

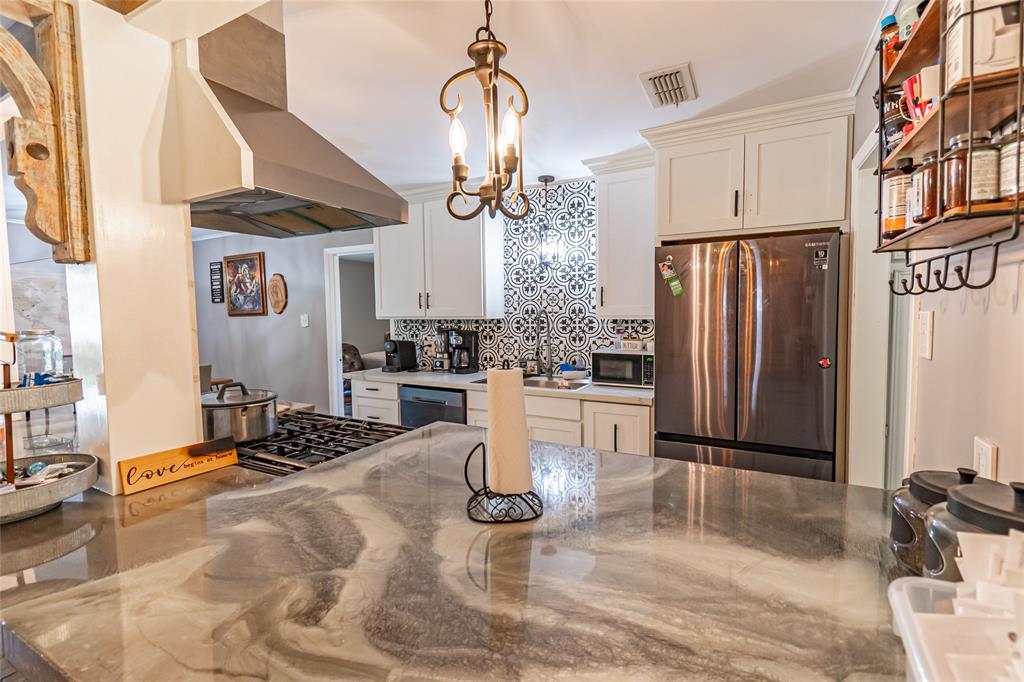
Stunningly Beautiful! One of a kind Custom Home, owners paid attention to every detail. This gorgeous ranch style home sits on over 1/2 acre with lake views and a private subdivision boat ramp, huge county park also close by for additional boating, camping or picnics with the family and friends. Everything about this home is perfect and move in ready. Owners also willing to sell much of the furniture. The garage/shop is a collectors dream, so many options on use and included is a bunk house with full bath already completed, easy to add a small kitchen area if you need additional space. All parts of the side and back yard are fenced off from the house back and a garden has already been started for you. This is definitely a property where the pictures just do not do it justice. All of this wonder and only 2 hours north of Houston. Great for a personal getaway, use it for a vacation rental. or ditch the rat race and live there forever. Possible to purchase home next door as well.
Property Features
Location Information
County
Leon
Geo Market Area
Buffalo Area
MLS Area
63
Subdivision
Lakewood Shores Add
Latitude
31.344312
Directions
Exit TX-7W from I-45 in Centerville and head west to Hwy 79 turn North (R) to FM 1146 which is almost immediately on your left to CR 373 turn left to entrance on right to Lakestone to CR 366 turn left, at CR 377 turn right PR 3186 will be first turn on right
Longitude
-96.305920
Interior Features
Total Rooms
7
Primary Bathroom Description
Primary Bath: Separate Shower, Primary Bath: Soaking Tub
Room Descriptions
13x12 Bedroom, 13x12 Bedroom, 13x13 Kitchen, 15x8 Dining Room, 16x19 Primary Bedroom, 16x8 Primary Bath, 20x15 Living Room
Has Fireplace
Yes
Bedroom Description
All Bedrooms Down
Fireplace Description
Freestanding
Exterior Features
Style
Ranch
Garage Spaces
4
Stories
1
Has a Pool
No
Is New Construction
No
Acre Range
1 Up to 2 Acres
Exterior
Back Yard, Back Yard Fenced, Patio/Deck, Porch, Side Yard, Storage Shed
Lot Description
Cleared, Water View
Siding
Cement Board, Wood
Lot Size in Acres
0
Parking Description
Detached Garage, Oversized Garage
Lot Size in Sq. Ft.
24,699
Has Garage
Yes
Is One Story
Yes
School
School District
Leon
Middle School
LEON HIGH SCHOOL
Elementary School
LEON ELEMENTARY SCHOOL
High School
LEON HIGH SCHOOL
Additional Information
Finance Available
Cash Sale, Conventional, FHA
Year Built
2022
Property Type
SFR
Status
Active
Property SubType
Single-Family
Similar Listings
Mortgage Calculator
$1,959
per month
30 Year Fixed. 3.52% Interest Rate.
Principal + Interest
$1,513
Monthly Tax
$349
Monthly Insurance
$97
yrs
%
$
$
Based on a fully amortized fixed rate loan. Ask your agent for the tax rates in your area. Insurance estimate is based on an average cost, your final premium cost will be determined by the type of coverage you select. This program only provides an estimate.
Schools
Walk Score
Real Estate IDX Powered by iHomefinder