
13477 FM 977 W, MARQUEZ, TX 77865
Homes for sale in Marquez.
Homes for sale in 77865.
13477 Fm 977 W
Marquez, TX 77865
List Price$339,900
Listing #79591205
3
Bedrooms
2 full, 1 partial
Bathrooms
1,648
Square Feet
House
Type
About This Property
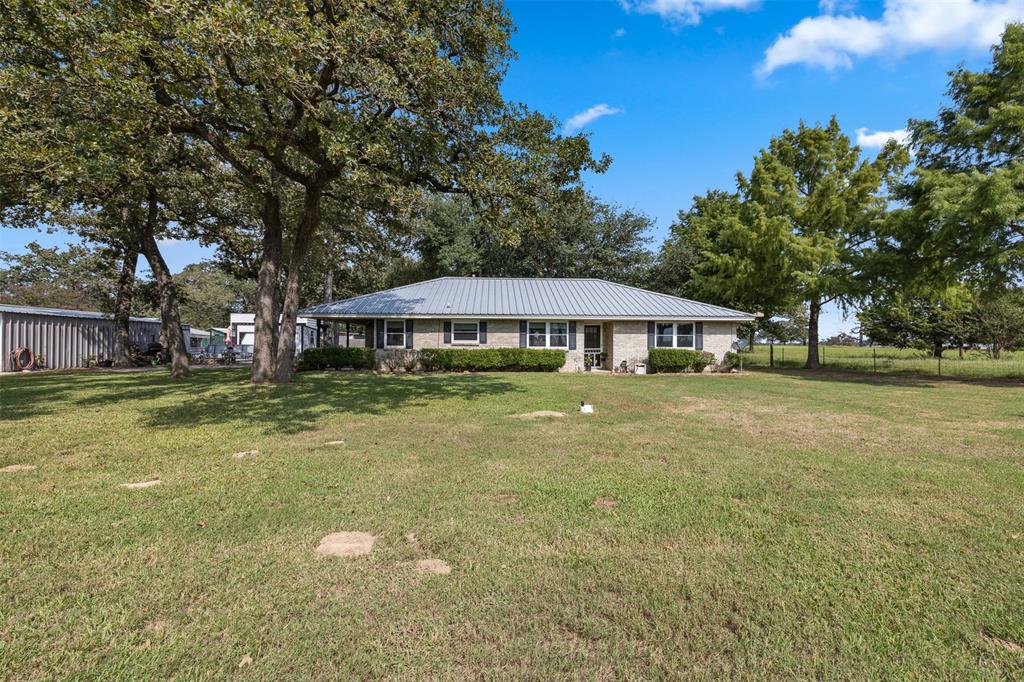


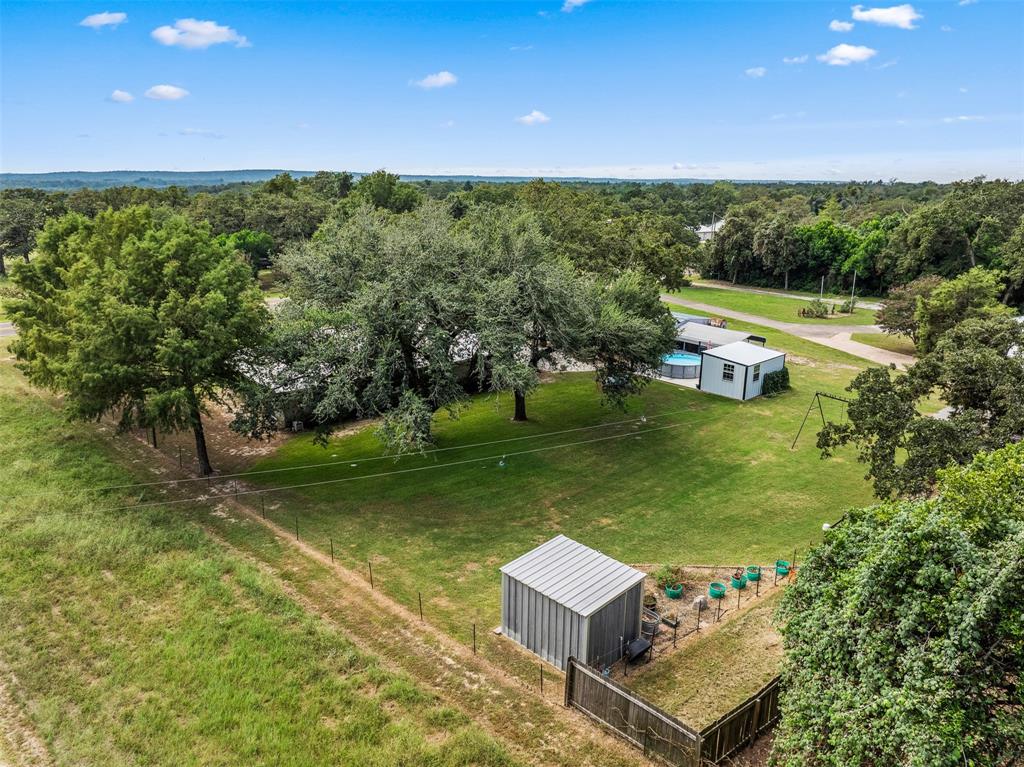


This move-in ready 3 bedroom, 2 bath brick home sits on a spacious .85-acre lot and offers a fantastic split floor plan with plenty of room to live, work, and entertain. Each bedroom boasts fabulous walk-in closets, while the very large primary en suite conveniently connects to an oversized utility room loaded with built-in storage. The bright, expansive kitchen features two pantries and a well-designed layout that flows effortlessly into the dining and living areas, ensuring everyone stays connected. Natural light fills the home, enhancing its welcoming atmosphere. Outside, you'll find amazing amenities, including a hot tub, above-ground pool, large 30x40 shop/garage with a ½ bath, multiple covered carport areas, and an additional equipment shed. The metal roof adds durability, while the sprinkler system runs on well water and the home operates on co-op water for efficiency. With so much to offer, this home is a must-see!
Property Features
Location Information
County
Leon
Geo Market Area
Normangee/Marquez Area
MLS Area
63
Subdivision
N/A
Latitude
31.143775
Directions
Take I-45 N to and Exit at OSR. Follow ramp to OSR, turn left and follow to turn right onto FM 2485 N. Continue to Farm to Market 977 and turn left. Cross over FM 39 and continue to 13477 FM 977 W Marquez, TX 77865.
Longitude
-96.162954
Interior Features
Primary Bedroom on Main
Yes
Primary Bathroom Description
Primary Bath: Tub/Shower Combo, Secondary Bath(s): Tub/Shower Combo
Total Rooms
7
1/2 Baths
1
Room Descriptions
11x10 Bedroom, 12x10 Bedroom, 16x14 Primary Bedroom, 16x7 Utility, 19x10 Kitchen, 21x14 Living Room, 9x10 Dining Room
Has Fireplace
No
Bedroom Description
All Bedrooms Down, En-Suite Bath, Primary Bed - 1st Floor, Split Plan, Walk-In Closet
Exterior Features
Style
Ranch
Garage Spaces
3
Stories
1
Has a Pool
Yes
Is New Construction
No
Acre Range
1/2 Up to 1 Acre
Exterior
Private Driveway, Spa/Hot Tub, Storage Shed, Workshop
Lot Description
Other
Siding
Brick
Lot Size in Acres
0.852
Parking Description
Detached Garage, Oversized Garage
Lot Size in Sq. Ft.
37,113
Has Garage
Yes
Is One Story
Yes
School
School District
Normangee
Middle School
NORMANGEE MIDDLE SCHOOL
Elementary School
NORMANGEE ELEMENTARY SCHOOL
High School
NORMANGEE HIGH SCHOOL
Additional Information
Finance Available
Cash Sale, Conventional, FHA, VA
Year Built
1992
Property Type
SFR
Status
Active
Property SubType
Single-Family
Similar Listings

Mortgage Calculator
$1,586
per month
30 Year Fixed. 3.52% Interest Rate.
Principal + Interest
$1,224
Monthly Tax
$283
Monthly Insurance
$79
yrs
%
$
$
Based on a fully amortized fixed rate loan. Ask your agent for the tax rates in your area. Insurance estimate is based on an average cost, your final premium cost will be determined by the type of coverage you select. This program only provides an estimate.
Schools
Walk Score
Real Estate IDX Powered by iHomefinder