
20 ACRES GUADALUPE RANCH LANE, SEGUIN, TX 78155
Homes for sale in Seguin.
Homes for sale in 78155.
20 ACRES Guadalupe Ranch Lane
Seguin, TX 78155
List Price$939,000



Listing #1882510
3
Bedrooms
2 full, 1 partial
Bathrooms
2,640
Square Feet
House
Type
About This Property
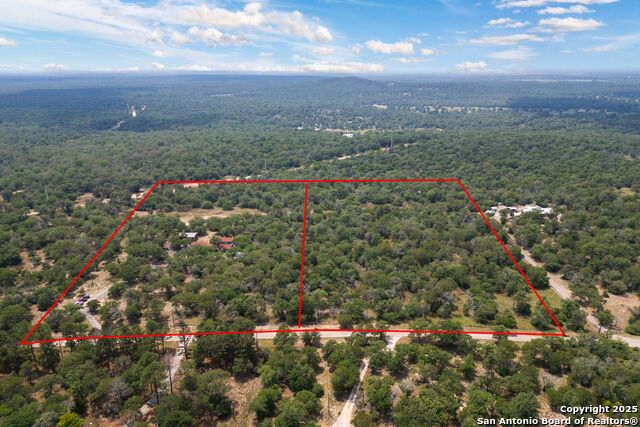
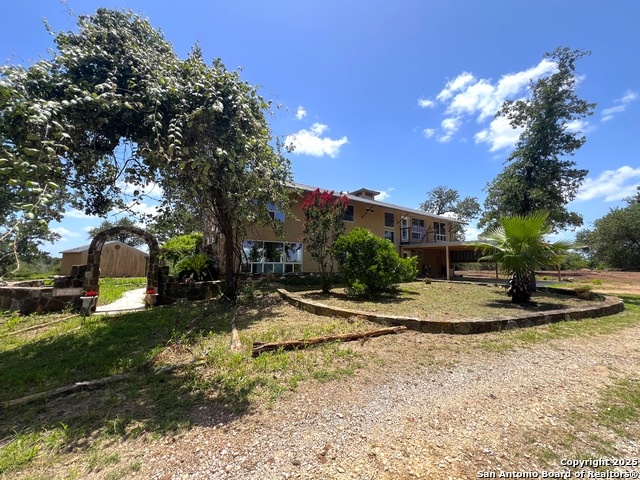
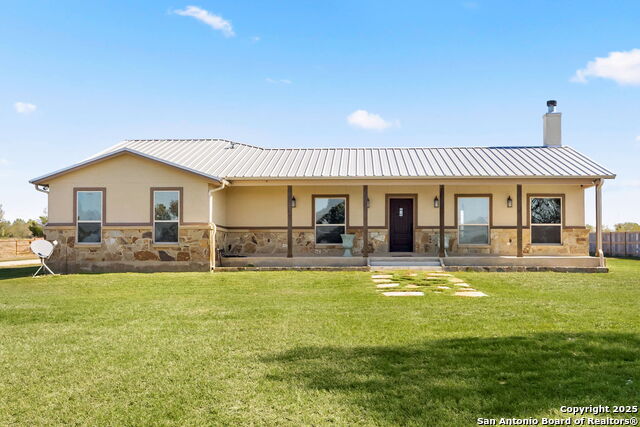
Come Discover this Beautifully Wooded Country Haven: 20 Acres (consisting of 2 adjacent 10-acre parcels), 2,640 square foot Brick Home, Pool, 50'x30' Workshop, Private Water Well! Conveniently located 20 minutes to the amenities of Seguin, under 1 hour to San Antonio, and just over 1 hour to Austin. Mature trees shade the acreage, and offer pleasant views throughout this rural retreat. A gated entry welcomes you, and the heavy asphalt paved driveway + circular drive + parking area allow for excellent access ... and play space for young ones! Whether you're looking for your own private oasis or the perfect place to entertain, this home is designed to host your lifestyle. With a Refreshing Pool as the centerpiece, you'll appreciate the generous living & dining spaces and comfortable bedrooms. Abundant storage is afforded in the substantial utility room w/sink, and walk-in master closet - and don't miss the great built-in desk in the breakfast/kitchen area! The expansive living room features a brick fireplace, and wood-tile flooring brings beauty to both the living room & family room. Imagine the possibilities for the 50'x30' Workshop/Outbuilding on slab w/electric + 30'x12' attached carport!
Listing Courtesy of Michael Fulmer, Fulmer Realty, LLC (830) 477-9393
Property Features
Location Information
County
Guadalupe
MLS Area
2709
Neighborhood Amenities
None
Subdivision
GUADALUPE HILLS RANCH
Interior Features
Room Dimensions
Dining: 17x11, Living: 19x18, Kitchen: 17x14, Family: 17x14, MasterBR: 25x17, BR2: 13x11, BR3: 13x11
Fireplace Description
One, Living Room, Wood Burning, Stone/Rock/Brick
Interior
Two Living Area, Separate Dining Room, Eat-In Kitchen, Two Eating Areas, Breakfast Bar, Utility Room Inside, 1st Floor Lvl/No Steps, Open Floor Plan, All Bedrooms Downstairs, Laundry Room, Walk in Closets
Heating
Central
Master Bedroom Description
DownStairs, Outside Access, Walk-In Closet, Ceiling Fan, Full Bath
Heating Fuel
Electric
Master Bathroom Description
Tub/Shower Separate, Double Vanity, Tub has Whirlpool
Cooling
One Central
1/2 Baths
1
Floors
Carpeting, Ceramic Tile
Has Dining Room
Yes
Accessibility
No Stairs, First Floor Bath, Full Bath/Bed on 1st Fl
Has Family Room
Yes
Exterior Features
Style
One Story, Ranch
Has Garage
Yes
Construction
Pre-Owned
Garage Spaces
3
Exterior
Covered Patio, Mature Trees, Wire Fence, Workshop
Has a Pool
Yes
Manufacturer
Unknkown
Pool/Spa Description
In Ground Pool, Fenced Pool
Foundation
Slab
Lot Size
20
Roof
Composition
Lot Description
County VIew, 15 Acres Plus, Hunting Permitted, Partially Wooded, Wooded, Mature Trees (ext feat), Secluded
Water / Sewer
Private Well, Septic
Is One Story
Yes
Parking Description
Three Car Garage, Detached, Oversized
School
School District
Seguin
Jr. High School
Jim Barnes
Elementary School
Weinert
High School
Seguin
Additional Information
Proposed Terms
Conventional, FHA, VA, Cash
Year Built
1998
Property Type
SFR
Status
Active
Property SubType
Single Family Detached
Miscellaneous
No City Tax, Cluster Mail Box
Similar Listings


Mortgage Calculator
$4,384
per month
30 Year Fixed. 3.52% Interest Rate.
Principal + Interest
$3,383
Monthly Tax
$782
Monthly Insurance
$219
yrs
%
$
$
Based on a fully amortized fixed rate loan. Ask your agent for the tax rates in your area. Insurance estimate is based on an average cost, your final premium cost will be determined by the type of coverage you select. This program only provides an estimate.
Schools
Walk Score

© 2026 LERA MLS. All rights reserved.
© 2026 LERA MLS. All rights reserved.
The data relating to real estate on this website comes in part from the Internet Data Exchange (IDX) Program of the LERA MLS. IDX information is provided exclusively for consumers' personal non-commercial use and may not be used for any purpose other than to identify prospective properties consumers may be interested in purchasing. All Information Is Deemed Reliable But Is Not Guaranteed Accurate.
LERA MLS data last updated at February 7, 2026, 9:31 AM CT
Real Estate IDX Powered by iHomefinder