
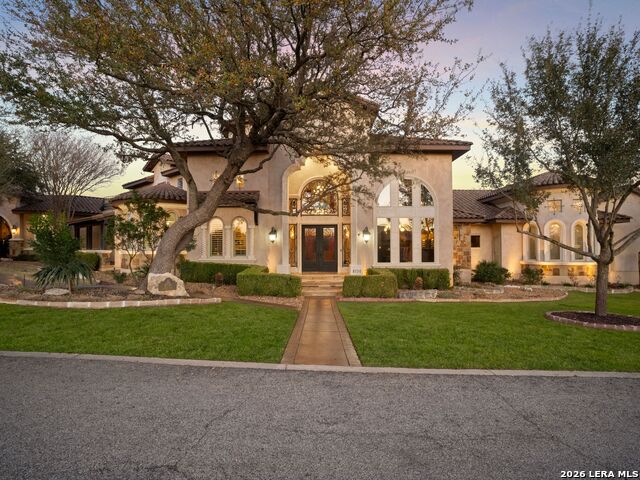
19526 TERRA ELM, SAN ANTONIO, TX 78255
Homes for sale in San Antonio.
Homes for sale in 78255.
List Price$2,850,000
19526 Terra Elm
San Antonio, TX 78255

Listing #1963871
5
Bedrooms
6 full, 1 partial
Bathrooms
7,482
Square Feet
House
Type
About This Property
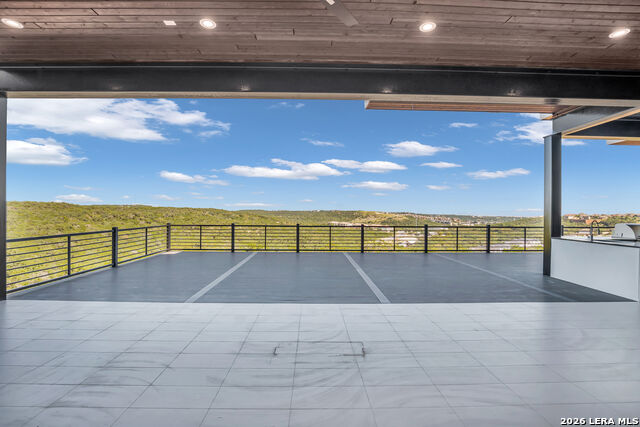
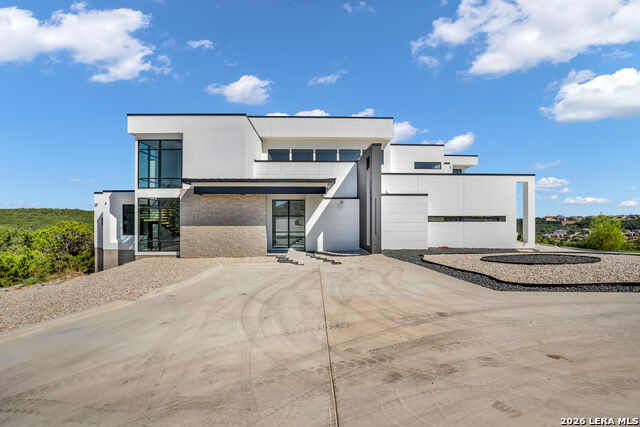
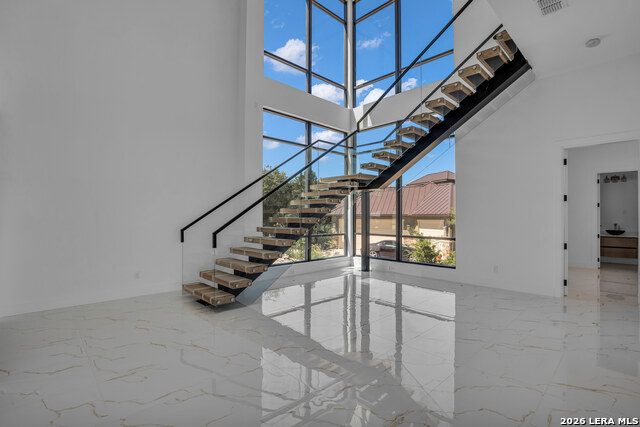
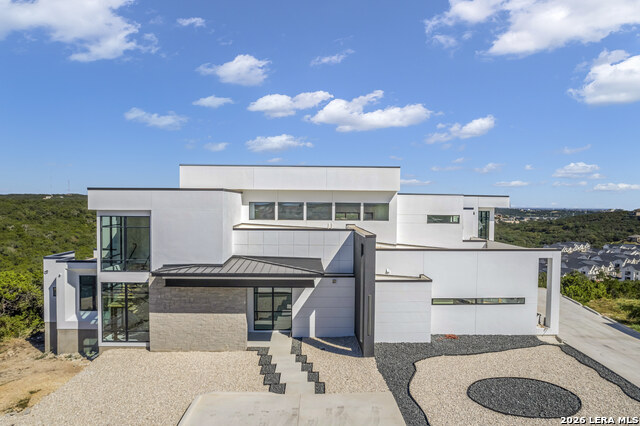
Live in a quiet cul de sac inside this 5 bedroom (w/2 primary bedrooms) 6.5 bathroom 7,482 Sq.Ft. Mansion with Amazing Views. Enjoy life in the gate guarded community of Terra Mont. Conveniently location, close to La Cantera, and the new I10/1604 interchange with NO CITY TAXES! Step through the grand entry into voluminous living spaces soaked with natural light, soaring ceilings, and expansive walls of glass framing panoramic views of the Hill Country and city skyline. The chef's kitchen is a culinary sanctuary, outfitted with Sub-Zero/Wolf appliances, Custom quartz center island, faucets and cabinetry, Indoor/Outdoor Security System, Smart Toilets, Motorized Window Shades, Oversized Energy Efficient Windows, Whole House Sound System. Retreat to the primary suite a private oasis with a fireplace, spa-inspired bath, dual walk-in closets, and direct access to a tranquil terrace. Entertain effortlessly with a state-of-the-art media room, glass-enclosed wine cellar and outdoor kitchen. Smart home technology, advanced security, fitness studio, and a three-car garage complete the experience. Schedule your showing today!!!
Listing Courtesy of Valmore Smith, Next Space Realty (210) 386-0772
Property Features
Location Information
County
Bexar
MLS Area
1001
Neighborhood Amenities
Controlled Access, Clubhouse, Park/Playground, Joggin
Subdivision
TERRA MONT
Interior Features
Room Dimensions
Kitchen: 45x25, Family: 50x25, MasterBR: 17x15, BR2: 13x13, BR3: 15x14, BR4: 15x14
Has Family Room
Yes
Interior
Two Living Area, Liv/Din Combo, Separate Dining Room, Eat-In Kitchen, Island Kitchen, Walk-In Pantry, Study/Library, Game Room, Media Room, Loft, Utility Room Inside, Secondary Bedroom Down, High Ceilings, Open Floor Plan, Laundry Main Level
Fireplace Description
One
Master Bedroom Description
DownStairs, Walk-In Closet, Ceiling Fan, Full Bath
Heating
Central
Master Bathroom Description
Tub/Shower Separate, Double Vanity, Garden Tub
Heating Fuel
Natural Gas
1/2 Baths
1
Cooling
Three+ Central
Has Dining Room
Yes
Floors
Ceramic Tile
Exterior Features
Style
Two Story
Parking Description
Three Car Garage
Construction
Pre-Owned
Has Garage
Yes
Exterior
Covered Patio, Gas Grill, Deck/Balcony, Special Yard Lighting, Mature Trees
Garage Spaces
3
Manufacturer
SVS
Has a Pool
Yes
Foundation
Slab
Pool/Spa Description
In Ground Pool
Roof
Metal
Lot Size
1.087
Water / Sewer
Septic, City
School
School District
Northside
Jr. High School
Gus Garcia
Elementary School
Bonnie Ellison
High School
Louis D Brandeis
Additional Information
Proposed Terms
Conventional, VA, 1st Seller Carry, 2nd Seller Carry, TX Vet, Cash, Investors OK
Status
Active
Property Type
SFR
HOA Fee
$439
Property SubType
Single Family Detached
HOA Frequency
Quarterly
Year Built
2022
Has a Game Room
Yes
Similar Listings
- Active
$2,850,000
5 Beds
6 Baths
5,799 SqFt.
8 KINGS MNR
San Antonio, TX 78257
#1961725
House

Listing Courtesy of Adam Rivera, Kuper Sotheby's Int'l Realty [email protected]



Mortgage Calculator
$13,310
per month
30 Year Fixed. 3.52% Interest Rate.
Principal + Interest
$10,270
Monthly Tax
$2,375
Monthly Insurance
$665
yrs
%
$
$
Based on a fully amortized fixed rate loan. Ask your agent for the tax rates in your area. Insurance estimate is based on an average cost, your final premium cost will be determined by the type of coverage you select. This program only provides an estimate.
Schools
Walk Score
© 2026 LERA MLS. All rights reserved.
© 2026 LERA MLS. All rights reserved.
The data relating to real estate on this website comes in part from the Internet Data Exchange (IDX) Program of the LERA MLS. IDX information is provided exclusively for consumers' personal non-commercial use and may not be used for any purpose other than to identify prospective properties consumers may be interested in purchasing. All Information Is Deemed Reliable But Is Not Guaranteed Accurate.
LERA MLS data last updated at August 7, 2026, 8:33 PM CT
Real Estate IDX Powered by iHomefinder