
2923 RUSTLERS TRAIL, SAN ANTONIO, TX 78245
Homes for sale in San Antonio.
Homes for sale in 78245.
List Price$2,600,000
2923 Rustlers Trail
San Antonio, TX 78245


Listing #1950087
About This Property
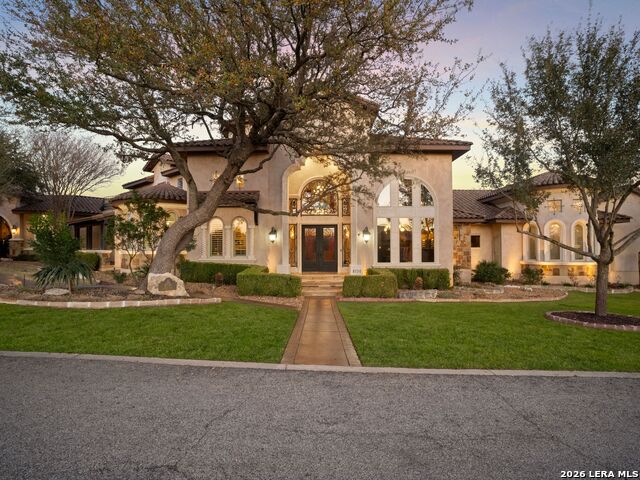
Luxury living overlooking Briggs Ranch Golf Course * Situated on nearly 2.5 acres, this exceptional estate offers breathtaking views of the Tom Fazio-designed golf course at Briggs Ranch, combining privacy, elegance, and resort-style living * The main residence features four spacious bedrooms, each with its own en suite bath * The primary suite is a true retreat, complete with a fireplace, dual custom closets, and a recently remodeled spa-inspired bathroom showcasing updated fixtures, countertops, and a beautifully redesigned shower surround * Additional highlights include a private sitting area and a dedicated workout room, both overlooking the serene putting green * Two of the three secondary guest bathrooms have been thoughtfully remodeled, enhancing comfort and style throughout the home * A well-appointed guest house provides ultimate flexibility, featuring a private bedroom with en suite bath, a separate pool bath, and an impressive outdoor kitchen equipped with a built-in gas grill, dual burners, refrigerator, offset smoker, TV, and bar-top seating-ideal for entertaining * The outdoor living experience is unmatched, with recently updated coping and tile across the expansive patio, outdoor stairways, and infinity-edge pool surround * A fire pit and additional fire features create a warm, inviting atmosphere for evening gatherings * The gourmet kitchen is designed for both function and style, boasting a Thermador gas range, built-in refrigerator, updated countertops, new fixtures, and dual refrigeration drawers within the island * Additional upgrades and features include: Whole-home Sonos sound system (indoor and outdoor) * Surround sound system in the family room Power lift for garage storage * Enhanced street presence with added pedestals * Proximity to a newer H-E-B, movie theater, and two premier golf courses * This remarkable property blends luxury, comfort, and entertainment in one of the area's most desirable golf course communities * Most furnishings are for sale * Price is negotiable *
Listing Courtesy of Michael Flinn, RE/MAX Preferred, REALTORS (210) 601-3270
Property Features
Location Information
County
Bexar
MLS Area
0101
Neighborhood Amenities
Controlled Access, Pool, Golf Course, Clubhouse
Subdivision
Briggs Ranch
Interior Features
Room Dimensions
Dining: 18x12, Living: 23x20, Kitchen: 14x14, Family: 22x16, MasterBR: 25x16, BR2: 17x15, BR3: 21x16, BR4: 19x12
Has Family Room
Yes
Interior
Two Living Area, Separate Dining Room, Two Eating Areas, Island Kitchen, Breakfast Bar, Walk-In Pantry, Study/Library, Utility Room Inside, High Ceilings, Open Floor Plan, Maid's Quarters, Pull Down Storage, Cable TV Available, High Speed Internet, Laundry Room, Telephon
Fireplace Description
Two, Living Room, Primary Bedroom
Master Bedroom Description
Split, Outside Access, Sitting Room, Walk-In Closet, Multi-Closets, Ceiling Fan, Full Bath
Heating
Central
Master Bathroom Description
Tub/Shower Separate, Separate Vanity, Tub has Whirlpool, Bidet, Garden Tub
Heating Fuel
Natural Gas
1/2 Baths
1
Cooling
Three+ Central
Has Dining Room
Yes
Floors
Ceramic Tile
Exterior Features
Style
One Story, Mediterranean
Parking Description
Four or More Car Garage
Construction
Pre-Owned
Has Garage
Yes
Exterior
Covered Patio, Bar-B-Que Pit/Grill, Gas Grill, Partial Fence, Sprinkler System, Double Pane Windows, Has Gutters, Mature Trees, Detached Quarters, Additional Dwelling, Outdoor Kitchen
Garage Spaces
4
Manufacturer
Cavner
Has a Pool
Yes
Foundation
Slab
Pool/Spa Description
None, AdjoiningPool/Spa, Hot Tub, Pool is Heated, Pools Sweep
Roof
Tile, Flat
Has Golf Course
Yes
Water / Sewer
Water System, Aerobic Septic
Lot Size
2.42
Sewer Supplier
JB WASTEWATE
Lot Description
On Golf Course, 2 - 5 Acres
Water Supplier
SAWS
Is One Story
Yes
Electric Supplier
CPS
School
School District
Medina Valley I.S.D.
Jr. High School
Medina Valley
Elementary School
Medina Valley
High School
Medina Valley
Additional Information
Proposed Terms
Conventional, VA, Cash, Assumption w/Qualifying
Status
Active
Property Type
SFR
Is Short Sale
No
Property SubType
Single Family Detached
HOA Fee
$152
Year Built
2005
HOA Frequency
Monthly
Similar Listings
- Active
$2,850,000
5 Beds
6 Baths
5,799 SqFt.
8 KINGS MNR
San Antonio, TX 78257
#1961725
House

Listing Courtesy of Adam Rivera, Kuper Sotheby's Int'l Realty [email protected]
- Active
$2,850,000
5 Beds
6 Baths
5,799 SqFt.
8 KINGS MNR
San Antonio, TX 78257
#1961725
House
Listing Courtesy of Adam Rivera, Kuper Sotheby's Int'l Realty [email protected]



Mortgage Calculator
$12,141
per month
30 Year Fixed. 3.52% Interest Rate.
Principal + Interest
$9,369
Monthly Tax
$2,166
Monthly Insurance
$606
yrs
%
$
$
Based on a fully amortized fixed rate loan. Ask your agent for the tax rates in your area. Insurance estimate is based on an average cost, your final premium cost will be determined by the type of coverage you select. This program only provides an estimate.
Schools
Walk Score
© 2026 LERA MLS. All rights reserved.
© 2026 LERA MLS. All rights reserved.
The data relating to real estate on this website comes in part from the Internet Data Exchange (IDX) Program of the LERA MLS. IDX information is provided exclusively for consumers' personal non-commercial use and may not be used for any purpose other than to identify prospective properties consumers may be interested in purchasing. All Information Is Deemed Reliable But Is Not Guaranteed Accurate.
LERA MLS data last updated at July 27, 2026, 8:17 PM CT
Real Estate IDX Powered by iHomefinder