
100 TOMAHAWK TRAIL, SAN ANTONIO, TX 78232
Homes for sale in San Antonio.
Homes for sale in 78232.
List Price$2,999,900
100 Tomahawk Trail
San Antonio, TX 78232

Listing #1970585
About This Property
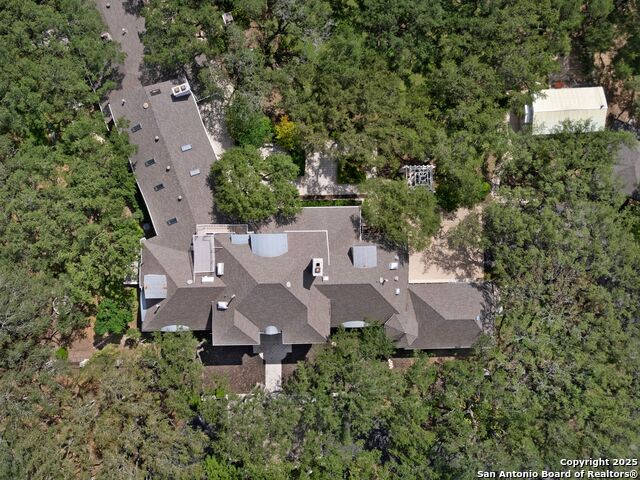
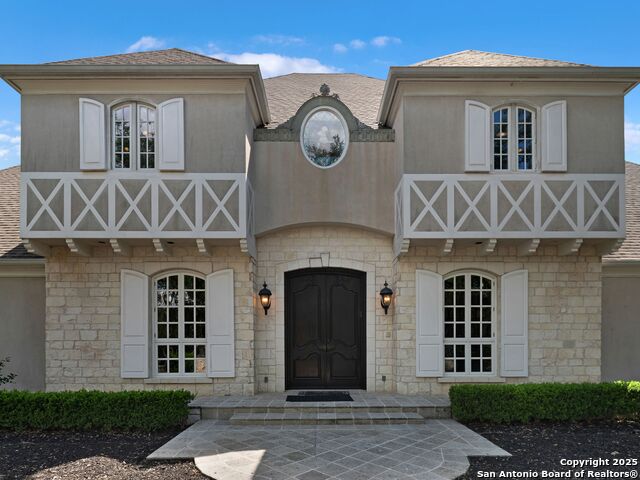
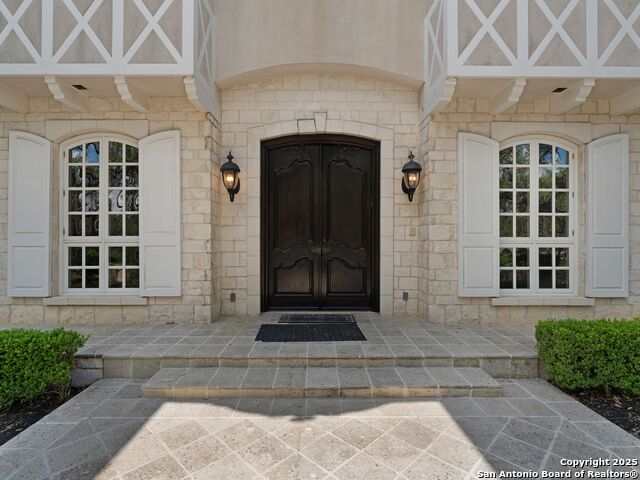
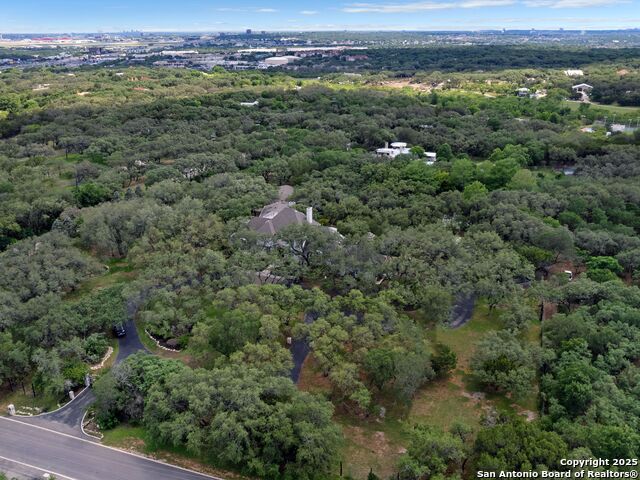
Privately nestled on a prominent corner lot in the heart of Hill Country Village, this estate spans 5.4 acres of mature oaks and manicured grounds, offering an unparalleled sense of privacy and space just minutes from the city. A dramatic pond with a central fountain anchors the landscape, creating a park-like setting that evokes the calm and stillness of a zen garden, where nature and design blend in quiet harmony. The residence unfolds with a thoughtful layout designed to accommodate both everyday living and large-scale entertaining. Light-filled interiors are met with timeless finishes and impressively scaled rooms, creating a setting of understated elegance. A blend of formal and casual spaces offers flexibility throughout, while the layout allows for both openness and separation. The main residence is complemented by separate quarters, ideal for extended guests or additional functional space, finished with traditional Saltillo tile. At the center of the home lies a spacious indoor pool and entertainment lounge, a true year-round retreat that transforms easily from quiet respite to vibrant gathering space. Five garage bays accommodate car enthusiasts or multi-generational living needs. The home is connected to city water, with a private well supporting irrigation. Fully fenced and gated, the grounds provide peace of mind and total privacy. With its rare combination of usable acreage, private infrastructure, and irreplaceable location, this estate offers a singular opportunity within one of San Antonio's most coveted areas. A property of this scale and setting is seldom available and impossible to replicate.
Listing Courtesy of Binkan Cinaroglu, Kuper Sotheby's Int'l Realty (210) 241-4550
Property Features
Location Information
County
Bexar
MLS Area
0600
Neighborhood Amenities
None
Subdivision
HILL COUNTRY VILLAGE
Interior Features
Room Dimensions
Dining: 21x14, Living: 29x22, Kitchen: 17x16, MasterBR: 22x14, BR2: 24x15, BR3: 15x19, BR4: 12x12
Has Family Room
Yes
Interior
Three Living Area, Separate Dining Room, Eat-In Kitchen, Two Eating Areas, Island Kitchen, Breakfast Bar, Game Room, Utility Room Inside, High Ceilings
Fireplace Description
Living Room, Other
Master Bedroom Description
DownStairs, Walk-In Closet, Multi-Closets, Full Bath
Heating
Central
Master Bathroom Description
Tub/Shower Separate, Separate Vanity
Heating Fuel
Natural Gas
1/2 Baths
2
Cooling
Three+ Central
Has Dining Room
Yes
Floors
Carpeting, Saltillo Tile, Ceramic Tile, Wood, Other
Exterior Features
Style
Two Story, Traditional, Texas Hill Country
Parking Description
Four or More Car Garage, Attached, Side Entry
Construction
Pre-Owned
Has Garage
Yes
Exterior
Patio Slab, Covered Patio, Deck/Balcony, Wrought Iron Fence, Storage Building/Shed, Mature Trees, Additional Dwelling
Garage Spaces
4
Manufacturer
Mauze Construction
Has a Pool
Yes
Foundation
Slab
Pool/Spa Description
In Ground Pool, Enclosed Pool
Roof
Composition
Lot Size
5.399
Water / Sewer
Water System, Private Well, Septic, Aerobic Septic
Lot Description
Corner, 5 - 14 Acres
School
School District
North East I.S.D.
Jr. High School
Bradley
Elementary School
Hidden Forest
High School
Churchill
Additional Information
Proposed Terms
Conventional, Cash
Status
New
Property Type
SFR
Is Short Sale
No
Property SubType
Single Family Detached
Has a Game Room
Yes
Year Built
1992
Similar Listings


Mortgage Calculator
$14,008
per month
30 Year Fixed. 3.52% Interest Rate.
Principal + Interest
$10,810
Monthly Tax
$2,499
Monthly Insurance
$699
yrs
%
$
$
Based on a fully amortized fixed rate loan. Ask your agent for the tax rates in your area. Insurance estimate is based on an average cost, your final premium cost will be determined by the type of coverage you select. This program only provides an estimate.
Schools
Walk Score

© 2026 LERA MLS. All rights reserved.
© 2026 LERA MLS. All rights reserved.
The data relating to real estate on this website comes in part from the Internet Data Exchange (IDX) Program of the LERA MLS. IDX information is provided exclusively for consumers' personal non-commercial use and may not be used for any purpose other than to identify prospective properties consumers may be interested in purchasing. All Information Is Deemed Reliable But Is Not Guaranteed Accurate.
LERA MLS data last updated at May 28, 2026, 8:57 PM CT
Real Estate IDX Powered by iHomefinder