
232 MEADOWBROOK DR, HOLLYWOOD PARK, TX 78232
Homes for sale in Hollywood Park.
Homes for sale in 78232.
List Price$2,595,000
232 Meadowbrook Dr
Hollywood Park, TX 78232


Listing #1959432
5
Bedrooms
4 full, 2 partial
Bathrooms
5,745
Square Feet
House
Type
About This Property
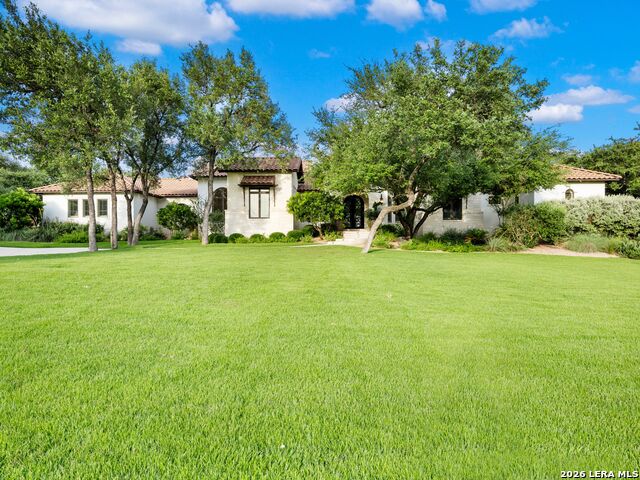
THREE SEPARATE RESIDENCES ON NEARLY AN ACRE | 6,556 SQ FT | HOLLYWOOD PARK. A 5,745 SF main Tudor style home, an 810 SF attached guest apartment, and a detached 773 SF casita - all completely rebuilt with everything new, surrounded by mature trees and free-roaming deer. Plus a 1,225 SF workshop and gated rock-wall grounds. A rare estate-scale property in one of San Antonio's most coveted neighborhoods. MAIN RESIDENCE - 5,745 SQ FT: Expansive living spaces anchored by a dramatic rock fireplace and framed by large picture windows. Multiple living and dining areas, a dedicated media and game room, with seamless flow for entertaining and everyday living. DETACHED CASITA - 773 SQ FT: A true second residence in the back yard with full primary suite, kitchen, laundry, and loft. Perfect for multigenerational living, long-term guests, or rental income. GUEST APARTMENT - 810 SQ FT: An attached private apartment with its own kitchen, laundry, and bedroom. Ideal as guest suite, in-law setup, or home office. WORKSHOP AND STORAGE: 1,225 SF workshop or storage building plus 129 SF storage room near the carport. Room for hobbies, equipment, and future customization. THE TRANSFORMATION: This estate has been completely rebuilt and reimagined down to the smallest detail. No expense was spared - all-new designer appliances, electrical, plumbing, and a four-unit HVAC system deliver flawless comfort throughout, while new windows, roof, stucco, and rich exterior stonework restore the home's timeless Tudor grandeur. Spray-foam insulation and an expanded statement fireplace bring warmth and efficiency to every season. By night, refinished original chandeliers glow against 13 custom lampposts that wash the grounds in a soft, elegant ambiance - turning nearly an acre into a private, gated retreat that feels worlds away, yet sits minutes from the heart of the city. THE SETTING: Rock-walled grounds provide privacy and presence. Three-car carport, covered patio, and expansive outdoor areas. Centrally located near Highway 281 and Loop 1604, minutes from premier shopping and dining. Properties of this scale, condition, and flexibility rarely come to market in Hollywood Park. Schedule your private showing today.
Listing Courtesy of David Garcia, SERHANT. (210) 723-5121
Property Features
Location Information
County
Bexar
MLS Area
0600
Neighborhood Amenities
Pool, Tennis, Park/Playground, Sports Court, BBQ/Grill
Subdivision
HOLLYWOOD PARK
Interior Features
Room Dimensions
Dining: 14x10, Living: 24x20, Kitchen: 14x10, Family: 19x14, MasterBR: 20x16, BR2: 14x12, BR3: 14x12, BR4: 13x11
Has Family Room
Yes
Interior
Three Living Area, Separate Dining Room, Eat-In Kitchen, Two Eating Areas, Island Kitchen, Walk-In Pantry, Study/Library, Game Room, Media Room, Utility Room Inside, 1st Floor Lvl/No Steps, High Ceilings, Open Floor Plan, Maid's Quarters, Pull Down Storage, Cable TV Avai
Fireplace Description
Two, Living Room, Wood Burning
Master Bedroom Description
DownStairs, Walk-In Closet, Full Bath
Heating
Central
Master Bathroom Description
Tub/Shower Separate, Double Vanity, Garden Tub
Heating Fuel
Electric, Natural Gas
1/2 Baths
2
Cooling
Three+ Central, Zoned
Has Dining Room
Yes
Floors
Carpeting, Ceramic Tile, Wood
Exterior Features
Style
Two Story, Tudor
Water / Sewer
Sewer System
Construction
Pre-Owned
Parking Description
Side Entry
Exterior
Patio Slab, Covered Patio, Privacy Fence, Partial Sprinkler System, Double Pane Windows, Has Gutters
Pool/Spa Description
None
Manufacturer
Unknown
Lot Size
0.827
Foundation
Slab
Lot Description
1 - 2 Acres
Roof
Composition
School
School District
North East I.S.D.
Jr. High School
Bradley
Elementary School
Hidden Forest
High School
Churchill
Additional Information
Proposed Terms
Conventional, VA, Cash
Status
Active
Property Type
SFR
Is Short Sale
No
Property SubType
Single Family Detached
Has a Game Room
Yes
Year Built
1966
Similar Listings




Mortgage Calculator
$12,118
per month
30 Year Fixed. 3.52% Interest Rate.
Principal + Interest
$9,351
Monthly Tax
$2,162
Monthly Insurance
$605
yrs
%
$
$
Based on a fully amortized fixed rate loan. Ask your agent for the tax rates in your area. Insurance estimate is based on an average cost, your final premium cost will be determined by the type of coverage you select. This program only provides an estimate.
Schools
Walk Score

© 2026 LERA MLS. All rights reserved.
© 2026 LERA MLS. All rights reserved.
The data relating to real estate on this website comes in part from the Internet Data Exchange (IDX) Program of the LERA MLS. IDX information is provided exclusively for consumers' personal non-commercial use and may not be used for any purpose other than to identify prospective properties consumers may be interested in purchasing. All Information Is Deemed Reliable But Is Not Guaranteed Accurate.
LERA MLS data last updated at July 30, 2026, 8:53 PM CT
Real Estate IDX Powered by iHomefinder