
4412 BLOOMING GARDEN COURT, LEAGUE CITY, TX 77573
Homes for sale in Humble.
Homes for sale in 77346.
4412 Blooming Garden Court
League City, TX 77573
List Price$349,900
Listing #38788325
3
Bedrooms
2 full, 1 partial
Bathrooms
2,368
Square Feet
House
Type
About This Property
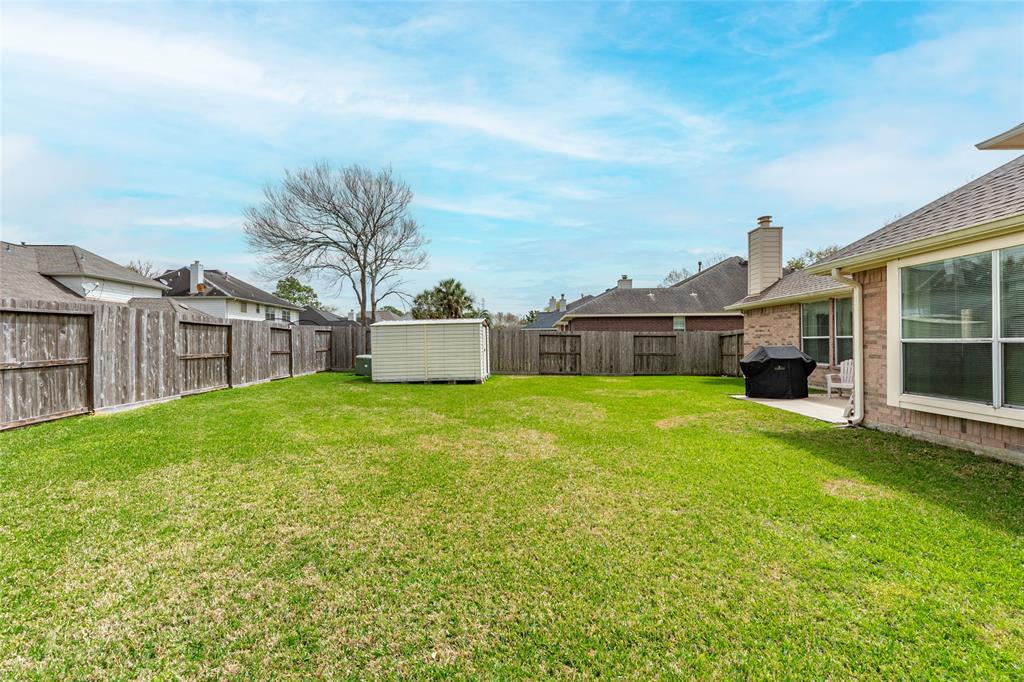
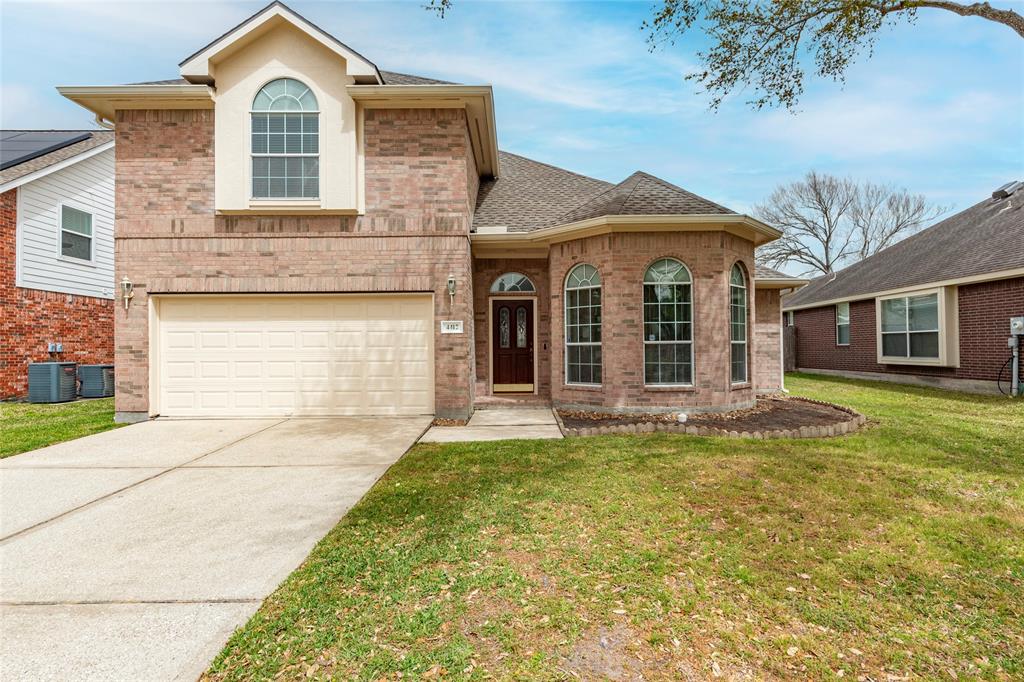
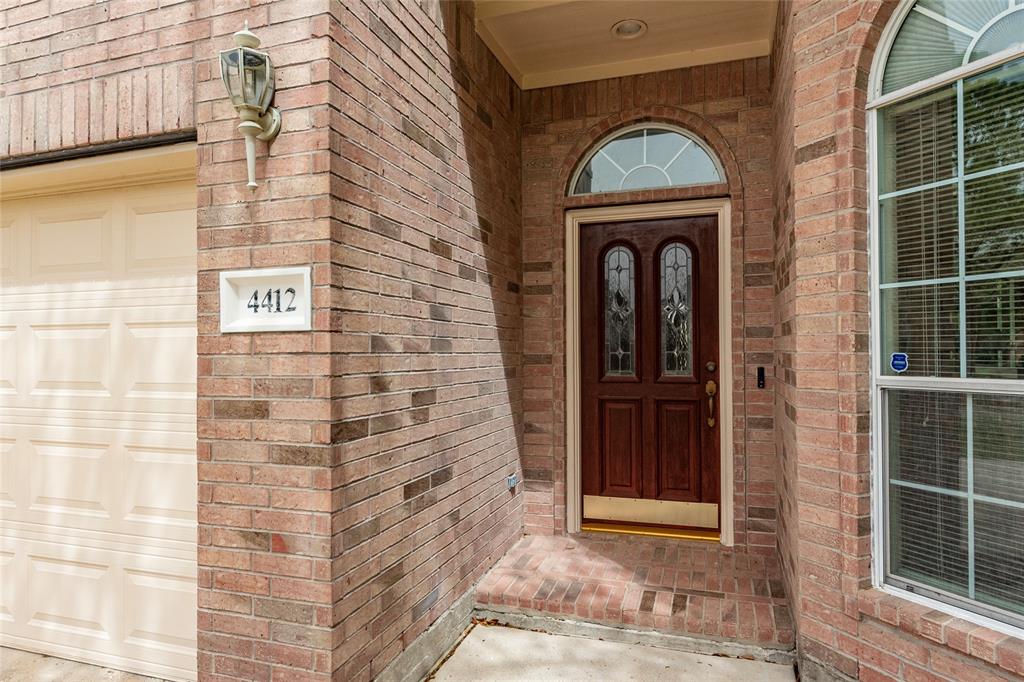
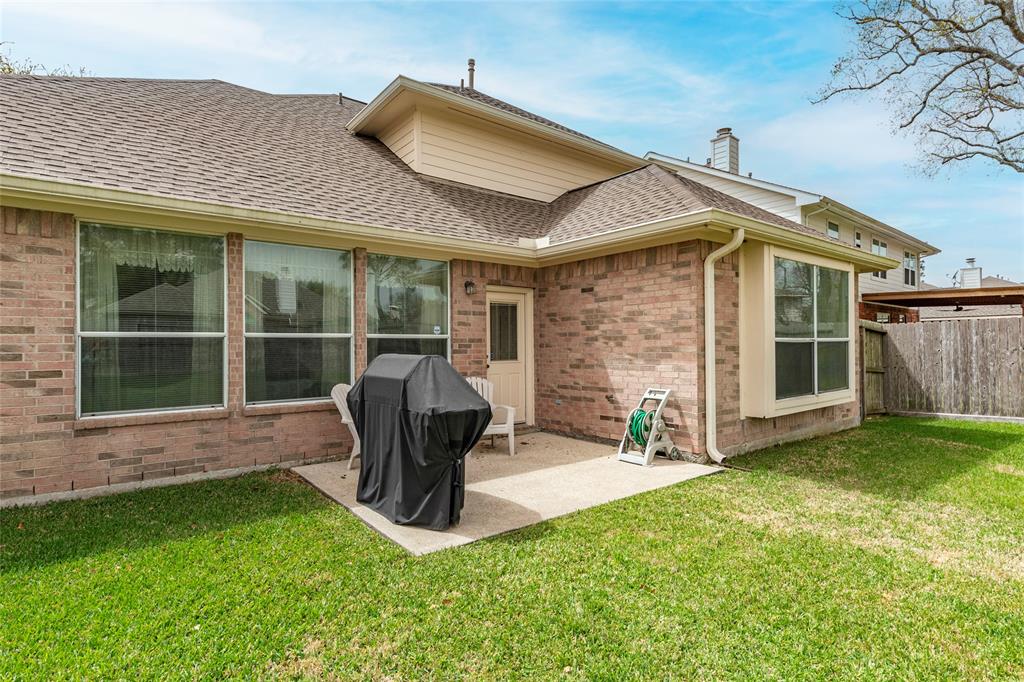
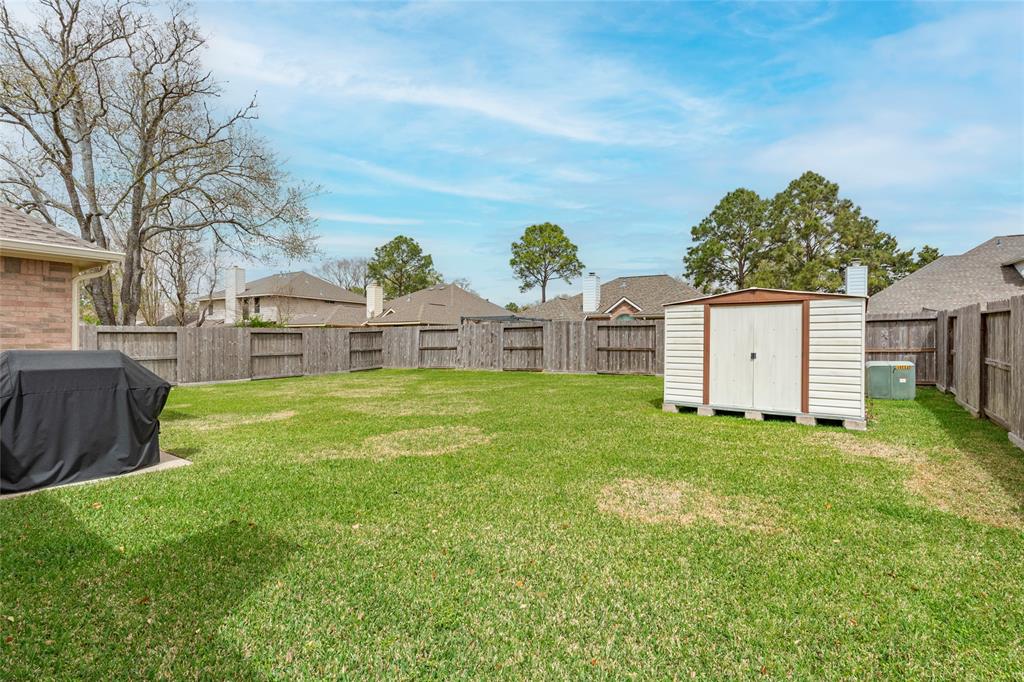

Original Owners show Pride of Ownership in this beautiful Lennar Home in Claremont Park, a quiet neighborhood in League City zoned to CCISD; walking distance to Creekside Intermediate & Clear Springs High School. POOL-SIZE Backyard on cul-de-sac road; home is bricked on all 4 sides; structural updates including ROOF 2022, Tankless Water Heater 2020, Screen Covered Gutters w/ Leaf Filter 2022, Water Softener w/ Reverse Osmosis Filtration; professional Exterior Power-washing w/ Exterior Paint in 2022 & Full Alarm System w/ Motion Detectors on Doors & Windows. Home itself features Soaring Ceilings, stunning Hardwood Floors in the Dining, Family & Game Room, in addition to the Staircase; Gas Log fireplace too. The Primary Bedroom is downstairs w/ New Paint in 2025. The amazing kitchen features Under Cabinet Lighting, Solid Oak Cabinets & Quartz Countertops; Gas connection available behind oven; Microwave, Dishwasher & Garbage Disposal updated. W/D/F Stays. SEE UPGRADE FLYER & PIC DETAILS.
Property Features
Location Information
County
Galveston
Longitude
-95.138443
LegalSubdivision
Claremont Park Sec 2 99
Geo Market Area
League City
MLS Area
33
Subdivision
Claremont Park
Latitude
29.490996
Directions
I-45 South*Exit League City exit (FM 518)*Go west*Left at Claremont Dr*Right at Grove Park Dr*Left at Blooming Garden Ct., *house is on the left.*
Interior Features
Primary Bedroom on Main
Yes
Primary Bathroom Description
Half Bath, Primary Bath: Double Sinks, Primary Bath: Jetted Tub, Primary Bath: Separate Shower, Secondary Bath(s): Double Sinks, Secondary Bath(s): Tub/Shower Combo
Total Rooms
12
1/2 Baths
1
Room Descriptions
Bath, Bath, Primary Bath, Utility, 12.11X10.3 Bedroom, 12.3X10.2 Bedroom, 14.4X11.1 Dining Room, 15X10 Kitchen, 15X13 Primary Bedroom, 18X15 Game Room, 21X18 Family, 9X9 Breakfast
Has Fireplace
Yes
Bedroom Description
Primary Bed - 1st Floor, Walk-In Closet
Fireplace Description
Gas Connections, Gaslog Fireplace
Exterior Features
Style
Traditional
Garage Spaces
2
Stories
2
Has a Pool
No
Is New Construction
No
Acre Range
0 Up To 1/4 Acre
Exterior
Storage Shed
Lot Description
Cul-De-Sac, Subdivision Lot
Siding
Brick, Cement Board
Lot Size in Acres
0.187
Parking Description
Attached Garage
Lot Size in Sq. Ft.
8,132
Has Garage
Yes
Is One Story
No
School
School District
Clear Creek
Middle School
CREEKSIDE INTERMEDIATE SCHOOL
Elementary School
GILMORE ELEMENTARY SCHOOL
High School
CLEAR SPRINGS HIGH SCHOOL
Additional Information
Finance Available
Cash Sale, Conventional, FHA, VA
Year Built
1999
Property Type
SFR
Status
Active
Property SubType
Single-Family
Similar Listings
Mortgage Calculator
$1,632
per month
30 Year Fixed. 3.52% Interest Rate.
Principal + Interest
$1,260
Monthly Tax
$291
Monthly Insurance
$81
yrs
%
$
$
Based on a fully amortized fixed rate loan. Ask your agent for the tax rates in your area. Insurance estimate is based on an average cost, your final premium cost will be determined by the type of coverage you select. This program only provides an estimate.
Schools
Walk Score
Real Estate IDX Powered by iHomefinder