
189 DRY BEAR CREEK, NEW BRAUNFELS, TX 78132
Homes for sale in New Braunfels.
Homes for sale in 78132.
189 Dry Bear Creek
New Braunfels, TX 78132
List Price$1,125,000



Listing #1770188
4
Bedrooms
3 full, 1 partial
Bathrooms
3,017
Square Feet
House
Type
About This Property
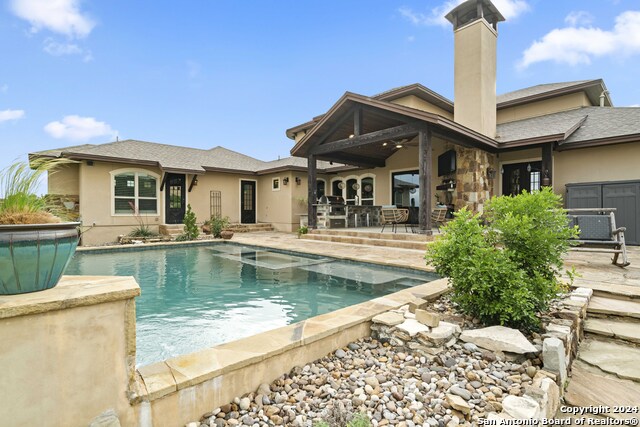
Step into this Hill Country retreat, where timeless elegance meets modern comfort. The open-concept design is bathed in natural light, with iron doors and expansive windows framing serene views of the surrounding landscape. Living, dining, and kitchen spaces flow effortlessly together, offering the perfect setting for both intimate gatherings and grand entertaining. Beyond the iron doors, an outdoor sanctuary awaits. A resort-style pool anchors the backyard, set against a stamped concrete patio and lush tropical accents. Evenings invite you to gather around the fire pit, enjoying conversation and starlit skies that only the Hill Country can provide. This Mediterranean-inspired estate also features a private casita, a convenient laundry chute, and grounds alive with native wildlife. This home offers a unique opportunity to establish a wildlife exemption through the Waggener Ranch POA wildlife program, helping to reduce your annual tax bill. Visit this estate in person to asses it peace and charm.
Virtual Tour
Listing Courtesy of Brian Skelton, BHHS Don Johnson REALTORS -Spr (830) 214-5087
Property Features
Location Information
County
Comal
MLS Area
2611
Neighborhood Amenities
Controlled Access, Bike Trails, Lake/River Park
Subdivision
WAGGENER RANCH COMAL
Interior Features
Room Dimensions
Dining: 12x13, Living: 19x19, Kitchen: 13x15, MasterBR: 14x14, BR2: 13x11, BR3: 13x11, BR4: 14x12
Has Family Room
Yes
Interior
Two Living Area, Liv/Din Combo, Eat-In Kitchen, Island Kitchen, Breakfast Bar, Study/Library, Atrium, Game Room, Utility Room Inside, 1st Floor Lvl/No Steps, High Ceilings, Open Floor Plan, Pull Down Storage, Cable TV Available, High Speed Internet, Laundry Main Level, La
Fireplace Description
Two, Living Room, Gas, Glass/Enclosed Screen
Master Bedroom Description
DownStairs, Walk-In Closet, Ceiling Fan, Full Bath
Heating
Central, 2 Units
Master Bathroom Description
Tub/Shower Separate, Double Vanity, Garden Tub
Heating Fuel
Electric
1/2 Baths
1
Cooling
Three+ Central
Has Dining Room
Yes
Floors
Carpeting, Ceramic Tile
Exterior Features
Style
Two Story, Mediterranean
Parking Description
Two Car Garage, Attached, Side Entry
Construction
Pre-Owned
Has Garage
Yes
Exterior
Covered Patio, Bar-B-Que Pit/Grill, Gas Grill, Storage Building/Shed, Has Gutters, Mature Trees, Additional Dwelling, Outdoor Kitchen
Garage Spaces
2
Manufacturer
Stone Creek
Has a Pool
Yes
Foundation
Slab
Pool/Spa Description
In Ground Pool, Hot Tub, Pool is Heated
Roof
Composition
Lot Size
5.298
Water / Sewer
Septic
Lot Description
Corner, County VIew, Horses Allowed, 5 - 14 Acres, Ag Exempt, Wooded, Mature Trees (ext feat), Sloping, Level, Pond /Stock Tank
School
School District
Comal
Jr. High School
Smithson Valley
Elementary School
Bill Brown
High School
Smithson Valley
Additional Information
Proposed Terms
Conventional, VA, Cash
Is Short Sale
No
Property Type
SFR
HOA Fee
$1,053
Property SubType
Single Family Detached
HOA Frequency
Annually
Year Built
2015
Miscellaneous
Taxes Not Assessed, No City Tax, Virtual Tour
Status
Active RFR
Has a Game Room
Yes
Similar Listings
Mortgage Calculator
$5,252
per month
30 Year Fixed. 3.52% Interest Rate.
Principal + Interest
$4,053
Monthly Tax
$937
Monthly Insurance
$262
yrs
%
$
$
Based on a fully amortized fixed rate loan. Ask your agent for the tax rates in your area. Insurance estimate is based on an average cost, your final premium cost will be determined by the type of coverage you select. This program only provides an estimate.
Schools
Walk Score

© 2025 LERA MLS. All rights reserved.
© 2025 LERA MLS. All rights reserved.
The data relating to real estate on this website comes in part from the Internet Data Exchange (IDX) Program of the LERA MLS. IDX information is provided exclusively for consumers' personal non-commercial use and may not be used for any purpose other than to identify prospective properties consumers may be interested in purchasing. All Information Is Deemed Reliable But Is Not Guaranteed Accurate.
LERA MLS data last updated at December 16, 2025, 4:45 AM CT
Real Estate IDX Powered by iHomefinder