
18809 LAZY LANE, FLINT, TX 75762
Homes for sale in Flint.
Homes for sale in 75762.
List Price$1,425,000
18809 Lazy Lane
Flint, TX 75762

Listing #26007712
4
Bedrooms
3 full
Bathrooms
3,442
Square Feet
House
Type
About This Property
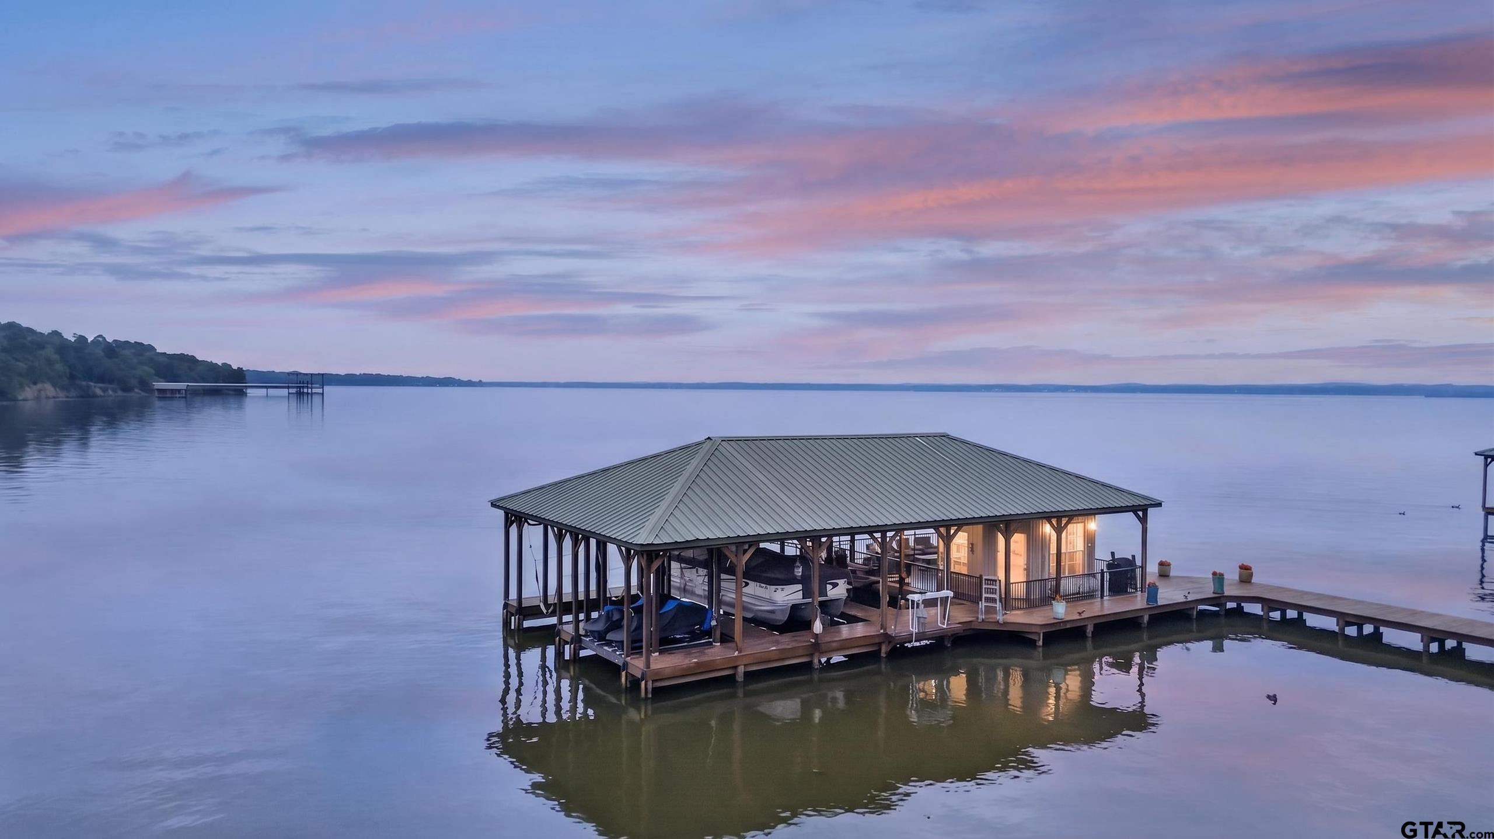
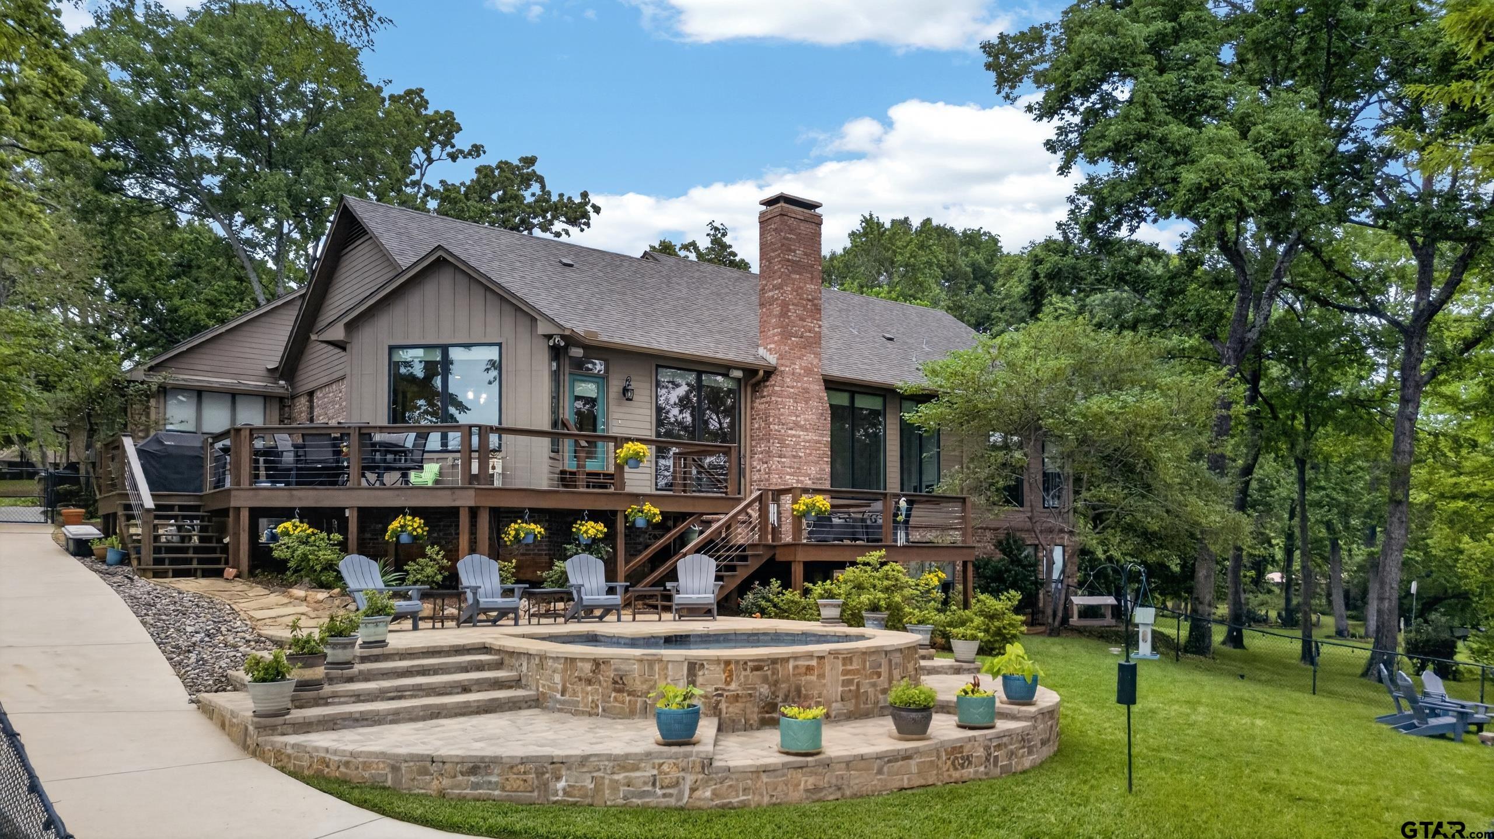
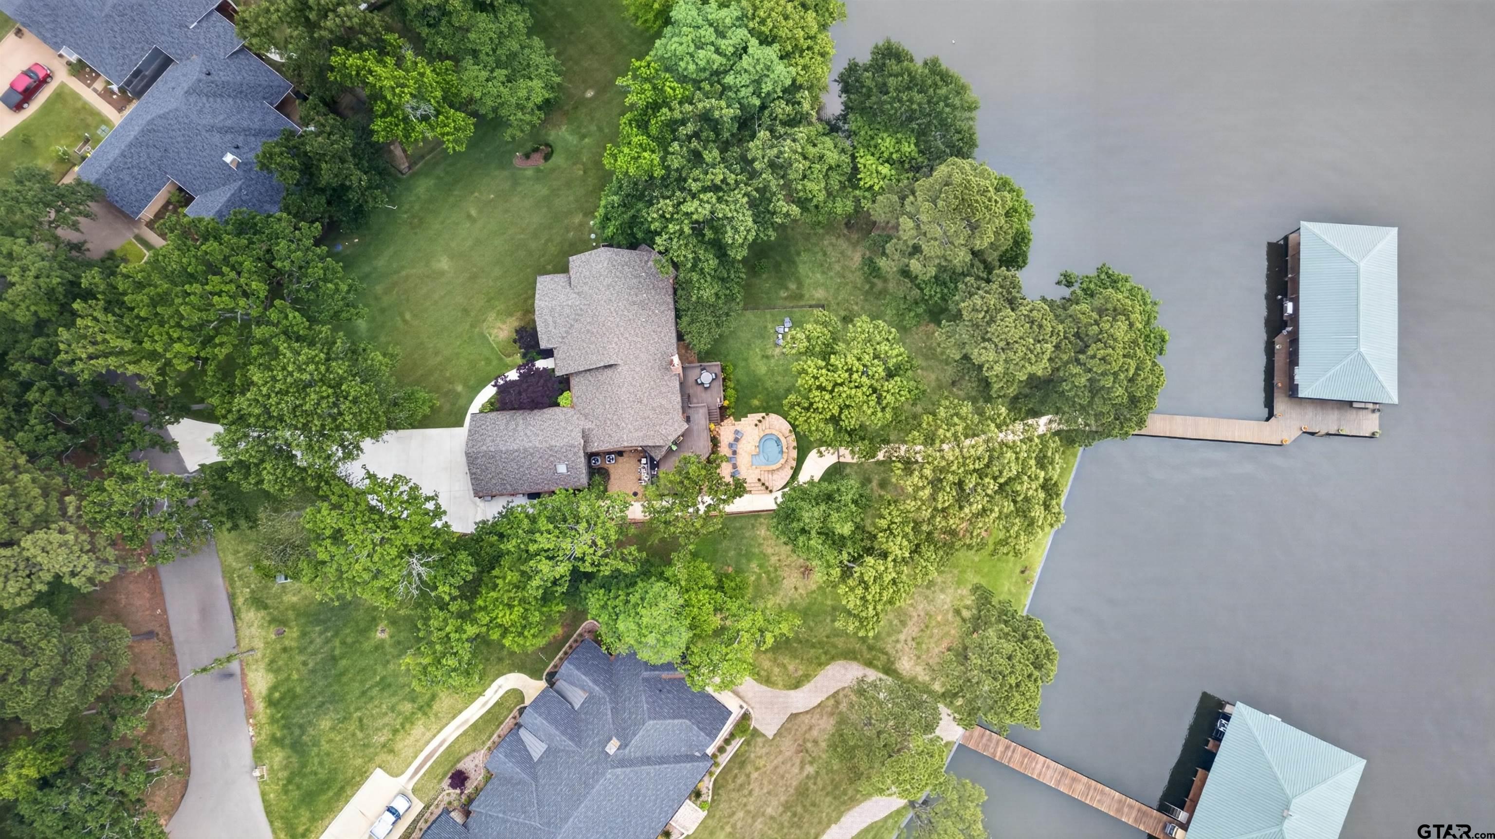
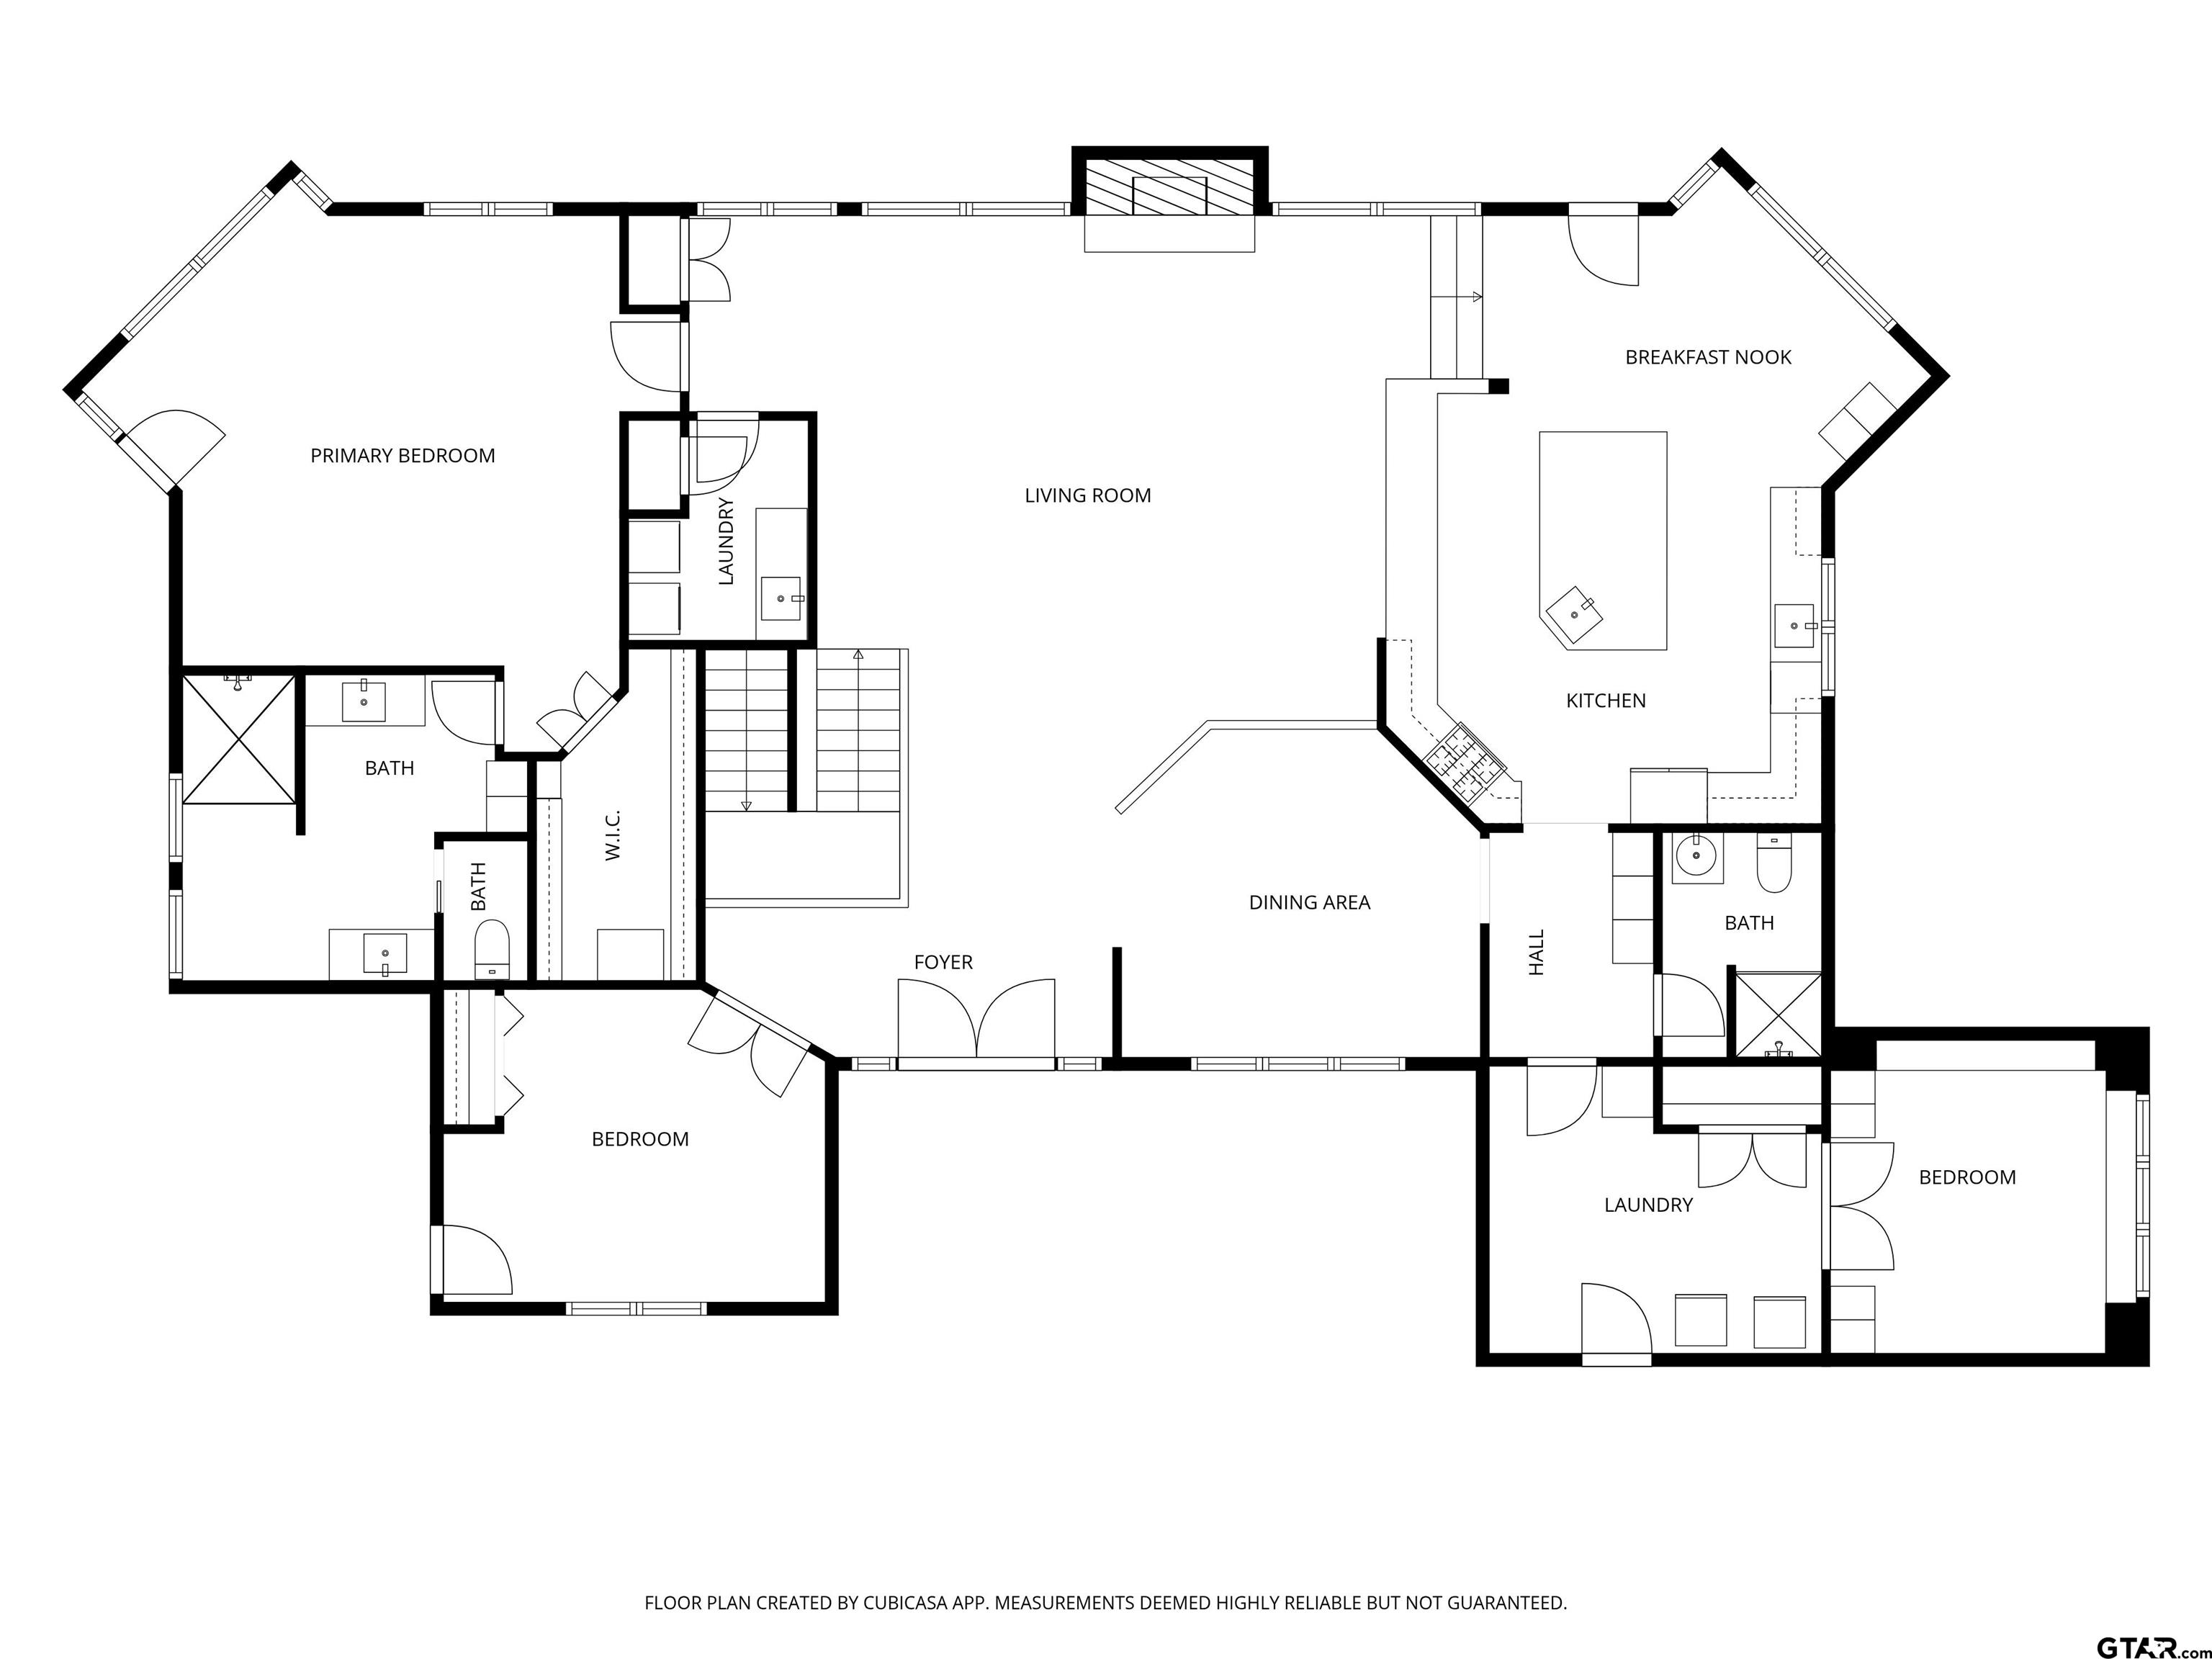
Welcome to your dream waterfront retreat -- an exceptional 4-bedroom, 3-bath home offering luxury, comfort, and unforgettable views. Designed for effortless indoor-outdoor living, this beautifully crafted residence features a spacious open living area and walls of windows that showcase the waterfront setting. The thoughtfully designed floor plan includes generously sized bedrooms, each offering comfort and privacy, while the primary suite serves as a serene escape with a private deck and breathtaking water views. The gourmet kitchen flows seamlessly into the dining and living spaces, creating the perfect setting for entertaining family and friends. Outside, your private resort-style oasis awaits. Relax year-round in the outdoor heated gunite spa, enjoy expansive decks and entertaining spaces, or take advantage of the incredible waterfront amenities. The massive 4-stall boathouse is a true standout feature, complete with a kitchenette, covered lounging area, and ample space for water toys and lakeside gatherings. Whether you're hosting sunset parties, spending weekends on the water, or simply enjoying the peaceful surroundings, this property delivers the ultimate waterfront lifestyle.
Property Features
Location Information
County
Smith
Directions
From Tyler: Hwy 155 south to right on Big Eddy Rd, follow 2 miles into The Villages, take 3rd left onto Wild Lakes, right on Clear Lake, right on Lazy Lane, stay left to house on left.
Subdivision
Highland Lake Village
Interior Features
Rooms
Game Room, Utility Room
Fireplace Description
Gas Logs
Interior
Central Vacuum, Ceiling Fan, Blinds, Smoke Alarm
Heating
Central/Electric, Heat Pump
Full Baths
3
Cooling
Central Electric, Ceiling Fan(s), Heat Pump, Humidty Control
Has Dining Room
Yes
Appliances
Range/Oven-Gas, Dishwasher, Disposal, Microwave, Pantry, Refrigerator, Island
Dining Room Description
Separate Formal Dining, Kitchen/Eating Combo
Exterior Features
Style
Traditional
Garage Spaces
2
Stories
1 ½ Stories
Fencing
Chain Link Fence
Construction
Brick and Wood
Pool / Spa
Heated, Gunite, In Ground, Outdoor Hot Tub/Spa
Exterior
Pier & Deck, Deck Open, Deck Covered, Sprinkler System, Security Lighting, Gutter(s), Landscape Lighting, Outside Kitchen Equipment
Other Structures
Boat House
Foundation
Combination
Street Utilities
Underground Utilities
Roof
Composition
Lake Name
Lake Palestine
Septic or Sewer
Aerobic Septic Sys
Has Waterfront
Yes
Water
Public
School
Elementary School
Owens
High School
Tyler Legacy
Middle School
Three Lakes
Additional Information
Property Type
SFR
Taxes
4385
Property SubType
Single Family Detached
Tax Year
2025
Year Built
1992
Square Feet Source
app
Status
Active
Similar Listings

Mortgage Calculator
$6,654
per month
30 Year Fixed. 3.52% Interest Rate.
Principal + Interest
$5,135
Monthly Tax
$1,187
Monthly Insurance
$332
yrs
%
$
$
Based on a fully amortized fixed rate loan. Ask your agent for the tax rates in your area. Insurance estimate is based on an average cost, your final premium cost will be determined by the type of coverage you select. This program only provides an estimate.
Schools
Walk Score
Listing Courtesy of Cynthia Ogletree, Ogletree Real Estate, LLC

© 2026 Greater Tyler Association of REALTORS®. All rights reserved.
© 2026 Greater Tyler Association of REALTORS®. All rights reserved.
The data relating to real estate for sale on this website comes in part from the Internet Data Exchange (IDX) of the Greater Tyler Association of REALTORS® Multiple Listing Service. IDX information is provided exclusively for consumers? personal, non-commercial use, that it may not be used for any purpose other than to identify prospective properties consumers may be interested in purchasing, and that data is deemed reliable but is not guaranteed accurate by the MLS. The MLS may, at its discretion, require use of other disclaimers as necessary to protect Participants and/or the MLS from liability.
GTAR data last updated at June 7, 2026, 10:16 AM CT
Real Estate IDX Powered by iHomefinder