
21214 BAY VIEW DR, FLINT, TX 75762
Homes for sale in Flint.
Homes for sale in 75762.
List Price$1,250,000
21214 Bay View Dr
Flint, TX 75762

Listing #26007551
4
Bedrooms
3 full
Bathrooms
3,900
Square Feet
House
Type
About This Property
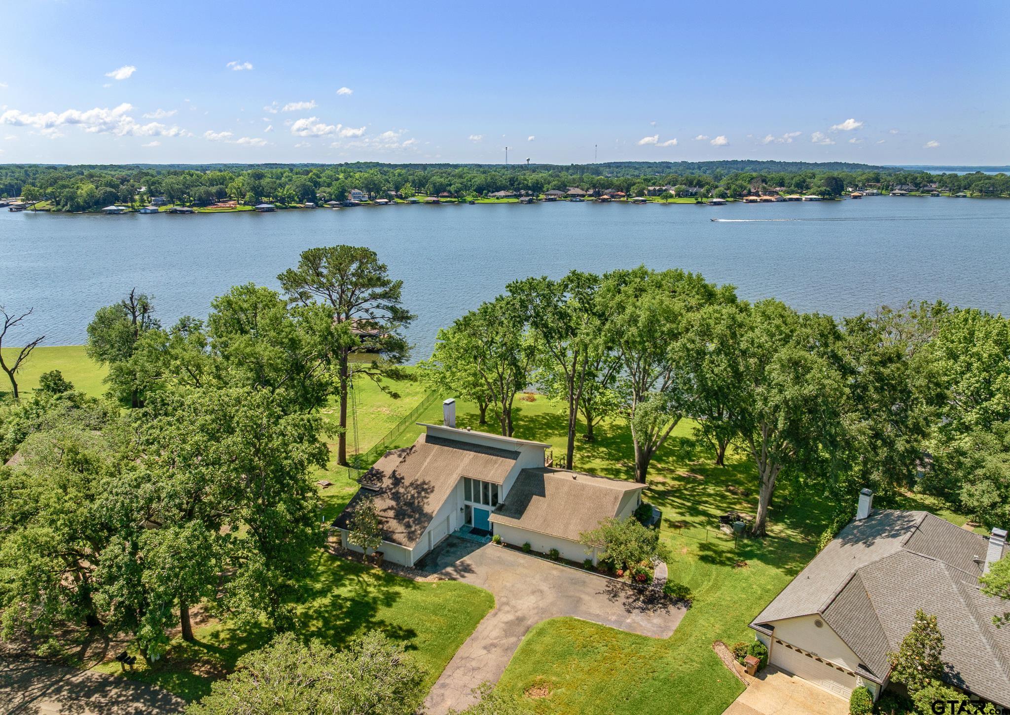
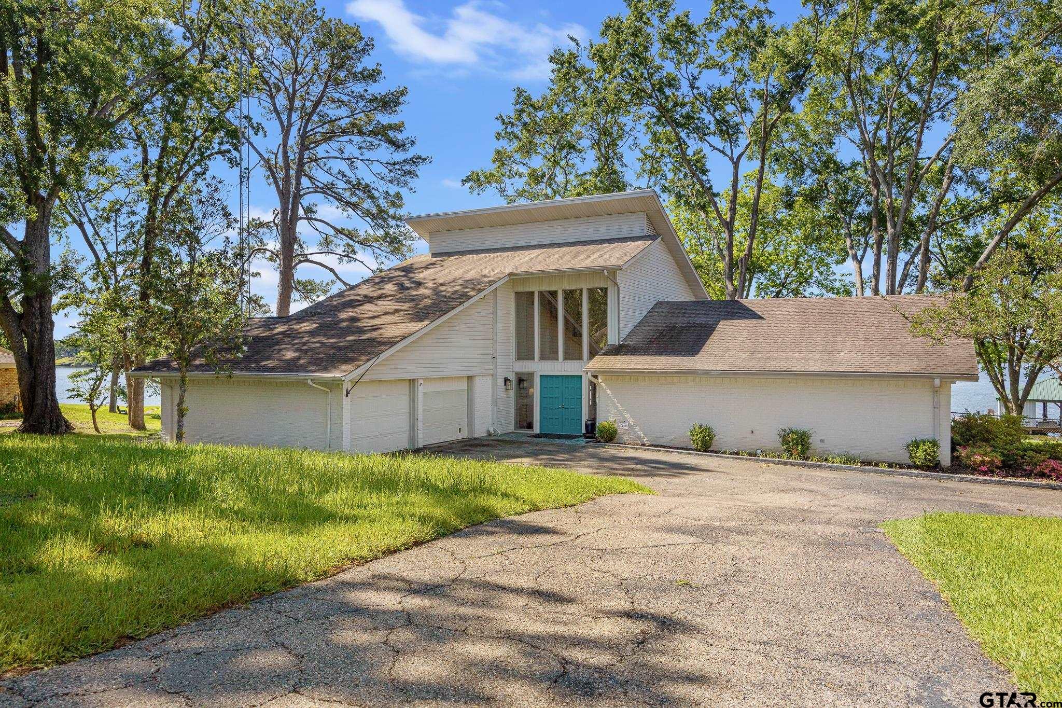
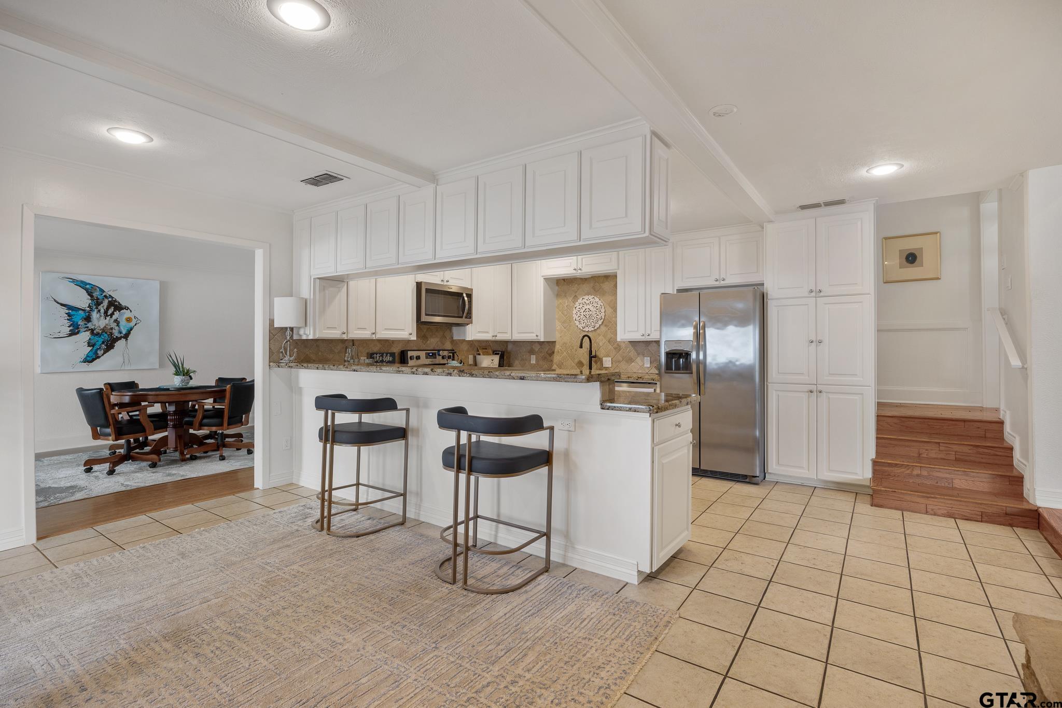
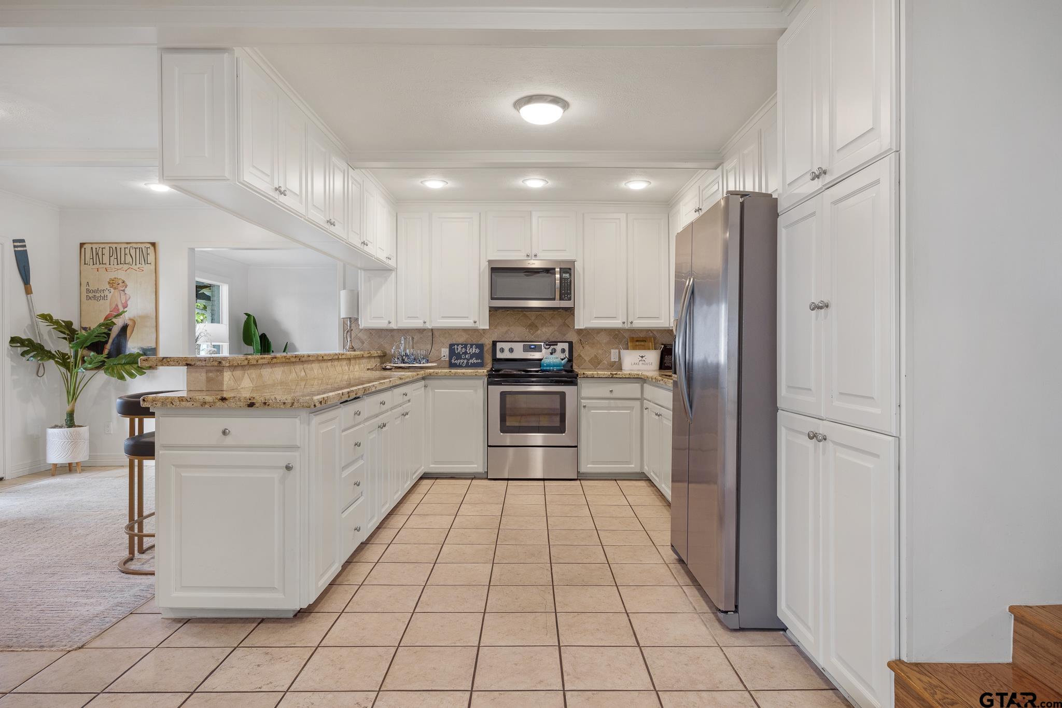
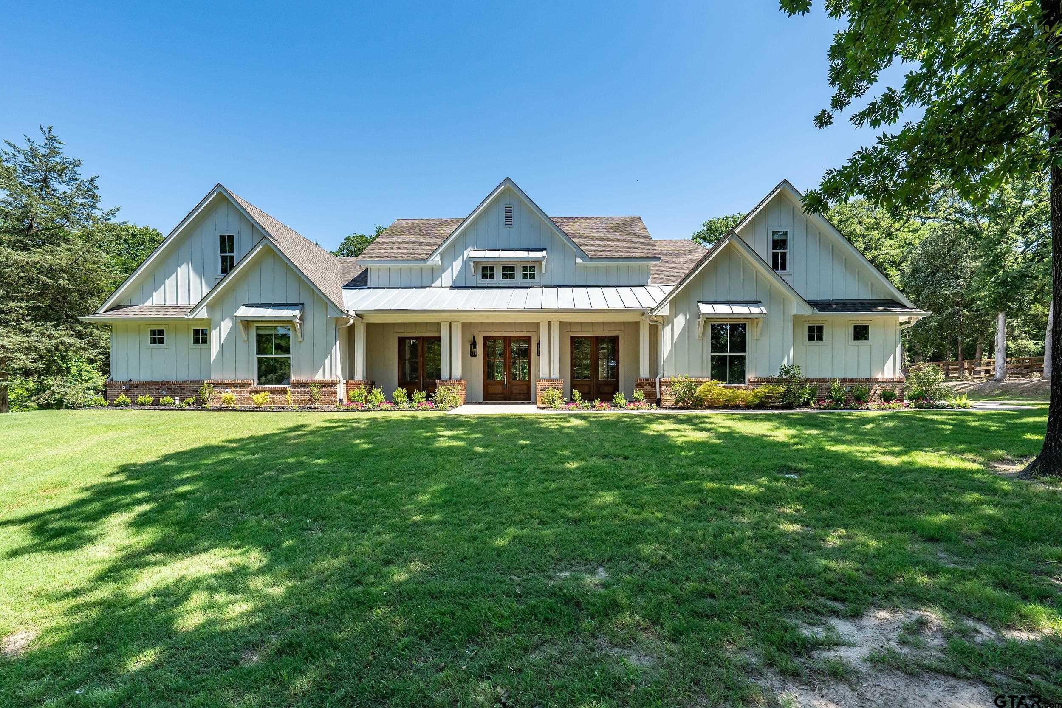
Enjoy breathtaking waterfront living on Lake Palestine on Saline Bay. This spacious two-story home offers incredible lake views from nearly every angle. The large family room features vaulted ceilings, a stunning two-sided stone fireplace, and expansive windows that showcase the water. The private primary suite is a true retreat with vaulted ceilings, a sitting area, lake views, an office or fitness room, and separate walk-in closets. The luxurious ensuite bath includes a steam sauna, soaking tub, oversized shower with multiple shower heads, and dual vanities. Upstairs, you'll find three generously sized bedrooms, with two sharing access to a 300-square-foot balcony overlooking the lake. Outside, a newly built 1,100-square-foot lower deck provides the perfect place to relax in the shade, enjoy the southern breeze, or unwind while watching the infamous East Texas Sunset. Situated on approximately ¾ of an acre with 225 feet of shoreline, the property features mature oak and pecan trees, extensive landscaping, and a lake-fed irrigation system. The deep-water boathouse offers two slips with electric lifts, plus a storage room and office space. Located in the exclusive Bay View Estates community, a secluded neighborhood of just 16 homes in the highly regarded Bullard ISD, this property combines peaceful lakefront living with convenience--just minutes from shopping, dining, medical facilities, golf and country clubs, and only 15 minutes from Tyler.
Property Features
Location Information
County
Smith
Directions
From Tyler Loop 323, go south on TX-155 for 10 miles. Turn left onto FM 344 E and go 0.4 miles. Turn right onto County Rd 189N and go 0.7 miles. Turn right onto County Rd 189 W go 250 feet and turn left onto High St. Follow High Street 0.1 mile until it dead ends into Bay View Dr. , then go left. Go 450 ft and the house will be on the right.
Subdivision
BAYVIEW ESTATES
Interior Features
Rooms
Separate Formal Living, Office, Family Room, Utility Room, 2 Living Areas
Heating
Central/Electric, Zoned, Heat Pump
Interior
Ceiling Fan, Security System, Cable TV Available, TV Antenna, Sauna, Smoke Alarm, Vaulted Ceilings, Washer Hookup
Cooling
Central Electric, Zoned-3 or more, Individual Controlled
Full Baths
3
Floors
Carpet, Wood, Laminate, Tile
Has Dining Room
Yes
Water Heater
Re-Circulating, Standard-Electric, 2 or more Units
Dining Room Description
Separate Formal Dining, Breakfast Room, Breakfast Bar
Disabled Features
Hand Rails
Fireplace Description
One Wood Burning, Gas Starter, Stone, See Through
Appliances
Free Standing Range, Dishwasher, Disposal, Microwave, Pantry, Refrigerator, Cooktop-Electric
Exterior Features
Style
Traditional
Fencing
Chain Link Fence
Stories
2 Stories, Split Level
Pool / Spa
None
Construction
Brick and Wood, Alum/Vinyl Siding, Shingle
Other Structures
Boat House
Exterior
Pier & Deck, Deck Open, Deck Covered, Sprinkler System, Balcony, Security Lighting, Gutter(s), Porch
Lot Description
Water/Lakefront, Cul-De-Sac, Wooded, Irregular, Waterview
Foundation
Slab
Lot Size in Acres
0.75
Roof
Composition
Garage / Carport
Side Entry, Door w/Opener w/Controls
Septic or Sewer
Conventional Septic
Street Utilities
Paved, Underground Utilities
Water
Public
Lake Name
Lake Palestine
Garage Spaces
2
Has Waterfront
Yes
Driveway
Paved
School
Elementary School
Bullard
High School
Bullard
Middle School
Bullard
Additional Information
Property Type
SFR
Tax Year
2026
Property SubType
Single Family Detached
Common Area Features
Fishing, Boat Ramp, Boat House
Year Built
1975
Documents Available
None
Status
Active
Square Feet Source
SCAD
Taxes
$12,848.70
Similar Listings
Mortgage Calculator
$5,836
per month
30 Year Fixed. 3.52% Interest Rate.
Principal + Interest
$4,504
Monthly Tax
$1,041
Monthly Insurance
$291
yrs
%
$
$
Based on a fully amortized fixed rate loan. Ask your agent for the tax rates in your area. Insurance estimate is based on an average cost, your final premium cost will be determined by the type of coverage you select. This program only provides an estimate.
Schools
Walk Score
Listing Courtesy of Hannah Tavenner, Nanci Wright Property Management

© 2026 Greater Tyler Association of REALTORS®. All rights reserved.
© 2026 Greater Tyler Association of REALTORS®. All rights reserved.
The data relating to real estate for sale on this website comes in part from the Internet Data Exchange (IDX) of the Greater Tyler Association of REALTORS® Multiple Listing Service. IDX information is provided exclusively for consumers? personal, non-commercial use, that it may not be used for any purpose other than to identify prospective properties consumers may be interested in purchasing, and that data is deemed reliable but is not guaranteed accurate by the MLS. The MLS may, at its discretion, require use of other disclaimers as necessary to protect Participants and/or the MLS from liability.
GTAR data last updated at May 29, 2026, 6:33 PM CT
Real Estate IDX Powered by iHomefinder