
18802 TINDAREY BIRCH LANE, NEW CANEY, TX 77357
Homes for sale in New Caney.
Homes for sale in 77357.
18802 Tindarey Birch Lane
New Caney, TX 77357
List Price$405,000
Listing #61955698
4
Bedrooms
2 full, 1 partial
Bathrooms
2,435
Square Feet
House
Type
About This Property






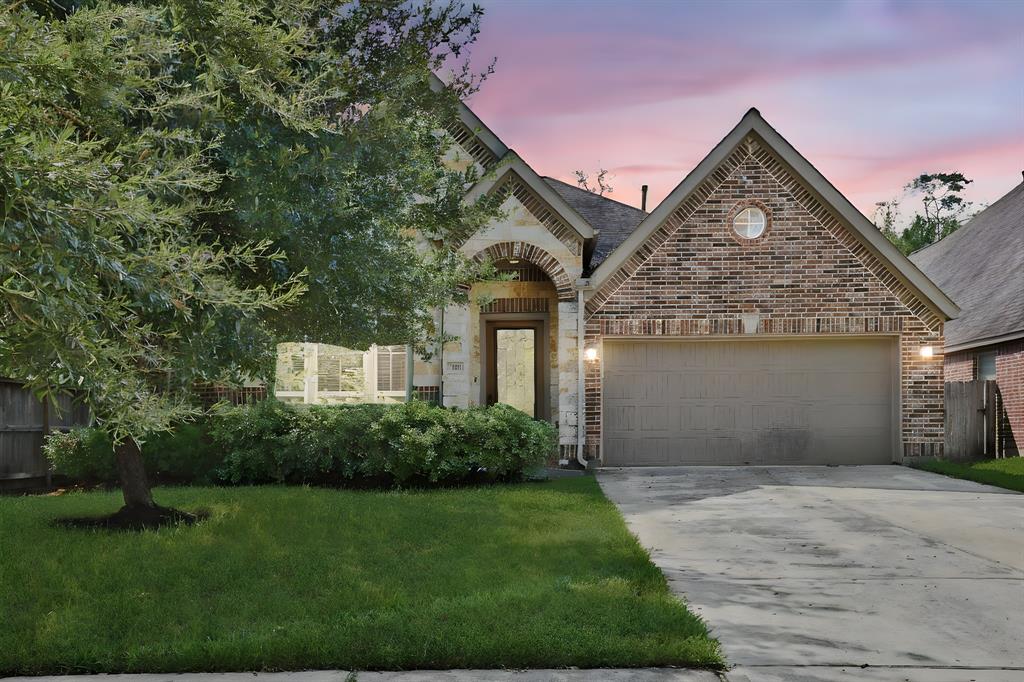
Corner Lot, Whole-Home Generator, No Back Neighbors, Great Location! Like New, Amazing 1-story home on a desirable corner lot w/ no back neighbors, featuring 4 beds, 2.5 baths, & a 2-car garage w/ a dining room & study. The gourmet island kitchen boasts a breakfast bar, breakfast nook, 42'' cabinets, sparkling countertops, & an upgraded appliance package. The primary suite offers a garden tub, shower w/ a seat, dual sinks, & dual walk-in closets. Additional features include an oversized premium lot, a whole-home 24 KW standby generator, rain gutters on all sides, a monitored security system w/ 4 cameras & lighting, upgraded landscaping, patio fans, overhead garage storage, & HVAC system under an extended warranty. The home also showcases beautiful hard surface flooring in main living areas, sparkling counters in baths, a utility room w/ freezer space, & Texas-Sized covered rear patio. This move-in-ready property offers privacy, space, & exceptional upgrades throughout! Tour Today!
Property Features
Location Information
County
Montgomery
Geo Market Area
Porter/New Caney East
MLS Area
40
Subdivision
Tavola
Latitude
30.163851
Directions
59 North, Exit Loop 494, Roman Forest, Right on Via Principale Pkwy, Right On Via Arezza Trail, Right On Tindarey Birch Ln. Home on Corner Right
Longitude
-95.191137
Master Planned Community
Tavola
Interior Features
Primary Bedroom on Main
Yes
Primary Bathroom Description
Half Bath, Primary Bath: Double Sinks, Primary Bath: Separate Shower, Primary Bath: Soaking Tub, Secondary Bath(s): Double Sinks, Secondary Bath(s): Soaking Tub
Total Rooms
8
1/2 Baths
1
Room Descriptions
10x12 Bedroom, 11x10 Breakfast, 11x11 Bedroom, 11x11 Dining Room, 13x10 Bedroom, 13x14 Kitchen, 14x15 Primary Bedroom, 14x17 Family
Has Fireplace
No
Bedroom Description
All Bedrooms Down, Primary Bed - 1st Floor, Walk-In Closet
Exterior Features
Style
Traditional
Garage Spaces
2
Stories
1
Has a Pool
No
Is New Construction
No
Acre Range
0 Up To 1/4 Acre
Exterior
Back Yard, Back Yard Fenced, Covered Patio/Deck, Fully Fenced, Sprinkler System
Lot Description
Corner, Subdivision Lot
Siding
Brick, Stone
Lot Size in Acres
0.222
Parking Description
Attached Garage
Lot Size in Sq. Ft.
9,683
Has Garage
Yes
Is One Story
Yes
School
School District
New Caney
Middle School
KEEFER CROSSING MIDDLE SCHOOL
Elementary School
TAVOLA ELEMENTARY SCHOOL (NEW CANEY)
High School
NEW CANEY HIGH SCHOOL
Additional Information
Finance Available
Cash Sale, Conventional, FHA, VA
Year Built
2022
Property Type
SFR
Status
Active
Property SubType
Single-Family
Similar Listings

Mortgage Calculator
$1,890
per month
30 Year Fixed. 3.52% Interest Rate.
Principal + Interest
$1,459
Monthly Tax
$337
Monthly Insurance
$94
yrs
%
$
$
Based on a fully amortized fixed rate loan. Ask your agent for the tax rates in your area. Insurance estimate is based on an average cost, your final premium cost will be determined by the type of coverage you select. This program only provides an estimate.
Schools
Walk Score
Real Estate IDX Powered by iHomefinder