
23830 VIA LEONI DRIVE, NEW CANEY, TX 77357
Homes for sale in New Caney.
Homes for sale in 77357.
23830 Via Leoni Drive
New Caney, TX 77357
List Price$359,000
Listing #25876722
4
Bedrooms
3 full, 1 partial
Bathrooms
2,732
Square Feet
House
Type
About This Property
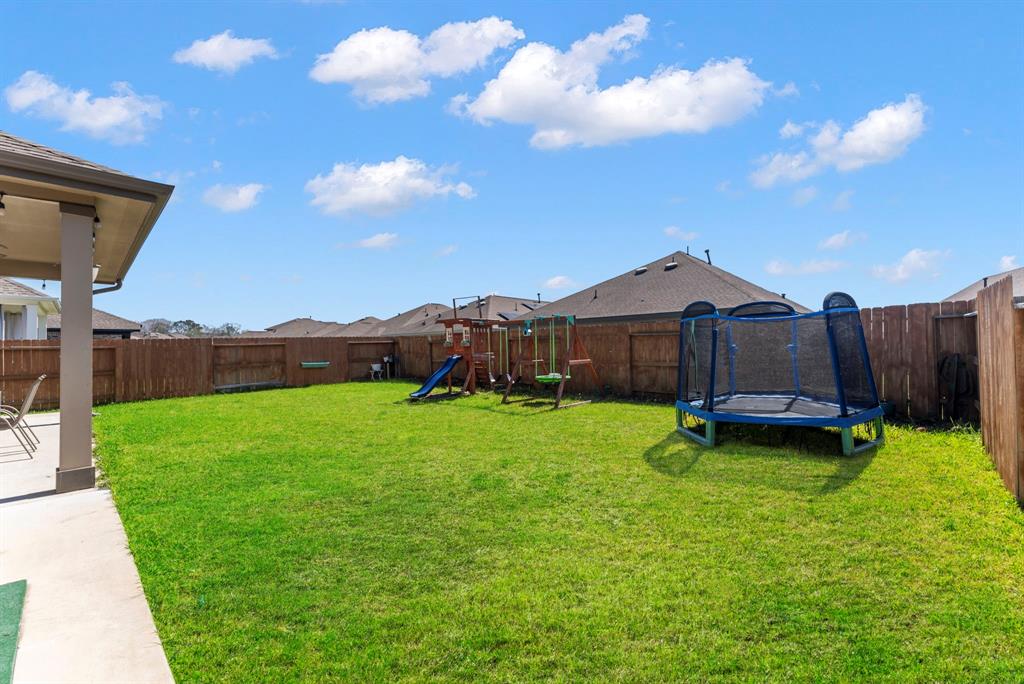
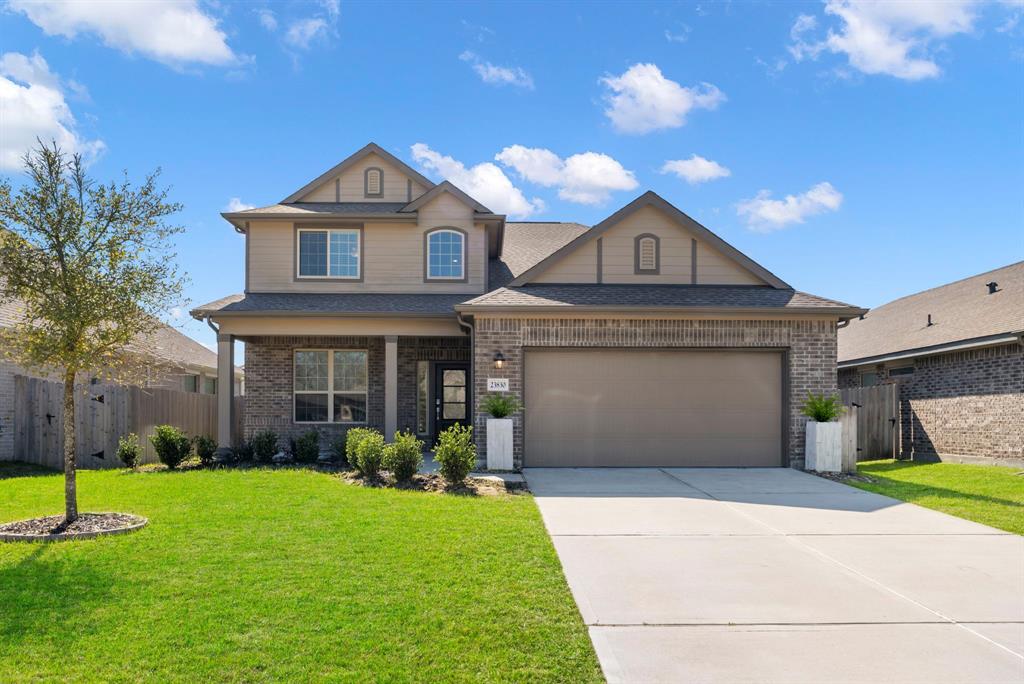
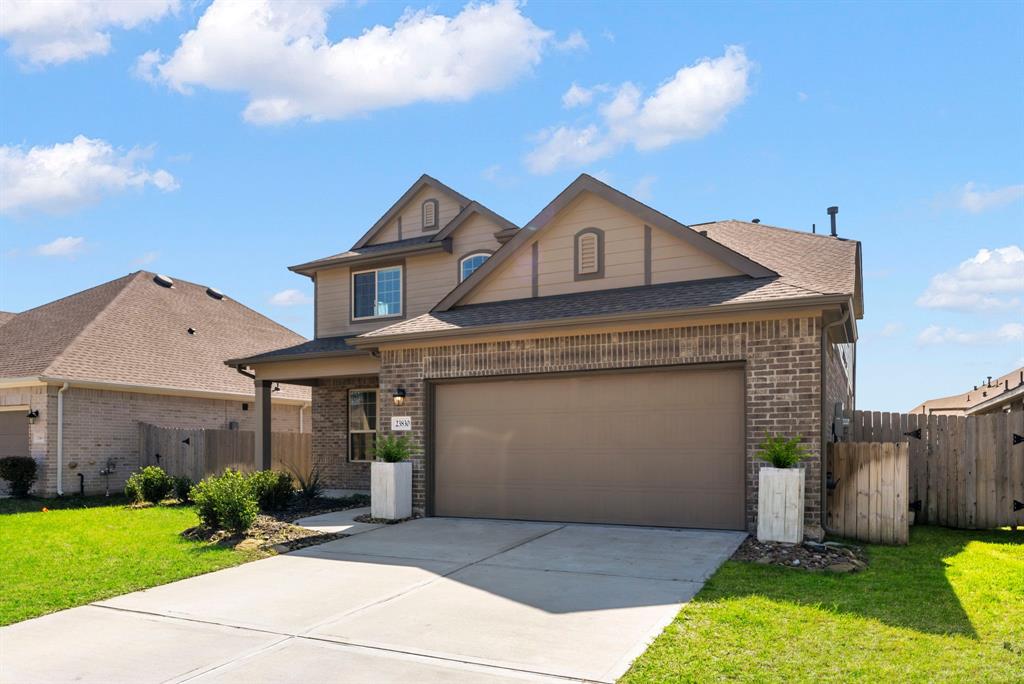
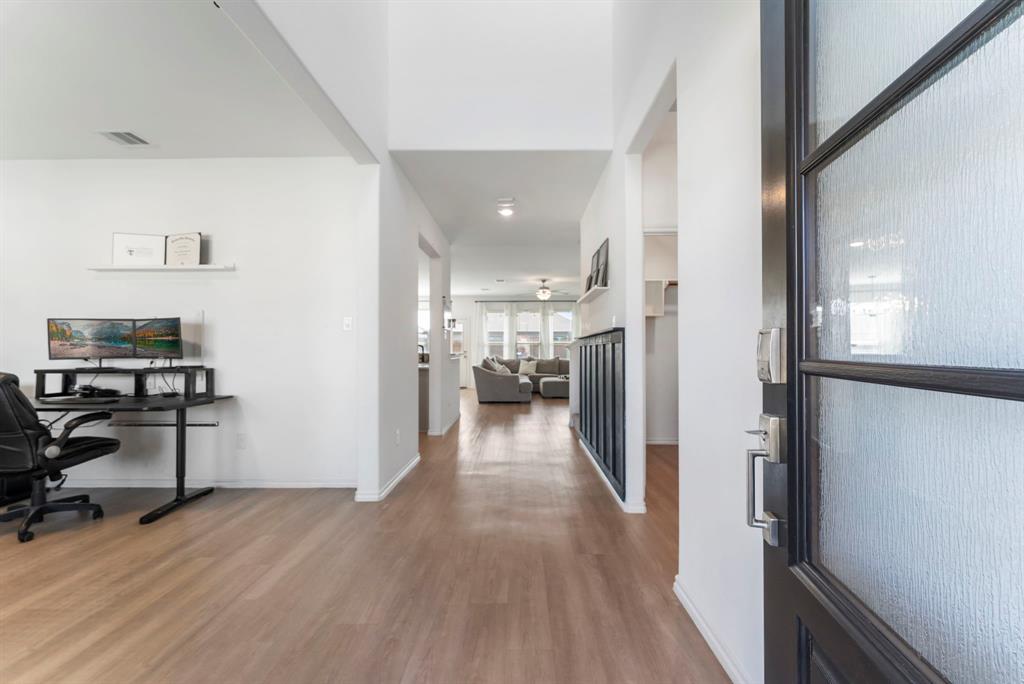
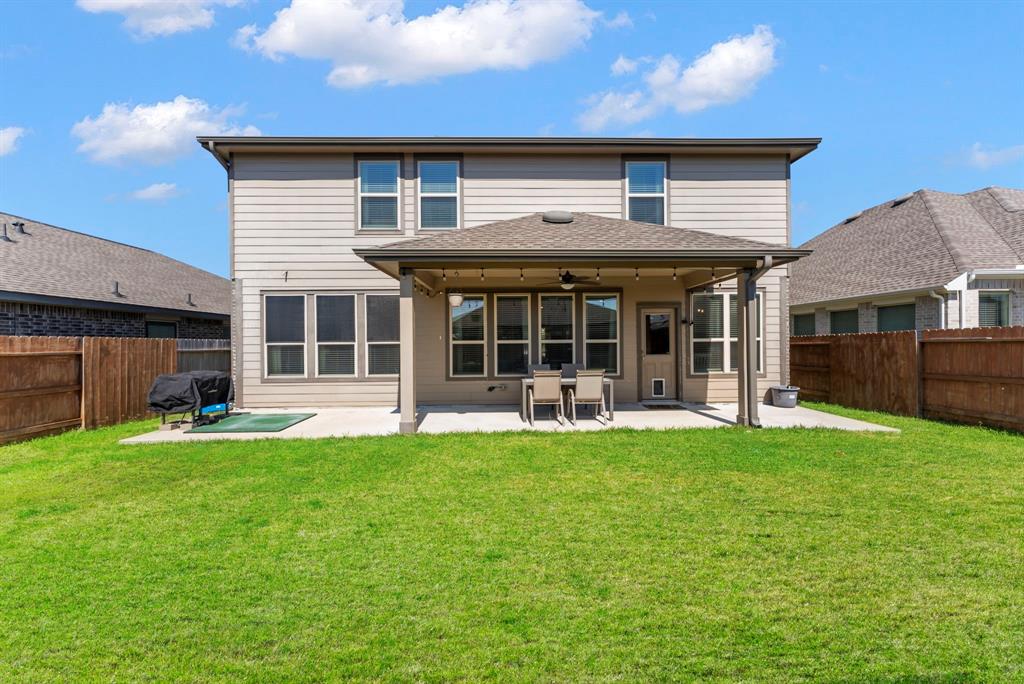
Do you want a new house that doesn't look like all the others? Are you tired of every home looking the same and lacking intentional design? Customization throughout this gorgeous home makes it stand out against the rest while offering all of the desirable benefits of a newer home! The custom paint, built-ins, and upgrades throughout this 4 bed, 3.5 bath home offers TONS of space, storage, and room for entertainment. The open floor-plan, tall ceilings, and natural lighting compliments an impressive layout while remaining functional. The home features a large primary on the first floor, custom play room beneath the stairs, upgraded pantry, garage, living room, half bath, and so much more! The extended patio is ideal for hosting or simply enjoying your backyard. The neighborhood offers a vast amount of amenities and the home is just minutes from the Valley Ranch Town Center. With this home, you don't have to sacrifice space, location, or design! Have it all and book your tour today!
Property Features
Location Information
County
Montgomery
Geo Market Area
Porter/New Caney East
MLS Area
40
Subdivision
Tavola
Latitude
30.171936
Directions
From 59 N, Exit Roman Forest Blvd. Turn Right onto Railroad Ave/Roman Forest Blvd. Then turn Right on Barletta Dr. Turn Left on Juniper Valley. Left on Napa Lakes Dr, then Left on Colina Way. Continue on Via Leoni. House is located on the right.
Longitude
-95.184576
Master Planned Community
Tavola
Interior Features
Primary Bedroom on Main
Yes
Primary Bathroom Description
Half Bath, Primary Bath: Double Sinks, Primary Bath: Jetted Tub, Primary Bath: Separate Shower, Secondary Bath(s): Tub/Shower Combo
Total Rooms
8
1/2 Baths
1
Room Descriptions
11x11 Dining Room, 11x16 Bedroom, 12x11 Game Room, 12x12 Breakfast, 12x13 Bedroom, 12x16 Bedroom, 13x15 Primary Bedroom, 9x16 Kitchen
Has Fireplace
No
Bedroom Description
Primary Bed - 1st Floor, Walk-In Closet
Exterior Features
Style
Traditional
Garage Spaces
2
Stories
2
Has a Pool
No
Is New Construction
No
Acre Range
0 Up To 1/4 Acre
Exterior
Back Green Space, Back Yard, Back Yard Fenced, Covered Patio/Deck, Fully Fenced, Side Yard, Sprinkler System
Lot Description
Cleared, Subdivision Lot
Siding
Brick, Other
Lot Size in Acres
0.145
Parking Description
Attached Garage
Lot Size in Sq. Ft.
6,303
Has Garage
Yes
Is One Story
No
School
School District
New Caney
Middle School
KEEFER CROSSING MIDDLE SCHOOL
Elementary School
TAVOLA ELEMENTARY SCHOOL (NEW CANEY)
High School
NEW CANEY HIGH SCHOOL
Additional Information
Finance Available
Cash Sale, Conventional, FHA, VA
Year Built
2020
Property Type
SFR
Status
Active
Property SubType
Single-Family
Similar Listings
Mortgage Calculator
$1,675
per month
30 Year Fixed. 3.52% Interest Rate.
Principal + Interest
$1,293
Monthly Tax
$299
Monthly Insurance
$83
yrs
%
$
$
Based on a fully amortized fixed rate loan. Ask your agent for the tax rates in your area. Insurance estimate is based on an average cost, your final premium cost will be determined by the type of coverage you select. This program only provides an estimate.
Schools
Walk Score
Real Estate IDX Powered by iHomefinder