
18406 EMERALD FOREST, SAN ANTONIO, TX 78259
Homes for sale in San Antonio.
Homes for sale in 78259.
18406 Emerald Forest
San Antonio, TX 78259
List Price$669,990


Listing #1854018
About This Property
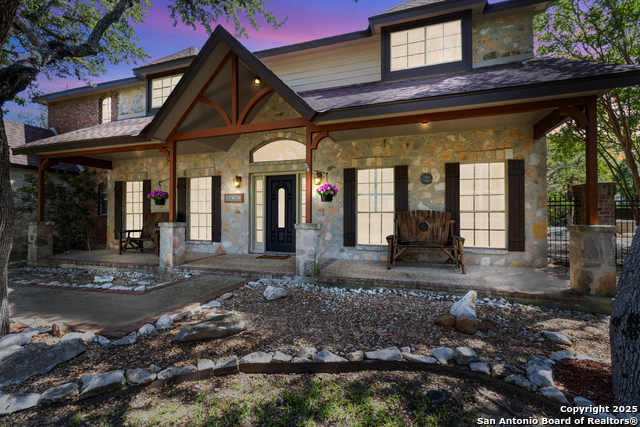
Nestled in the prestigious, guard-gated community of Emerald Forest, this custom-built Mediterranean-inspired home is a true masterpiece. Sitting on 1/3 of an acre with mature trees and backing up to a serene green space, this residence offers the perfect blend of luxury, privacy, and convenience. Boasting 4 bedrooms, 3 bathrooms, and nearly 3,100 sq. ft., this home was designed with both comfort and entertaining in mind. The chef's dream kitchen features a spacious island, gas stovetop range, double ovens, custom cabinetry, and a trash compactor, making meal prep effortless. A bar-height counter allows for casual dining, while the open-concept layout ensures you never miss a moment of the action in the adjacent living area-perfect for game nights or cozy movie evenings. Beyond the main living space, you'll find a private office, a formal dining room, a casual breakfast nook, and an additional family room-offering plenty of space for work, relaxation, and gatherings. In addition, one of the bedrooms can be a mother-in-law suite or guest suite; as it is separate to allow additional privacy. The primary suite is nothing short of spectacular, with coffered ceilings, a spacious layout, and a spa-like en suite bath featuring a jetted garden tub, a stand-up shower, dual vanities, a dedicated makeup area, and ample cabinet storage. The additional three bedrooms are generously sized with ample closet space. The laundry room is both practical and stylish, complete with a sink, built-in cabinetry, and folding counter, leading directly to the side-entry, two-car garage for added convenience. Step outside to your private backyard oasis, where a crystal-clear in-ground pool awaits. Rock walls provide added privacy, while a wrought-iron fence opens up to the greenbelt, giving the illusion of an expansive backyard without the upkeep. From there, you can watch deer and other wildlife walk right up to your back fence. Experience luxury living at an unbeatable value-don't miss your chance to own this one-of-a-kind Emerald Forest gem!
Listing Courtesy of Mitzie Delgado, eXp Realty (210) 630-8190
Property Features
Location Information
County
Bexar
MLS Area
1802
Neighborhood Amenities
Controlled Access, Pool, Tennis, Park/Playground, Jogg
Subdivision
EMERALD FOREST
Interior Features
Room Dimensions
Dining: 14x15, Living: 16x16, Kitchen: 21x6, Family: 15x15, MasterBR: 17x14, BR2: 17x14, BR3: 13x12, BR4: 14x12
Fireplace Description
One, Living Room, Wood Burning
Interior
Two Living Area, Separate Dining Room, Eat-In Kitchen, Two Eating Areas, Island Kitchen, Breakfast Bar, Walk-In Pantry, Study/Library, Utility Room Inside, 1st Floor Lvl/No Steps, High Ceilings, Open Floor Plan, Cable TV Available, High Speed Internet, All Bedrooms Down
Heating
Central
Master Bedroom Description
DownStairs, Walk-In Closet, Multi-Closets, Full Bath
Heating Fuel
Electric
Master Bathroom Description
Tub/Shower Separate, Double Vanity, Tub has Whirlpool, Garden Tub
Cooling
Two Central
Has Dining Room
Yes
Floors
Ceramic Tile, Wood
Has Family Room
Yes
Exterior Features
Style
One Story, Mediterranean
Has Garage
Yes
Construction
Pre-Owned
Garage Spaces
2
Exterior
Covered Patio, Deck/Balcony, Privacy Fence, Wrought Iron Fence, Double Pane Windows, Mature Trees, Stone/Masonry Fence
Has a Pool
Yes
Manufacturer
J&J Custom Homes
Pool/Spa Description
In Ground Pool
Foundation
Slab
Lot Size
0.298
Roof
Composition
Lot Description
On Greenbelt, County VIew, 1/4 - 1/2 Acre, Mature Trees (ext feat), Level
Water / Sewer
City
Is One Story
Yes
Parking Description
Two Car Garage, Attached, Side Entry
School
Elementary School
Bulverde Creek
High School
Johnson
Jr. High School
Tex Hill
Additional Information
Proposed Terms
Conventional, FHA, VA, TX Vet, Cash
Status
Active
Property Type
SFR
Is Short Sale
No
Property SubType
Single Family Detached
HOA Fee
$330
Year Built
2002
HOA Frequency
Quarterly
Similar Listings


Mortgage Calculator
$3,128
per month
30 Year Fixed. 3.52% Interest Rate.
Principal + Interest
$2,414
Monthly Tax
$558
Monthly Insurance
$156
yrs
%
$
$
Based on a fully amortized fixed rate loan. Ask your agent for the tax rates in your area. Insurance estimate is based on an average cost, your final premium cost will be determined by the type of coverage you select. This program only provides an estimate.
Schools
Walk Score
Real Estate IDX Powered by iHomefinder