
2922 KENTUCKY OAKS, SAN ANTONIO, TX 78259
Homes for sale in San Antonio.
Homes for sale in 78259.
2922 KENTUCKY OAKS
San Antonio, TX 78259
List Price$550,000



Listing #1821918
4
Bedrooms
3 full
Bathrooms
3,345
Square Feet
House
Type
About This Property
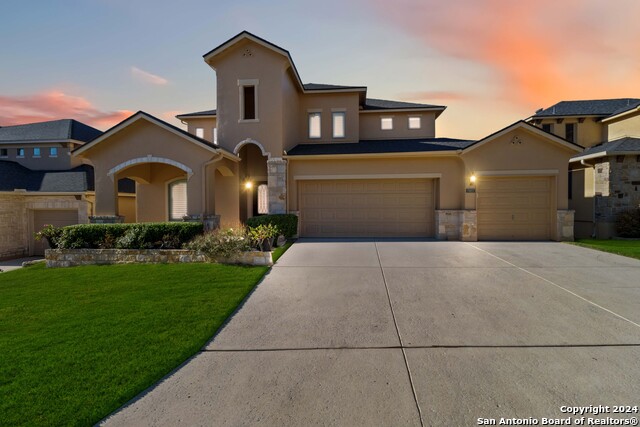
Located in the Cliffs at Cibolo, known for its top rated schools and convenient location near shopping and dining, you will find this beautiful Mediterranean classic. This versatile floor plan features a guest bedroom, full bathroom, private study and flex space perfect for a home gym or second office downstairs. The kitchen boast granite countertops, stainless steel appliances, butlers pantry and has the flexibility of a formal dining room and breakfast area. Upstairs you'll find a huge game room, two oversized secondary bedroom, a full bathroom with dual sinks and the conveniently located laundry room. The huge primary suite completes the upstairs and features a sitting room or nursery, en-suite bathroom with dual sinks and a well appointed walk-in closet. Enjoy an early morning coffee as you look out your private backyard backing up to a greenbelt. Schedule your showing today!
Virtual Tour
Listing Courtesy of Fernando Hernandez, JB Goodwin, REALTORS (210) 601-6920
Property Features
Location Information
County
Bexar
MLS Area
1802
Neighborhood Amenities
Controlled Access
Subdivision
CLIFFS AT CIBOLO
Interior Features
Room Dimensions
Dining: 13x16, Living: 17x17, Kitchen: 21x8, MasterBR: 14x27, BR2: 11x11, BR3: 14x11, BR4: 12x11
Fireplace Description
Living Room
Interior
Two Living Area, Separate Dining Room, Two Eating Areas, Breakfast Bar, Walk-In Pantry, Study/Library, Game Room, Utility Room Inside, Secondary Bedroom Down, High Ceilings, Pull Down Storage, Cable TV Available, High Speed Internet, Laundry Upper Level, Walk in Closets
Heating
Central, 2 Units
Master Bedroom Description
Upstairs, Sitting Room, Walk-In Closet, Ceiling Fan, Full Bath
Heating Fuel
Electric
Master Bathroom Description
Tub/Shower Separate, Double Vanity, Garden Tub
Cooling
Two Central
Has Dining Room
Yes
Floors
Carpeting, Ceramic Tile
Has Family Room
Yes
Exterior Features
Style
Two Story, Mediterranean
Water Supplier
SAWS
Construction
Pre-Owned
Electric Supplier
CPS
Exterior
Deck/Balcony, Privacy Fence, Wrought Iron Fence, Sprinkler System, Double Pane Windows, Has Gutters
Parking Description
Three Car Garage
Manufacturer
McMillin Homes
Has Garage
Yes
Foundation
Slab
Garage Spaces
3
Roof
Composition
Pool/Spa Description
None
Water / Sewer
Water System, Sewer System
Lot Size
0.179
Sewer Supplier
SAWS
Lot Description
On Greenbelt
School
Elementary School
Roan Forest
High School
Johnson
Jr. High School
Tejeda
Additional Information
Proposed Terms
Conventional, FHA, VA, Cash
Is Short Sale
No
Property Type
SFR
HOA Fee
$184
Property SubType
Single Family Detached
HOA Frequency
Quarterly
Year Built
2008
Miscellaneous
Home Service Plan, Virtual Tour
Status
Active
Has a Game Room
Yes
Similar Listings


Mortgage Calculator
$2,567
per month
30 Year Fixed. 3.52% Interest Rate.
Principal + Interest
$1,981
Monthly Tax
$458
Monthly Insurance
$128
yrs
%
$
$
Based on a fully amortized fixed rate loan. Ask your agent for the tax rates in your area. Insurance estimate is based on an average cost, your final premium cost will be determined by the type of coverage you select. This program only provides an estimate.
Schools
Walk Score
Real Estate IDX Powered by iHomefinder