
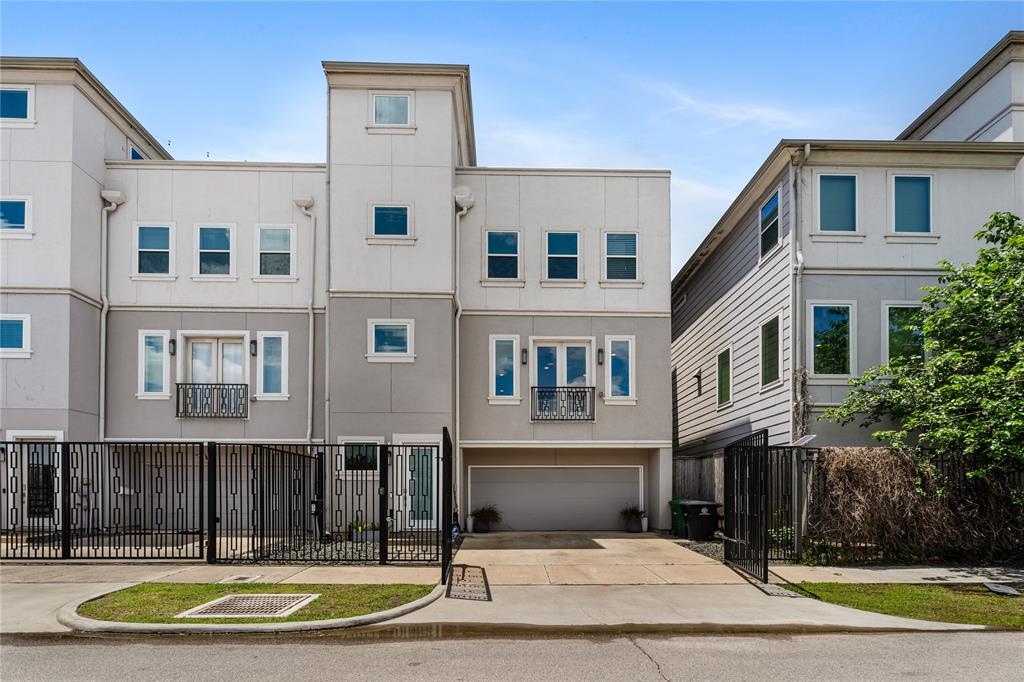
1822 MCILHENNY STREET #A, HOUSTON, TX 77004
Homes for sale in Houston.
Homes for sale in 77004.
1822 Mcilhenny Street #A
Houston, TX 77004
List Price$579,900
Listing #76460550
3
Bedrooms
3 full, 1 partial
Bathrooms
2,439
Square Feet
House
Type
About This Property
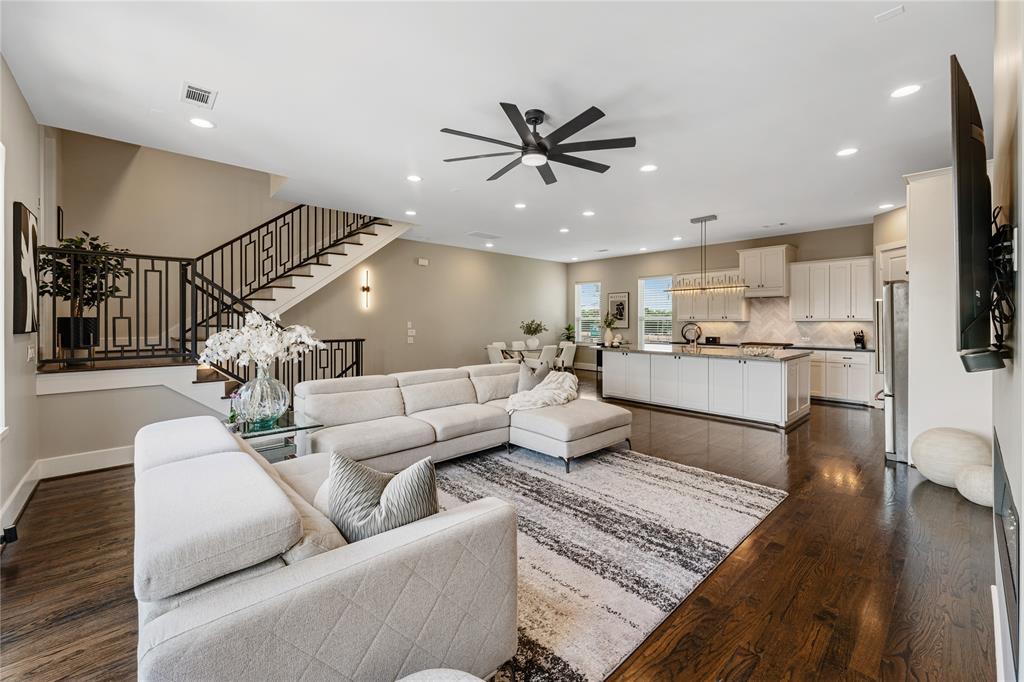
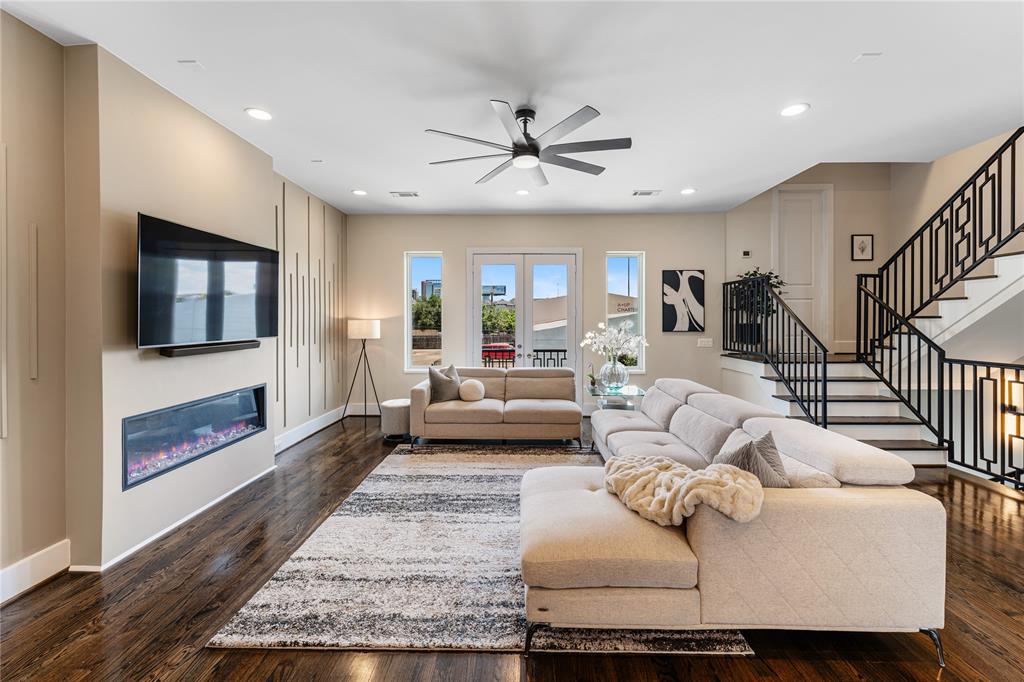
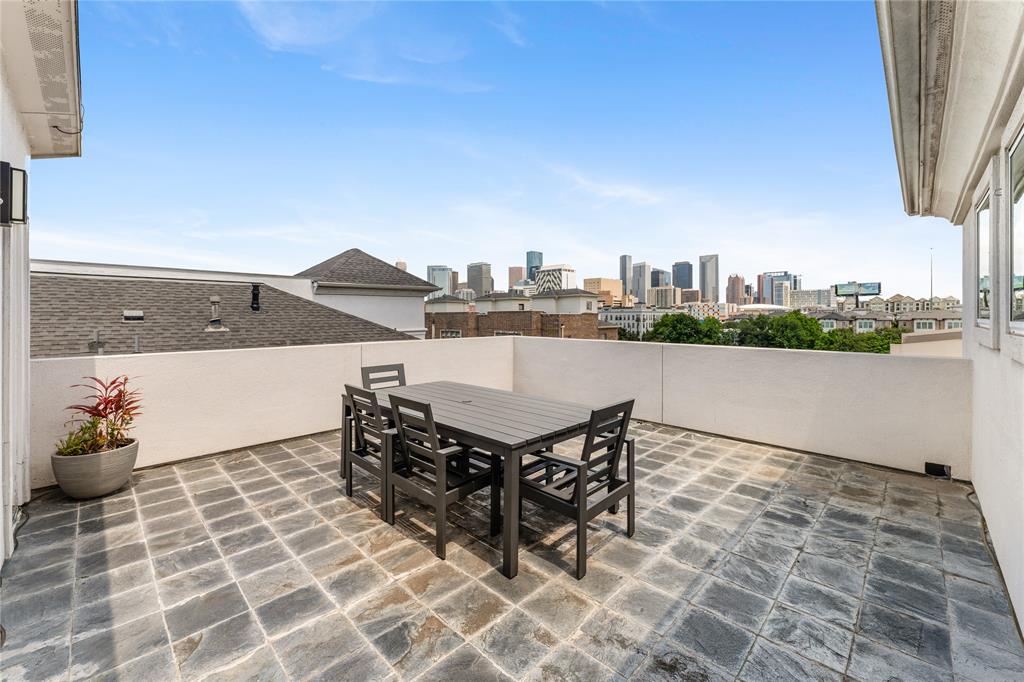
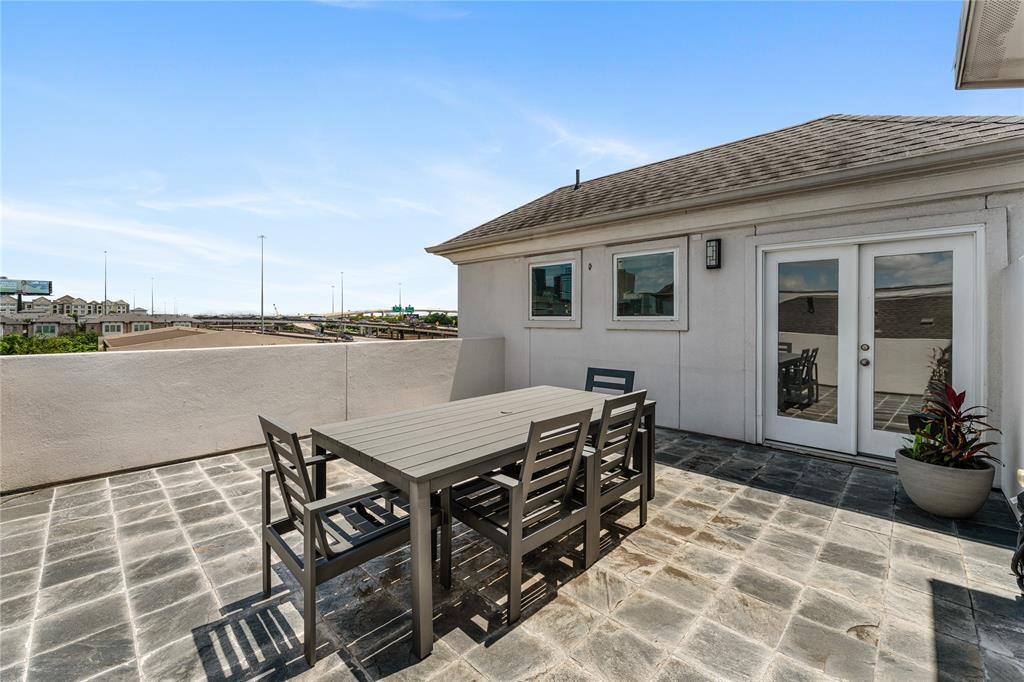

Dreaming of living in Midtown with stunning views of downtown Houston? This exquisite home comes with 3 Bedrooms and 3.5 Bathrooms all tastefully finished with a designers touch. Entertain family and friends in your Chef's Kitchen complete with custom Herringbone Marble Backsplash, luxurious Kitchen Aid Stainless Steel Appliances, and hand-selected Hubbardton Forge Cityscape Linear Pendant Lighting resembling our very own Houston Skyline. Enjoy the flowing Marble Mosaic eye-catching pattern in the Primary Bathroom accentuating the Freestanding Tub as you walk across the Porcelain Herringbone tile to your luxurious walk-in Shower. Every detail has been thoughtfully chosen to make the home beautiful and timeless all the way down to the professional epoxy finished flooring and finished walls with 6" baseboards in the Garage. Conveniently located near all that the downtown area has to offer including the Toyota Center, Daikin Park, the Med Center, & more. Come see it for yourself today!
Property Features
Location Information
County
Harris
Longitude
-95.365877
MLS Area
Midtown - Houston
Subdivision
Summit Midtown
Latitude
29.741642
Directions
Take I-10 EAST towards downtown, exit I-59 SOUTH, take exit 129A toward McGowen / Tuam, turn RIGHT onto McGowen St, turn RIGHT onto Chenevert St, turn RIGHT onto McIlhenny St, house is on the RIGHT, third from the end, Unit A
Interior Features
Total Rooms
6
1/2 Baths
1
Room Descriptions
1 Living Area, Kitchen/Dining Combo, Living Area - 2nd Floor
Kitchen Description
Breakfast Bar, Island w/o Cooktop, Kitchen open to Family Room, Pantry, Walk-in Pantry
Interior
Breakfast Bar, Double Vanity, High Ceilings, Kitchen Island, Kitchen/Family Room Combo, Bath in Primary Bedroom, Pantry, Soaking Tub, Separate Shower, Tub Shower, Walk-In Pantry, Wired for Sound, Window Treatments, Ceiling Fan(s), Kitchen/Dining Combo
Has Fireplace
Yes
Exterior Features
Style
Traditional
Has a Pool
No
Stories
4
Acre Range
0 Up To 1/4 Acre
Is New Construction
No
Lot Description
Other
Construction
Cement Siding, Stucco
Lot Size in Acres
0.036
Parking Description
Attached, Driveway, Electric Gate, Garage, Garage Door Opener
Lot Size in Sq. Ft.
1,583
Has Garage
Yes
Is One Story
No
Garage Spaces
2
School
School District
Houston
Middle School
GREGORY-LINCOLN MIDDLE SCHOOL
Elementary School
GREGORY-LINCOLN ELEMENTARY SCHOOL
High School
LAMAR HIGH SCHOOL (HOUSTON)
Additional Information
Finance Available
Cash, Conventional, FHA, VA Loan
Year Built
2014
Property Type
SFR
Status
Active
Property SubType
Detached
Similar Listings
Mortgage Calculator
$2,707
per month
30 Year Fixed. 3.52% Interest Rate.
Principal + Interest
$2,089
Monthly Tax
$483
Monthly Insurance
$135
yrs
%
$
$
Based on a fully amortized fixed rate loan. Ask your agent for the tax rates in your area. Insurance estimate is based on an average cost, your final premium cost will be determined by the type of coverage you select. This program only provides an estimate.
Schools
Walk Score
Real Estate IDX Powered by iHomefinder