
1515 ELGIN STREET, HOUSTON, TX 77004
Homes for sale in Houston.
Homes for sale in 77004.
1515 Elgin Street
Houston, TX 77004
List Price$498,999
Listing #50309241
About This Property






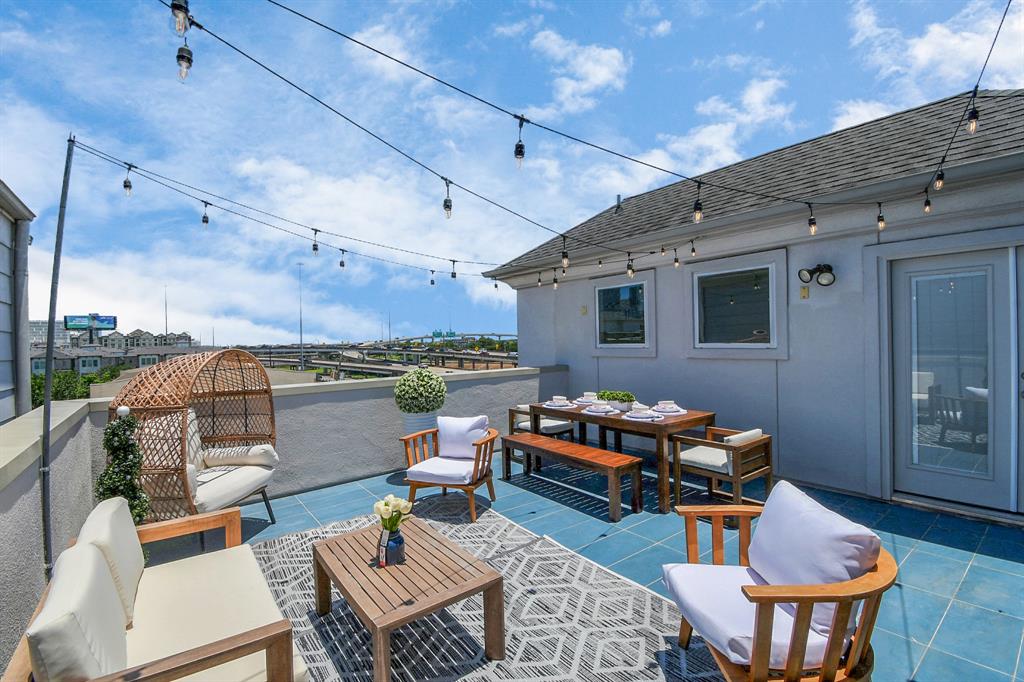
Experience this exquisite four-story residence with a ROOF TOP DECK, ideally situated in a secure gated community with stunning downtown views in Midtown. The 1st floor features a versatile bedroom with an ensuite bath that can also function as a study, complemented by custom cabinets near the garage. On the 2nd floor, an open-concept layout seamlessly connects the living, dining, and kitchen areas, highlighted by high ceilings and a balcony to enjoy the city views. Luxurious finishes include a gourmet island kitchen with custom cabinetry & a wine chiller, perfect for culinary enthusiasts. This home features smart technology, Wi-Fi-enabled remote-controlled blinds, a water-softening system washer, dryer AND EV CHARGING STATION! The spacious Master Suite on the 3rd floor boasts generous closets and a lavish ensuite with a relaxing tub. Conveniently located near downtown attractions, fine dining, and major highways, Don't miss the opportunity to view this home!
Property Features
Location Information
County
Harris
Longitude
-95.372029
LegalSubdivision
Elgin Lndg
Geo Market Area
Midtown - Houston
MLS Area
16
Subdivision
Elgin Lndg
Latitude
29.738843
Directions
North I-69/US 59 to Spur TX527, Exit Travis, Right on Elgin. Gated community is on the left between LaBranch Street and Crawford Street.
Interior Features
Total Rooms
6
1/2 Baths
1
Room Descriptions
Entry, Kitchen/Dining Combo, Living Area - 2nd Floor, Living/Dining Combo, Utility Room in House
Kitchen Description
Island w/o Cooktop, Kitchen open to Family Room, Pantry, Soft Closing Cabinets, Soft Closing Drawers
Bedroom Description
1 Bedroom Down - Not Primary BR, All Bedrooms Up, En-Suite Bath, Primary Bed - 3rd Floor, Walk-In Closet
Has Fireplace
No
Primary Bathroom Description
Full Secondary Bathroom Down, Half Bath, Primary Bath: Double Sinks, Primary Bath: Separate Shower, Primary Bath: Soaking Tub, Secondary Bath(s): Tub/Shower Combo
Exterior Features
Style
Traditional
Garage Spaces
2
Stories
2
Has a Pool
No
Is New Construction
No
Acre Range
0 Up To 1/4 Acre
Exterior
Balcony, Controlled Subdivision Access, Fully Fenced, Rooftop Deck
Lot Description
Patio Lot
Siding
Brick, Stucco
Lot Size in Acres
0.042
Parking Description
Attached Garage
Lot Size in Sq. Ft.
1,813
Has Garage
Yes
Is One Story
No
School
School District
Houston
Middle School
GREGORY-LINCOLN MIDDLE SCHOOL
Elementary School
GREGORY-LINCOLN ELEMENTARY SCHOOL
High School
LAMAR HIGH SCHOOL (HOUSTON)
Additional Information
Finance Available
Cash Sale, Conventional, FHA
Year Built
2015
Property Type
SFR
Status
Active
Property SubType
Single-Family
Similar Listings
Mortgage Calculator
$2,329
per month
30 Year Fixed. 3.52% Interest Rate.
Principal + Interest
$1,798
Monthly Tax
$415
Monthly Insurance
$116
yrs
%
$
$
Based on a fully amortized fixed rate loan. Ask your agent for the tax rates in your area. Insurance estimate is based on an average cost, your final premium cost will be determined by the type of coverage you select. This program only provides an estimate.
Schools
Walk Score
Real Estate IDX Powered by iHomefinder